Welcome home to this inviting two story home with an open concept main floor and a layout that flows effortlessly from room to room. The front entrance offers a convenient coat closet and half bathroom before opening into a bright living room filled with great natural light. Vinyl plank flooring runs throughout the main level, connecting the living room, dining area, and kitchen. The kitchen features black appliances and a pantry, while the dining room offers direct access to the fully fenced backyard through a patio door. Just off the kitchen is the laundry area along with access to the attached two stall garage, offering approximately 429 square feet, measuring 22 x 19'6', and is sheet rocked and insulated. Upstairs, new carpet installed in November 2025 welcomes you to three bedrooms and two full bathrooms. The spacious primary bedroom includes a large window, walk in closet, and private full bathroom with a linen closet. The second bedroom also features a walk in closet, while the third bedroom is conveniently located near an additional full bathroom. Upgraded bedroom shades throughout the upper level can be adjusted from both the top and bottom for added privacy and light control. Outside, enjoy a large, fully fenced backyard complete with a concrete patio, wooden fence, and an 10 x 12 shed. Additional updates include a new hot water heater in 2025, a new dishwasher in March 2024, new carpet in November 2025, a fully fenced yard, and a large storage shed.
Sold
Price Unknown
3200 Dortmund Dr, Bismarck, ND 58504
3beds
1,567sqft
Townhouse
Built in 2013
6,098 Square Feet Lot
$299,300 Zestimate®
$--/sqft
$2,032 Estimated rent
Home value
$299,300
$275,000 - $326,000
$2,032/mo
Zestimate® history
Owner options
List your home for rent
$2,032/mo
Rent Zestimate®
Find your next renter with Zillow Rental Manager. Plus, with online applications, you can quickly screen prospective tenants – for free.
$2,032/mo
Rent Zestimate®
Refinance and save
Refinancing to a lower rate could help reduce your monthly payments and save thousands over the life of the loan.
Explore your selling options
Work with a Zillow partner agent
Leverage their expertise and Zillow's premium Showcase listings to get your home seen by more buyers.
Get startedList with your own agent
Get your home in front of millions of buyers by listing it on Zillow.
Learn how to do itSell it yourself
Take full control of how buyers see your home on Zillow by listing For Sale by Owner (FSBO).
List your homeWhat's special
Inviting two story homeLarge fully fenced backyardWooden fenceOpen concept main floorLarge storage shed
Zillow last checked:
Listing updated:
Listed by:
TERRY STEVAHN 701-258-5859,
CENTURY 21 Morrison Realty
Bought with:
Lisa Leake, 12006
Capital Real Estate Partners
Source: Great North MLS,MLS#: 4023479
Facts & features
Interior
Bedrooms & bathrooms
- Bedrooms: 3
- Bathrooms: 3
- Full bathrooms: 2
- 1/2 bathrooms: 1
Primary bedroom
- Level: Upper
Bedroom 2
- Level: Upper
Bedroom 3
- Level: Upper
Primary bathroom
- Description: full bathroom
- Level: Upper
Bathroom 2
- Description: 1/2 bathroom
- Level: Main
Bathroom 3
- Description: full bathroom
- Level: Upper
Dining room
- Level: Main
Other
- Level: Main
Kitchen
- Level: Main
Laundry
- Level: Main
Living room
- Level: Main
Heating
- Forced Air
Cooling
- Central Air
Appliances
- Included: Dishwasher, Microwave Hood, Range, Refrigerator
Features
- Flooring: Vinyl, Carpet
- Windows: Window Treatments
- Basement: None
- Has fireplace: No
Interior area
- Total structure area: 1,567
- Total interior livable area: 1,567 sqft
- Finished area above ground: 1,567
- Finished area below ground: 0
Property
Parking
- Total spaces: 2
- Parking features: Garage Door Opener, Insulated
- Garage spaces: 2
Features
- Levels: Two
- Stories: 2
- Exterior features: Other
- Fencing: Wood
Lot
- Size: 6,098 Square Feet
- Dimensions: 50 x 120
- Features: Corner Lot, Rectangular Lot
Details
- Additional structures: Shed(s)
- Parcel number: 1620005000
Construction
Type & style
- Home type: Townhouse
- Property subtype: Townhouse
Materials
- Vinyl Siding
- Roof: Shingle
Condition
- New construction: No
- Year built: 2013
Utilities & green energy
- Sewer: Public Sewer
- Water: Public
Community & HOA
Location
- Region: Bismarck
Financial & listing details
- Tax assessed value: $234,700
- Annual tax amount: $2,813
- Date on market: 1/26/2026
Price history
| Date | Event | Price |
|---|---|---|
| 3/31/2026 | Sold | -- |
Source: Great North MLS #4023479 Report a problem | ||
| 2/17/2026 | Pending sale | $299,900$191/sqft |
Source: Great North MLS #4023479 Report a problem | ||
| 2/12/2026 | Price change | $299,900-3.3%$191/sqft |
Source: Great North MLS #4023479 Report a problem | ||
| 1/26/2026 | Listed for sale | $310,000$198/sqft |
Source: Great North MLS #4023479 Report a problem | ||
| 1/12/2021 | Sold | -- |
Source: Public Record Report a problem | ||
Public tax history
| Year | Property taxes | Tax assessment |
|---|---|---|
| 2024 | $2,591 +3.1% | $117,350 +6% |
| 2023 | $2,513 +12.4% | $110,750 +0.8% |
| 2022 | $2,235 -30.8% | $109,850 +12.4% |
| 2021 | $3,227 | $97,700 +9.3% |
| 2020 | -- | $89,400 |
Find assessor info on the county website
Neighborhood: 58504
Nearby homes
- $357,6003 bd6 ba1.2k sqft3200 Dortmund Dr, City Of Bismarck, ND 58504Off Market
- $--3 bd3 ba1.5k sqft3202 Dortmund Dr, Bismarck, ND 58504Sold

- $--3 bd3 ba1.5k sqft3202 Dortmund Dr, Bismarck, ND 58504Sold
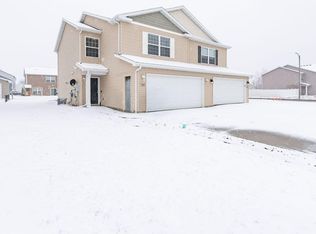
- $--3 bd3 ba1.5k sqft3206 Dortmund Dr, Bismarck, ND 58504Sold
- $258,8003 bd3 ba642 sqft3124 Dortmund Dr, Bismarck, ND 58504Off Market
- $--3 bd3 ba1.5k sqft3208 Dortmund Dr, Bismarck, ND 58504Sold
- $264,4003 bd3 ba642 sqft3219 Rutland Dr, Bismarck, ND 58504Off Market
- $287,0003 bd3 ba1.5k sqft3221 Rutland Dr, Bismarck, ND 58504Off Market
Nearby schools
GreatSchools rating
- 7/10Victor Solheim Elementary SchoolGrades: K-5Distance: 1 mi
- 8/10Wachter Middle SchoolGrades: 6-8Distance: 1.9 mi
- 5/10Bismarck High SchoolGrades: 9-12Distance: 3.2 mi
Schools provided by the listing agent
- Elementary: Solheim
- Middle: Wachter
- High: Bismarck High
Source: Great North MLS. This data may not be complete. We recommend contacting the local school district to confirm school assignments for this home.
- North Dakota
- Burleigh County
- Bismarck
- 58504
- 3200 Dortmund Dr
Nearby cities
Nearby zip codes
Other Bismarck Topics
