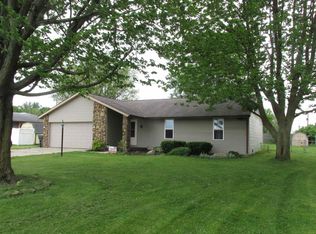
Nestled in the heart of the Royerton / Delta community school district, this charming brick ranch might just be the home you've been searching for! Recent updates include: newer roof, well, vinyl siding, and water softener. With three bedrooms, one bath, and 1,581 sqft of inviting living space on a nearly half-acre lot, this home offers the perfect blend of warmth, character, and modern convenience. Step inside to an open-concept living, dining, and kitchen area, ideal for gathering with loved ones. The living room’s natural light and cozy fireplace create a welcoming space, while the hardwood floors in the dining area and bedrooms add timeless beauty. The white kitchen cabinets, abundant counter space, pantry, and handy kitchen island with room for barstools make this kitchen as functional as it is stylish, complete with stainless steel appliances and a double-basin sink overlooking the backyard patio. Outside, you'll find a fully fenced yard and a spacious ~20x14 storage shed, offering endless possibilities for hobbies, storage, or a workshop. The attached two-car garage even hosts all utilities for added convenience and more interior storage space. Located just over a mile from Delta Schools, this home has a rural feel while still being close to everyday essentials—plus, it's in a USDA-eligible area, making homeownership even more accessible. Don't miss your chance to make this special home yours!
Closed
Zillow last checked:
Listing updated:
Bought with:
Tiffany Gaddis, RB23001995
Home 2 Home Realty Group
Source: IRMLS,MLS#: 202504627
Price history
| Date | Event | Price |
|---|---|---|
| 4/4/2025 | Sold | $215,000-2.3% |
Source:  IRMLS #202504627 Report a problem IRMLS #202504627 Report a problem | ||
| 3/9/2025 | Pending sale | $220,000 |
Source: IRMLS #202504627 Report a problem | ||
| 2/28/2025 | Price change | $220,000-2.2% |
Source: IRMLS #202504627 Report a problem | ||
| 2/13/2025 | Listed for sale | $225,000+125.2% |
Source: IRMLS #202504627 Report a problem | ||
| 10/15/2013 | Sold | $99,900$63/sqft |
Source: Agent Provided Report a problem | ||
| 8/13/2013 | Pending sale | $99,900$63/sqft |
Source: RE/MAX Real Estate Groups #21190679 Report a problem | ||
| 8/3/2013 | Price change | $99,900-3.8%$63/sqft |
Source: RE/MAX Real Estate Groups #21190679 Report a problem | ||
| 7/24/2013 | Price change | $103,900-1%$66/sqft |
Source: RE/MAX Real Estate Groups #21190679 Report a problem | ||
| 6/25/2013 | Price change | $104,900-2.9%$66/sqft |
Source: RE/MAX Real Estate Groups #21190679 Report a problem | ||
| 5/16/2013 | Price change | $108,000-0.8%$68/sqft |
Source: RE/MAX Real Estate Groups #21190679 Report a problem | ||
| 2/5/2013 | Price change | $108,900-0.1%$69/sqft |
Source: RE/MAX Real Estate Groups #51475 Report a problem | ||
| 10/20/2012 | Price change | $109,000-0.8%$69/sqft |
Source: RE/MAX Real Estate Groups #49763 Report a problem | ||
| 8/2/2012 | Listed for sale | $109,900+4784.4%$70/sqft |
Source: RE/MAX Real Estate Groups #49763 Report a problem | ||
| 9/24/2007 | Sold | $2,250$1/sqft |
Source: Public Record Report a problem | ||
Nearby homes


Get pre-qualified for a loan
At Zillow Home Loans, we can pre-qualify you in as little as 5 minutes with no impact to your credit score.An equal housing lender. NMLS #10287.
