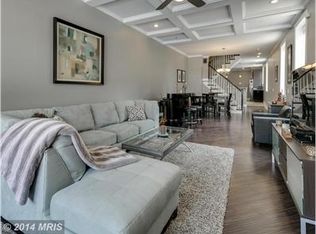
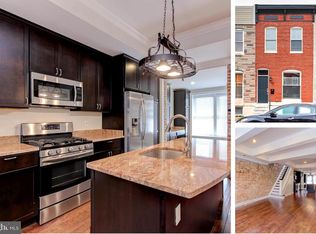
Introducing 3200 Lombard Street, a truly one-of-a-kind residence in Highlandtown offering three bedrooms and three full bathrooms. Rich in history and thoughtfully reimagined for modern living, this detached home is a rare gem that originally served as the neighborhood's clubhouse when it was built in 1920. Over the past 16 years, the owner has lovingly renovated and meticulously maintained this exceptional property that seamlessly blends timeless character with contemporary comforts in one of Baltimore's most vibrant communities. Inside, two finished levels plus a finished lower level provide spacious and versatile living. An open-concept floor plan welcomes you with abundant natural light, rich hardwood floors throughout the main and upper levels, a striking ornate wrought iron staircase that serves as a stunning architectural focal point, and a wood-burning fireplace in the living room. A neutral color palette enhances the bright, inviting atmosphere while allowing the home's historic charm to shine. The renovated kitchen, completed in 2026, is designed for both everyday living and entertaining, featuring quartz countertops, a tile backsplash, updated stainless steel appliances, and direct access through a brand-new picture doorway with a storm door to the private rear courtyard. Upstairs, extensive renovations completed within the last five years have transformed the second level. The spacious primary suite boasts a luxurious en-suite bathroom with a frameless glass-enclosed walk-in shower. A second full bathroom, renovated in 2024, offers a relaxing sunken soaking tub and a full-size vanity. A generously sized second bedroom and a convenient second-floor laundry closet complete the upper level. Downstairs, the finished lower level expands the home's versatility with a third bedroom, a third full bathroom, a spacious recreation room ideal for entertaining or relaxing, and a dedicated storage room to keep everything organized. Step outside to enjoy the private rear courtyard, an inviting outdoor oasis perfect for morning coffee, gardening, or hosting gatherings with friends and family. Additional updates include a roof membrane replacement (2012) with a white acrylic coating (2025) and a new water heater (2024). A secondary electrical breaker is also in place, allowing for a future addition if desired. Ideally located just moments from Patterson Park, local restaurants, breweries, shops, and neighborhood events, this extraordinary home offers a rare opportunity to own a distinctive piece of Highlandtown history while enjoying all the conveniences of modern city living.
For sale
$525,000
3200 E Lombard St, Baltimore, MD 21224
3beds
2,610sqft
Single Family Residence
Built in 1920
1,742 Square Feet Lot
$512,500 Zestimate®
$201/sqft
$-- HOA
What's special
Convenient second-floor laundry closetFrameless glass-enclosed walk-in showerAbundant natural lightTile backsplashGenerously sized second bedroomUpdated stainless steel appliancesDedicated storage room
- 57 days
- 320
- 15
Zillow last checked:
Listing updated:
Listed by:
Marni Sacks 410-375-9700,
Northrop Realty 4106537700,
Listing Team: The Group.
Source: Bright MLS,MLS#: MDBA2220904
Facts & features
Interior
Bedrooms & bathrooms
- Bedrooms: 3
- Bathrooms: 3
- Full bathrooms: 3
Rooms
- Room types: Living Room, Dining Room, Primary Bedroom, Bedroom 2, Bedroom 3, Kitchen, Laundry, Recreation Room, Storage Room, Utility Room, Bathroom 2, Bathroom 3, Primary Bathroom
Primary bedroom
- Features: Attached Bathroom, Ceiling Fan(s), Flooring - HardWood, Recessed Lighting
- Level: Upper
- Area: 156 Square Feet
- Dimensions: 13 X 12
Bedroom 2
- Features: Ceiling Fan(s), Flooring - HardWood
- Level: Upper
- Area: 168 Square Feet
- Dimensions: 14 X 12
Bedroom 3
- Features: Flooring - Laminate Plank, Recessed Lighting
- Level: Lower
- Area: 180 Square Feet
- Dimensions: 15 X 12
Primary bathroom
- Features: Bathroom - Walk-In Shower, Flooring - Ceramic Tile, Recessed Lighting
- Level: Upper
- Area: 81 Square Feet
- Dimensions: 9 X 9
Bathroom 2
- Features: Bathroom - Tub Shower, Flooring - Ceramic Tile, Recessed Lighting
- Level: Upper
- Area: 64 Square Feet
- Dimensions: 8 X 8
Bathroom 3
- Features: Bathroom - Tub Shower, Flooring - Ceramic Tile, Recessed Lighting
- Level: Lower
- Area: 65 Square Feet
- Dimensions: 13 X 5
Dining room
- Features: Flooring - HardWood, Recessed Lighting
- Level: Main
- Area: 168 Square Feet
- Dimensions: 14 X 12
Kitchen
- Features: Countertop(s) - Quartz, Dining Area, Flooring - HardWood, Eat-in Kitchen, Kitchen - Electric Cooking, Recessed Lighting
- Level: Main
- Area: 156 Square Feet
- Dimensions: 13 X 12
Laundry
- Features: Flooring - Ceramic Tile, Recessed Lighting
- Level: Upper
- Area: 40 Square Feet
- Dimensions: 5 X 8
Living room
- Features: Fireplace - Wood Burning, Flooring - HardWood, Recessed Lighting
- Level: Main
- Area: 252 Square Feet
- Dimensions: 21 X 12
Recreation room
- Features: Flooring - Laminate Plank, Recessed Lighting
- Level: Lower
- Area: 312 Square Feet
- Dimensions: 26 X 12
Storage room
- Features: Flooring - Ceramic Tile, Recessed Lighting
- Level: Lower
- Area: 156 Square Feet
- Dimensions: 13 X 12
Utility room
- Level: Lower
- Area: 35 Square Feet
- Dimensions: 5 X 7
Heating
- Central, Electric
Cooling
- Central Air, Electric
Appliances
- Included: Dishwasher, Disposal, Dryer, Energy Efficient Appliances, Exhaust Fan, Ice Maker, Oven/Range - Electric, Refrigerator, Stainless Steel Appliance(s), Washer, Water Dispenser, Water Heater, Electric Water Heater
- Laundry: Upper Level, Has Laundry, Laundry Room
Features
- Bathroom - Tub Shower, Bathroom - Walk-In Shower, Breakfast Area, Ceiling Fan(s), Curved Staircase, Dining Area, Open Floorplan, Eat-in Kitchen, Kitchen - Table Space, Primary Bath(s), Recessed Lighting, Spiral Staircase, Upgraded Countertops
- Flooring: Ceramic Tile, Hardwood, Laminate, Wood
- Doors: Storm Door(s)
- Windows: Double Pane Windows, Insulated Windows, Replacement, Screens
- Basement: Connecting Stairway,Full,Finished,Heated,Improved,Interior Entry,Windows
- Number of fireplaces: 1
- Fireplace features: Wood Burning
Interior area
- Total structure area: 2,610
- Total interior livable area: 2,610 sqft
- Finished area above ground: 1,740
- Finished area below ground: 870
Video & virtual tour
Property
Parking
- Parking features: On Street
- Has uncovered spaces: Yes
Accessibility
- Accessibility features: None
Features
- Levels: Three
- Stories: 3
- Patio & porch: Patio
- Exterior features: Lighting, Rain Gutters
- Pool features: None
- Fencing: Masonry/Stone,Privacy,Back Yard,Wrought Iron
Lot
- Size: 1,742 Square Feet
- Features: Rear Yard
Details
- Additional structures: Above Grade, Below Grade
- Parcel number: 0326146276 065
- Zoning: R-8
- Special conditions: Standard
Construction
Type & style
- Home type: SingleFamily
- Architectural style: Federal
- Property subtype: Single Family Residence
Materials
- Brick
- Foundation: Permanent
Condition
- New construction: No
- Year built: 1920
Utilities & green energy
- Sewer: Public Sewer
- Water: Public
Community & HOA
Community
- Subdivision: Patterson Park
HOA
- Has HOA: No
Location
- Region: Baltimore
- Municipality: Baltimore City
Financial & listing details
- Price per square foot: $201/sqft
- Tax assessed value: $173,700
- Annual tax amount: $4,165
- Date on market: 7/9/2026
- Listing agreement: Exclusive Right To Sell
- Ownership: Fee Simple
Estimated market value
$512,500
$487,000 - $538,000
$3,158/mo
Price history
| Date | Event | Price |
|---|---|---|
| 7/9/2026 | Listed for sale | $525,000+167%$201/sqft |
Source:  Bright MLS #MDBA2220904 Report a problem Bright MLS #MDBA2220904 Report a problem | ||
| 5/21/2009 | Sold | $196,600-1.7%$75/sqft |
Source: Agent Provided Report a problem | ||
| 3/28/2009 | Listed for sale | $199,900+100.4%$77/sqft |
Source: NRT MidAtlantic #BA7016353 Report a problem | ||
| 1/22/2009 | Sold | $99,750-57.3%$38/sqft |
Source: Public Record Report a problem | ||
| 12/3/2007 | Sold | $233,784+154.1%$90/sqft |
Source: Public Record Report a problem | ||
| 4/9/1997 | Sold | $92,000$35/sqft |
Source: Public Record Report a problem | ||
Public tax history
| Year | Property taxes | Tax assessment |
|---|---|---|
| 2025 | $4,165 +2.1% | $176,500 +2.1% |
| 2024 | $4,078 +2.2% | $172,800 +2.2% |
| 2023 | $3,991 +2.2% | $169,100 +2.2% |
| 2022 | $3,903 +2.8% | $165,400 +2.8% |
| 2021 | $3,798 +2.9% | $160,933 +2.9% |
| 2020 | $3,693 +2.9% | $156,467 +2.9% |
| 2019 | $3,587 | $152,000 |
| 2018 | $3,587 | $152,000 |
| 2017 | $3,587 -2% | $152,000 |
| 2016 | $3,660 | $152,000 |
| 2015 | $3,660 | $152,000 |
| 2014 | $3,660 | $152,000 -1.6% |
| 2013 | -- | $154,500 |
| 2012 | -- | $154,500 |
| 2011 | -- | $154,500 -20.2% |
| 2010 | -- | $193,560 +21.2% |
| 2009 | -- | $159,726 +26.9% |
| 2008 | -- | $125,893 +36.8% |
| 2007 | -- | $92,060 +6.5% |
| 2006 | -- | $86,416 +7% |
| 2005 | -- | $80,773 +7.5% |
| 2004 | -- | $75,130 +17.5% |
| 2003 | -- | $63,930 +21.2% |
| 2002 | -- | $52,730 +27% |
| 2001 | -- | $41,530 |
Find assessor info on the county website
Monthly payment
Est. payment
Payment breakdown
Explore the cost of this home by adjusting the details. Changes won't be saved.Climate risks
Neighborhood: Patterson Park
Nearby schools
Schools provided by the listing agent
- District: Baltimore City Public Schools
Source: Bright MLS. This data may not be complete. We recommend contacting the local school district to confirm school assignments for this home.

Similar homes
- $524,9003 bd3 ba2k sqft3208 Elliott St, Baltimore, MD 21224For Sale

 MLS ID #MDBA2219188, Liz Ancel, Cummings & Co. Realtors. Bright MLS
 - $485,0003 bd3 ba2.6k sqft1121 S Clinton St, Baltimore, MD 21224For Sale
 MLS ID #MDBA2226274, Emily Turner, Compass. Bright MLS
 - $495,0004 bd4 ba2k sqft133 N Bradford St, Baltimore, MD 21224For Sale
 MLS ID #MDBA2223242, Thomas Williams, AB & Co Realtors, Inc.. Bright MLS
 - $434,9003 bd2 ba2.2k sqft505 S Ellwood Ave, Baltimore, MD 21224For Sale
 MLS ID #MDBA2229296, Brian Magill, Cummings & Co. Realtors. Bright MLS
 - $539,0002 bd4 ba2.3k sqft3122 Foster Ave, Baltimore, MD 21224For SaleMLS ID #MDBA2226558, Kieronne Hawkins, Berkshire Hathaway HomeServices Homesale Realty. Bright MLS
- $525,0003 bd4 ba2.3k sqft3127 Elliott St, Baltimore, MD 21224For SaleMLS ID #MDBA2214904, Erin Cassis, Real Broker, LLC - Annapolis. Bright MLS
- $389,9004 bd3 ba1.7k sqft3417 E Pratt St, Baltimore, MD 21224For SaleMLS ID #MDBA2229600, Joy Sushinsky, Berkshire Hathaway HomeServices Homesale Realty. Bright MLS
- $425,0003 bd3 ba1.8k sqft16 N Lakewood Ave, Baltimore, MD 21224For SaleMLS ID #MDBA2228276, Mia Capen, Real Broker, LLC. Bright MLS
- $470,0004 bd4 ba2.2k sqft2506 E Fairmount Ave, Baltimore, MD 21224For SaleMLS ID #MDBA2216712, Ruth Anne Strauss, Hyatt & Company Real Estate, LLC. Bright MLS
- $615,0004 bd4 ba2.8k sqft3300 Fait Ave, Baltimore, MD 21224For SaleMLS ID #MDBA2226534, Bryan Schafer, Compass. Bright MLS
- $620,0004 bd4 ba2.4k sqft918 S Highland Ave, Baltimore, MD 21224For SaleMLS ID #MDBA2227030, Ron Howard, Everything Real Estate, LLC. Bright MLS
- $475,0003 bd4 ba2.3k sqft248 S Collington Ave, Baltimore, MD 21231For SaleMLS ID #MDBA2219798, JONTELL HINTON, Cummings & Co. Realtors. Bright MLS
- $465,0003 bd4 ba1.8k sqft2937 Dillon St, Baltimore, MD 21224For SaleMLS ID #MDBA2199472, R.J. Breeden, Berkshire Hathaway HomeServices Homesale Realty. Bright MLS
- $409,9003 bd3 ba1.4k sqft925 S Belnord Ave, Baltimore, MD 21224For SaleMLS ID #MDBA2226238, Aldo Figueroa, RE/MAX Components. Bright MLS
- $334,9994 bd3 ba1.8k sqftPatterson Park, Baltimore, MD 21224For SaleMLS ID #MDBA2226842, Matt Malczewski, LPT Realty, LLC. Bright MLS
- $524,9006 bd4 ba3.2k sqft4203 Maine Ave, Baltimore, MD 21207For SaleMLS ID #MDBA2227204, Emily Turner, Compass. Bright MLS
- $325,0002 bd3 ba1.6k sqft18 N East Ave, Baltimore, MD 21224For SaleMLS ID #MDBA2226740, Maggie Flick, Kelly and Co Realty, LLC. Bright MLS
- $650,0003 bd3 ba2.7k sqft2639 Fait Ave, Baltimore, MD 21224For SaleMLS ID #MDBA2224778, Jake Northrop, Northrop Realty. Bright MLS
- $425,0004 bd3 ba1.4k sqft636 S Kenwood Ave, Baltimore, MD 21224For SaleMLS ID #MDBA2225520, Liz Ancel, Cummings & Co. Realtors. Bright MLS
- $359,0003 bd3 ba1.5k sqft817 Fagley St, Baltimore, MD 21224For SaleMLS ID #MDBA2226116, Kevin Poist, TTR Sotheby's International Realty. Bright MLS
