Skip main navigation
Sold for $288,000
  • $288,000

    3200 Emerald Ln, North Port, FL 34286

    3beds
    1,765sqft
    Single Family Residence
    Built in 1993
    10,000 Square Feet Lot
    $286,800 Zestimate®
    $163/sqft
    $1,920 Estimated rent

    Home value

    $286,800

    $261,000 - $315,000

    $1,920/mo

    Zestimate® history
    Loading
    Loading...

    Owner options

    List your home for rent

    $1,920/mo

    Rent Zestimate®

    Find your next renter with Zillow Rental Manager. Plus, with online applications, you can quickly screen prospective tenants – for free.

    Learn more

    $1,920/mo

    Rent Zestimate®

    Refinance and save

    $1,874/mo

    Est. payment

    Refinancing to a lower rate could help reduce your monthly payments and save thousands over the life of the loan.

    See today's rates

    $1,874/mo

    Est. payment

    Explore your selling options

    Work with a Zillow partner agent

    Leverage their expertise and Zillow's premium Showcase listings to get your home seen by more buyers.

    Get started

    List with your own agent

    Get your home in front of millions of buyers by listing it on Zillow.

    Learn how to do it

    Sell it yourself

    Take full control of how buyers see your home on Zillow by listing For Sale by Owner (FSBO).

    List your home

    What's special

    Breakfast barFamily roomSpacious homeBuilt in pantry cabinetsFront covered porchScreened in lanaiSplit floor plan
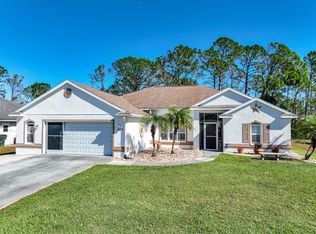
    Come see this spacious home in a great neighborhood centrally located in North Port and near Cranberry Elementary School. Bonus - this home is in preferred flood zone X so no flood insurance should be required with a mortgage and the roof was replaced in 2023! This well maintained and clean home features 1,765 square feet under air and has a split floor plan with a formal dining room, family room and living room with cathedral ceiling plus all three bedrooms have their own walk-in closet! Enjoy easy access to your screened lanai from either the primary bedroom, family room or living room. The main bathroom has direct access to the paved patio in the backyard off of the lanai, offering an ideal set-up for a future pool. The fully applianced kitchen has a breakfast bar, built in pantry cabinets, stainless steel appliances and a pass through service window to the lanai. The primary bedroom suite is on one end of the home off and offers a large private bathroom with lots of counter space, recessed lighting, a linen closet, makeup/vanity sitting area and a tiled walk-in shower. The convenient inside laundry room is centrally located and has a utility sink. Like outdoor space? Then you'll enjoy the options of sitting and relaxing on your front covered porch or the screened in lanai which accesses a beautiful paved patio in the backyard!

    Zillow last checked:

    Listing updated:

    Listing Provided by:

    Jenn Clifford 941-441-5466,

    KELLER WILLIAMS ISLAND LIFE REAL ESTATE 941-254-6467

    Bought with:

    Christopher Grant, 3238094

    GRANT TEAM REAL ESTATE, LLC

    Source: Stellar MLS,MLS#: D6146441MLS LogoOriginating MLS: Venice

    Facts & features

    Interior

    Bedrooms & bathrooms
    • Bedrooms: 3
    • Bathrooms: 2
    • Full bathrooms: 2
    Primary bedroom
    • Features: Ceiling Fan(s), En Suite Bathroom, Handicapped Accessible, Walk-In Closet(s)
    • Level: First
    • Area: 180 Square Feet
    • Dimensions: 15x12
    Bedroom 2
    • Features: Ceiling Fan(s), Handicapped Accessible, Walk-In Closet(s)
    • Level: First
    • Area: 143 Square Feet
    • Dimensions: 13x11
    Bedroom 3
    • Features: Ceiling Fan(s), Handicapped Accessible, Walk-In Closet(s)
    • Level: First
    • Area: 108 Square Feet
    • Dimensions: 12x9
    Primary bathroom
    • Features: Handicapped Accessible, Makeup/Vanity Space, Shower No Tub, Single Vanity, Linen Closet
    • Level: First
    • Area: 112 Square Feet
    • Dimensions: 14x8
    Balcony porch lanai
    • Features: Ceiling Fan(s), Handicapped Accessible, No Closet
    • Level: First
    • Area: 160 Square Feet
    • Dimensions: 20x8
    Dining room
    • Features: Handicapped Accessible, Built-in Closet
    • Level: First
    • Area: 121 Square Feet
    • Dimensions: 11x11
    Family room
    • Features: Handicapped Accessible, No Closet
    • Level: First
    • Area: 143 Square Feet
    • Dimensions: 13x11
    Kitchen
    • Features: Breakfast Bar, Ceiling Fan(s), Pantry, Handicapped Accessible, Storage Closet
    • Level: First
    • Area: 132 Square Feet
    • Dimensions: 12x11
    Living room
    • Features: Ceiling Fan(s), Handicapped Accessible, No Closet
    • Level: First
    • Area: 210 Square Feet
    • Dimensions: 15x14
    Heating
    • Central, Electric
    Cooling
    • Central Air
    Appliances
    • Included: Dishwasher, Disposal, Dryer, Electric Water Heater, Microwave, Range, Refrigerator, Washer
    • Laundry: Electric Dryer Hookup, Inside, Laundry Room, Washer Hookup
    Features
    • High Ceilings, Kitchen/Family Room Combo, Living Room/Dining Room Combo, Primary Bedroom Main Floor, Split Bedroom, Thermostat, Walk-In Closet(s)
    • Flooring: Carpet, Ceramic Tile, Tile
    • Doors: Sliding Doors
    • Windows: Blinds, Window Treatments
    • Has fireplace: No
    Interior area
    • Total structure area: 2,479
    • Total interior livable area: 1,765 sqft

    Property

    Parking
    • Total spaces: 2
    • Parking features: Covered, Driveway, Garage Door Opener, Ground Level, Guest, Off Street
    • Attached garage spaces: 2
    • Has uncovered spaces: Yes
    • Details: Garage Dimensions: 21x20
    Accessibility
    • Accessibility features: Accessible Approach with Ramp, Accessible Bedroom, Accessible Closets, Accessible Common Area, Accessible Electrical and Environmental Controls, Accessible Full Bath, Visitor Bathroom, Accessible Kitchen, Accessible Kitchen Appliances, Accessible Central Living Area, Accessible Washer/Dryer, Central Living Area
    Features
    • Levels: One
    • Stories: 1
    • Patio & porch: Covered, Front Porch, Patio, Porch, Rear Porch, Screened
    • Exterior features: Lighting, Private Entrance, Private Mailbox, Private Yard, Rain Gutters
    Lot
    • Size: 10,000 sqft
    • Dimensions: 80*125
    • Features: Landscaped, Near Golf Course
    • Residential vegetation: Mature Landscaping
    Details
    • Parcel number: 0982042313
    • Zoning: RSF2
    • Special conditions: None

    Construction

    Type & style
    • Home type: SingleFamily
    • Architectural style: Ranch
    • Property subtype: Single Family Residence
    Materials
    • Block, Stucco
    • Foundation: Slab
    • Roof: Shingle
    Condition
    • New construction: No
    • Year built: 1993

    Utilities & green energy

    • Sewer: Septic Tank
    • Water: Well
    • Utilities for property: BB/HS Internet Available, Cable Available, Cable Connected, Electricity Available, Electricity Connected, Private

    Community & neighborhood

    Location
    • Region: North Port
    • Subdivision: PORT CHARLOTTE SUB 09

    HOA & financial

    HOA
    • Has HOA: No
    Other fees
    • Pet fee: $0 monthly
    Other financial information
    • Total actual rent: 0

    Other

    Other facts
    • Listing terms: Cash,Conventional,FHA,VA Loan
    • Ownership: Fee Simple
    • Road surface type: Paved

    Price history

    DateEventPrice
    5/14/2026Sold$288,000-2.4%$163/sqft
    Source: Stellar MLS #D6146441 Report a problem
    4/4/2026Pending sale$295,000$167/sqft
    Source: Stellar MLS #D6146441 Report a problem
    3/6/2026Listed for sale$295,000+39.2%$167/sqft
    Source: Stellar MLS #D6146441 Report a problem
    7/29/2019Sold$212,000-1.3%$120/sqft
    Source: Public Record Report a problem
    7/14/2019Pending sale$214,900$122/sqft
    Source: RE/MAX Platinum Realty #A4423508 Report a problem
    6/5/2019Price change$214,900-2.3%$122/sqft
    Source: RE/MAX PLATINUM REALTY #A4423508 Report a problem
    4/24/2019Price change$219,900-2.2%$125/sqft
    Source: RE/MAX PLATINUM REALTY #A4423508 Report a problem
    3/8/2019Price change$224,900-2.2%$127/sqft
    Source: RE/MAX PLATINUM REALTY #A4423508 Report a problem
    1/10/2019Listed for sale$229,900+35.3%$130/sqft
    Source: RE/MAX PLATINUM REALTY #A4423508 Report a problem
    2/16/2013Listing removed$1,000$1/sqft
    Source: Re/Max Anchor Realty #C7040113 Report a problem
    11/11/2012Price change$1,000-16.7%$1/sqft
    Source: Coldwell Banker Residential Real Estate (99010713) Report a problem
    9/29/2012Price change$1,200-14.3%$1/sqft
    Source: Coldwell Banker Residential Real Estate (99010713) Report a problem
    7/5/2012Listed for rent$1,400$1/sqft
    Source: Coldwell Banker Residential Real Estate (99010713) Report a problem
    8/8/2008Listing removed$169,900$96/sqft
    Source: Coldwell Banker** #C6991173 Report a problem
    6/20/2008Listed for sale$169,900+17.2%$96/sqft
    Source: Coldwell Banker** #C6991173 Report a problem
    12/4/2007Sold$145,000+9.4%$82/sqft
    Source: Public Record Report a problem
    6/28/2002Sold$132,500$75/sqft
    Source: Public Record Report a problem

    Public tax history

    YearProperty taxesTax assessment
    2025$3,241 +5.1%$194,397 +2.9%
    2024$3,085 +4.7%$188,918 +3%
    2023$2,946 +3.2%$183,416 +3%
    2022$2,856 +1.5%$178,074 +3%
    2021$2,812 +1%$172,887 +1.4%
    2020$2,786 -6.5%$170,500 +16.5%
    2019$2,981 $146,300 +2%
    2018$2,981 +9.4%$143,500 +16.6%
    2017$2,725 +15.2%$123,043 -10.1%
    2016$2,366 $136,800 +16.8%
    2015$2,366 +9.4%$117,100 +39.3%
    2014$2,162 +7.7%$84,040
    2013$2,008 +13%$84,040 +10%
    2012$1,778 +1%$76,400 -1.5%
    2011$1,760 -8.1%$77,600 -10.1%
    2010$1,915 -29.1%$86,300 -9.8%
    2009$2,701 $95,700 -34.5%
    2008$2,701 +24.5%$146,200 +7.4%
    2007$2,170 $136,146 +2.5%
    2006-- $132,825 +3%
    2005-- $128,956 +3%
    2004$2,151 -14.6%$125,200 +9.3%
    2003$2,518 +64.4%$114,500 +31.8%
    2002$1,532 +6.6%$86,898 +1.6%
    2001$1,436 +2.6%$85,530 +3%
    2000$1,400 $83,039

    Find assessor info on the county website

    Neighborhood: 34286

    Nearby schools

    GreatSchools rating
    Get a cash offer in 3 minutes
    Find out how much your home could sell for in as little as 3 minutes with a no-obligation cash offer.
    Estimated market value
    $286,800
    Get a cash offer in 3 minutes
    Find out how much your home could sell for in as little as 3 minutes with a no-obligation cash offer.
    Estimated market value
    $286,800