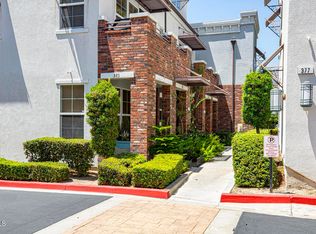
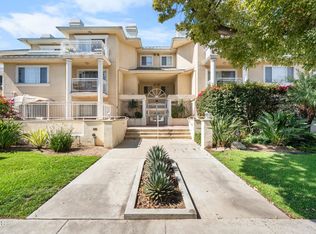
Welcome home to this resort-like stunning 3-bedroom, 3-bathroom townhome with 1,710 square feet of Chic living space, elevated style, unbeatable location, mountain views and Pool! The spacious open concept floor plan features a welcoming living room with a cozy fireplace, formal dining room, eat-in kitchen area, gorgeous flooring throughout, new beautiful carpeting in all the bedrooms, and a freshly painted interior.The updated kitchen with Mountain Views is equipped with brand-new appliances and provides the perfect space for cooking and entertaining. Enjoy breathtaking mountain views and the convenience of a Two-Car Attached Garage.Residents can take advantage of the community pool and spa, creating a resort-like atmosphere right at home.Ideally situated near the 210 Freeway for convenient commuting, this home offers easy access to Top-Rated Schools, beautiful parks, popular restaurants, cool coffee shops, scenic hiking trails, and Downtown Los Angeles. Combining modern updates, desirable amenities, and an exceptional location. This townhome with an Attached Two Car Garage is a wonderful place to call home! The home has been virtually staged.
For sale
Listed by: Keller Williams Real Estate Services • Renata D'Egidio • Contact: 818-294-0726
Price cut: $10K (7/7)
$915,000
3200 Fairesta St APT 16, Glendale, CA 91214
3beds
1,710sqft
Townhouse
Built in 1977
1.02 Acres Lot
$920,400 Zestimate®
$535/sqft
$420/mo HOA
What's special
- 38 days |
- 1,224 |
- 37 |
Likely to sell faster than
Zillow last checked:
Listing updated:
Listed by:
Renata D'Egidio DRE #01404557 818-294-0726,
Keller Williams Real Estate Services
Source: CRMLS,MLS#: P1-27612 Originating MLS: California Regional MLS (Ventura & Pasadena-Foothills AORs)
Originating MLS: California Regional MLS (Ventura & Pasadena-Foothills AORs)Facts & features
Interior
Bedrooms & bathrooms
- Bedrooms: 3
- Bathrooms: 3
- Full bathrooms: 2
- 1/2 bathrooms: 1
Rooms
- Room types: Bedroom, Center Hall, Entry/Foyer, Kitchen, Living Room, Primary Bathroom, Primary Bedroom, Other, Dining Room
Primary bedroom
- Features: Primary Suite
Bedroom
- Features: All Bedrooms Up
Bathroom
- Features: Bathroom Exhaust Fan, Bathtub, Dual Sinks, Low Flow Plumbing Fixtures, Remodeled, Soaking Tub, Tub Shower, Upgraded, Vanity
Kitchen
- Features: Quartz Counters, Remodeled, Updated Kitchen, Utility Sink
Other
- Features: Walk-In Closet(s)
Heating
- Central
Cooling
- Central Air
Appliances
- Included: Dishwasher, Electric Range, Free-Standing Range, Gas Oven, Gas Range, Gas Water Heater, Microwave, Refrigerator, Water Heater
- Laundry: Washer Hookup, Electric Dryer Hookup, Inside, Laundry Closet, In Kitchen
Features
- Balcony, Ceiling Fan(s), Separate/Formal Dining Room, Eat-in Kitchen, High Ceilings, Quartz Counters, Recessed Lighting, All Bedrooms Up, Primary Suite, Walk-In Closet(s)
- Flooring: Carpet, Laminate, Tile
- Doors: Double Door Entry
- Basement: Unfinished
- Has fireplace: Yes
- Fireplace features: Gas, Living Room
- Common walls with other units/homes: No One Above,No One Below
Interior area
- Total interior livable area: 1,710 sqft
Property
Parking
- Total spaces: 2
- Parking features: Garage
- Attached garage spaces: 2
Accessibility
- Accessibility features: Accessible Doors
Features
- Levels: Two
- Stories: 2
- Entry location: Pennsylvania Front Gate
- Patio & porch: Patio
- Has private pool: Yes
- Pool features: Community, Fenced, In Ground, Association
- Has spa: Yes
- Spa features: Heated, In Ground
- Fencing: Stucco Wall,Wrought Iron
- Has view: Yes
- View description: City Lights, Mountain(s), Panoramic, Trees/Woods
Lot
- Size: 1.02 Acres
- Features: Front Yard, Garden, Sprinklers In Front, Lawn, Landscaped, Sprinklers Timer, Sprinkler System, Walkstreet
Details
- Parcel number: 5602023040
- Special conditions: Standard
Construction
Type & style
- Home type: Townhouse
- Architectural style: Modern,Traditional
- Property subtype: Townhouse
- Attached to another structure: Yes
Materials
- Stucco
- Foundation: Raised, Slab
- Roof: Composition
Condition
- Updated/Remodeled
- Year built: 1977
Utilities & green energy
- Sewer: Sewer Tap Paid
- Water: Public
Community & HOA
Community
- Features: Foothills, Street Lights, Suburban, Sidewalks, Gated, Pool
- Security: Carbon Monoxide Detector(s), Gated Community, Smoke Detector(s), Security Lights
- Subdivision: Not Applicable
HOA
- Has HOA: Yes
- Amenities included: Maintenance Grounds, Insurance, Pool, Spa/Hot Tub, Trash, Water
- Services included: Earthquake Insurance
- HOA fee: $420 monthly
- HOA name: Heritage Townhomes
- HOA phone: 626-437-9513
Location
- Region: Glendale
Financial & listing details
- Price per square foot: $535/sqft
- Tax assessed value: $391,755
- Annual tax amount: $4,481
- Date on market: 6/13/2026
- Cumulative days on market: 38 days
- Listing terms: Cash to New Loan
- Road surface type: Paved
Estimated market value
$920,400
$874,000 - $966,000
$4,907/mo
Price history
| Date | Event | Price |
|---|---|---|
| 7/7/2026 | Price change | $915,000-1.1%$535/sqft |
Source:  CRMLS #P1-27612 Report a problem CRMLS #P1-27612 Report a problem | ||
| 6/13/2026 | Listed for sale | $925,000+255.8%$541/sqft |
Source: CRMLS #P1-27612 Report a problem | ||
| 7/7/2000 | Sold | $260,000$152/sqft |
Source: Public Record Report a problem | ||
Public tax history
| Year | Property taxes | Tax assessment |
|---|---|---|
| 2025 | $4,481 +2.5% | $391,755 +2% |
| 2024 | $4,372 +2.3% | $384,074 +2% |
| 2023 | $4,274 +1.8% | $376,544 +2% |
| 2022 | $4,198 +1.9% | $369,161 +2% |
| 2021 | $4,120 +1.5% | $361,923 +1% |
| 2020 | $4,060 | $358,213 +2% |
| 2019 | $4,060 +4.4% | $351,191 +2% |
| 2018 | $3,888 | $344,306 +2% |
| 2017 | $3,888 +1.6% | $337,556 +2% |
| 2016 | $3,828 +3.5% | $330,939 +1.5% |
| 2015 | $3,698 +2.8% | $325,969 +2% |
| 2014 | $3,597 | $319,584 +2.5% |
| 2012 | -- | $311,903 +2% |
| 2011 | -- | $305,788 +0.8% |
| 2010 | -- | $303,504 -0.2% |
| 2009 | -- | $304,226 +2% |
| 2008 | -- | $298,262 +2% |
| 2007 | -- | $292,415 +2% |
| 2006 | -- | $286,683 |
| 2005 | -- | $286,683 +4% |
| 2004 | -- | $275,552 +1.9% |
| 2003 | -- | $270,503 +2% |
| 2002 | -- | $265,200 +48.9% |
| 2000 | -- | $178,048 |
Find assessor info on the county website
Monthly payment
Est. payment
Payment breakdown
Explore the cost of this home by adjusting the details. Changes won't be saved.Climate risks
Neighborhood: Crescenta Highlands
Nearby schools
GreatSchools rating
- 10/10Valley View Elementary SchoolGrades: K-6Distance: 0.5 mi
- 8/10Rosemont Middle SchoolGrades: 7-8Distance: 0.8 mi
- 10/10Crescenta Valley High SchoolGrades: 9-12Distance: 0.7 mi
Schools provided by the listing agent
- Elementary: Valley View
- Middle: Rosemont
Source: CRMLS. This data may not be complete. We recommend contacting the local school district to confirm school assignments for this home.
- $854,8003 bd3 ba1.8k sqft3200 Fairesta St APT 1, Glendale, CA 91214Off Market
- $975,0003 bd3 ba1.7k sqft3200 Fairesta St APT 17, Glendale, CA 91214For Sale

- $879,1003 bd3 ba1.8k sqft3200 Fairesta St APT 7, Glendale, CA 91214Off Market

- $813,9003 bd3 ba1.7k sqft3200 Fairesta St APT 11, Glendale, CA 91214Off Market

- $1,042,8003 bd3 ba1.7k sqft3200 Fairesta St APT 13, Glendale, CA 91214Off Market
- $858,4003 bd3 ba1.8k sqft3200 Fairesta St APT 2, Glendale, CA 91214Off Market
- $970,1003 bd3 ba1.8k sqft3200 Fairesta St APT 3, Glendale, CA 91214Off Market
- $909,8003 bd3 ba1.8k sqft3200 Fairesta St APT 4, Glendale, CA 91214Off Market
A local agent can set up tours, give advice and negotiate with sellers.
Similar homes
- $928,0003 bd3 ba1.7k sqft904 N 1st Ave APT D, Arcadia, CA 91006For Sale
 MLS ID #AR26146112, Ash Rizk, Coldwell Banker Realty. CRMLS
 - $1,099,9993 bd4 ba1.5k sqft383 Arden Ave Unit 2, Glendale, CA 91203For Sale
 MLS ID #P1-27878, Hermine Temurian, Coldwell Banker Hallmark Realty. CRMLS
 - $819,0002 bd2 ba1.3k sqft530 W Stocker St Unit 206, Glendale, CA 91202For Sale
 MLS ID #P1-27982, Steve Lee, SK Realtors. CRMLS
 - $875,0003 bd2 ba1.2k sqft2386 Glenrose Ave, Altadena, CA 91001For Sale
 MLS ID #P1-28103, Nancy McSween, COMPASS. CRMLS
 - $845,0002 bd3 ba1.5k sqft14332 Dickens St Unit 22, Sherman Oaks, CA 91423For SaleMLS ID #26854791, Stephanie Younger DRE # 01365696, Compass. CLAW
- $1,300,0004 bd3 ba2k sqft2619 Mary St, La Crescenta, CA 91214For SaleMLS ID #P1-27913, David Knight, Keller Williams Realty. CRMLS
- $699,0004 bd3 ba1.6k sqft11621 Tampa Ave Unit 194, Porter Ranch, CA 91326For SaleMLS ID #SR26150577, Emigdio Plascencia, Keller Williams Luxury. CRMLS
- $789,0003 bd3 ba1.4k sqft400 Monterey Rd Unit 16, Glendale, CA 91206For SaleMLS ID #P1-27889, James Martin, Coldwell Banker Realty. CRMLS
- $750,0003 bd3 ba1.3k sqft13960 Oxnard St, Van Nuys, CA 91401For SaleMLS ID #226001914, Sean Curts, The ONE Luxury Properties. CSMAOR
- $674,9992 bd2 ba1k sqft3481 Stancrest Dr Unit 335, Glendale, CA 91208For SaleMLS ID #P1-27598, Edward ''Skip'' McNevin, Re/Max Tri-City Realty. CRMLS
- $799,0002 bd3 ba1.2k sqft13030 Valleyheart Dr APT 103, Studio City, CA 91604For SaleMLS ID #BB26151822, Robin McCary, eXp Realty of Greater Los Angeles, Inc.. CRMLS
- $899,5002 bd2 ba1.2k sqft423 Arnaz Dr APT 102, Los Angeles, CA 90048For SaleMLS ID #26862087, Shamon Shamonki DRE # 01455034, Sotheby's International Realty. CLAW
- $829,0003 bd3 ba1.7k sqft554 E San Jose Ave APT 203, Burbank, CA 91501For SaleMLS ID #26851471, Jae Eun Jasmine Lee DRE # 02097420, Dream Realty & Investments Inc. CLAW
- $980,0003 bd3 ba1.7k sqft206 N Moore Ave #E, Monterey Park, CA 91754For SaleMLS ID #P1-27551, Beverly Liu, eXp Realty of Greater Los Angeles. CRMLS
- $899,9993 bd3 ba1.7k sqft265 W California Blvd APT 1, Pasadena, CA 91105For SaleMLS ID #26653931, Ethan Moskowitz DRE # 02129604, Keller Williams Realty Los Feliz. CLAW
- $638,0003 bd3 ba1.8k sqft823 N Altadena Dr, Pasadena, CA 91107For SaleMLS ID #P1-27552, Meg Middleman, Century 21 Masters. CRMLS
- $739,9372 bd2 ba1.2k sqft635 E Elmwood Ave Unit 203, Burbank, CA 91501For SaleMLS ID #BB26127872, Bradley Korb, Brad Korb Real Estate Group. CRMLS
- $769,9993 bd3 ba1.9k sqft18316 Keswick St, Los Angeles, CA 91335For SaleMLS ID #226003010, Trisha Perez, Sotheby's International Realty. CSMAOR
- $800,0002 bd3 ba1.3k sqft2461 Wagner St Unit 3, Pasadena, CA 91107For SaleMLS ID #P1-26837, Giusy Mele-Brown, BHHS California Properties. CRMLS
- $815,0003 bd2 ba1.3k sqft10743 Mountair Ave, Tujunga, CA 91042For SaleMLS ID #26660543, Mark Boyle DRE # 02066578, Keller Williams Beverly Hills. CLAW
Local buyer's agents are ready to help
