Enjoy the best of both worlds with this beach front condo building and saltwater canal access with marina. Remarkable St Pete Beach, condo with a deeded boat slip that includes a 7,500 lb lift located between the famous Don Cesar Hotel and historical award winning Pass A Grille Beach. This beauty is move in ready, fully furnished, updated and upgraded as of 2021. As you enter this spacious 3 bedroom, 2 bath condo you will notice the ample living spaces, and oversized bedrooms with walk in closets. As you walk in you will notice a lovely built ins with wine fridge, and together with the kitchen they offer lovely stone counters, gleaming backsplashes, and kitchen aid appliances. The sunny living room has access to an oversized balcony with views of the Don Cesar waterfront cove, prime area to launch your boat or for paddle boarding and kayaking. Upgrades include Kitchen, Bathrooms, Flooring, AC 2022, Water Softener 2022. Explore the vibrant St Pete Beach scene just a stroll away or retreat to the tranquility of Pass a Grille Beach to the South. Under building parking for two vehicles. Quick easy access to the beach and waterfront pool. There are fantastic walking, biking and dog friendly areas all around. Marked trails to ride your bike to Ft. De Soto park. Only 15 minutes to famous Downtown St Pete nightlife. If that is not enough you can join the Don Cesar club or Isla del Sol Yacht Golf and Country Club nearby. Call for a private showing today.
Sold for $1,000,000
$1,000,000
3200 GULF BOULEVARD #108, ST PETE BEACH, FL 33706
3beds
1,455sqft
Condominium
Built in 1982
-- sqft lot
$989,000 Zestimate®
$687/sqft
$5,295 Estimated rent
Home value
$989,000
$900,000 - $1.10M
$5,295/mo
Zestimate® history
Owner options
List your home for rent
$5,295/mo
Rent Zestimate®
Find your next renter with Zillow Rental Manager. Plus, with online applications, you can quickly screen prospective tenants – for free.
$5,295/mo
Rent Zestimate®
Refinance and save
$8,090/mo
Est. payment
Refinancing to a lower rate could help reduce your monthly payments and save thousands over the life of the loan.
$8,090/mo
Est. payment
Explore your selling options
Work with a Zillow partner agent
Leverage their expertise and Zillow's premium Showcase listings to get your home seen by more buyers.
Get startedList with your own agent
Get your home in front of millions of buyers by listing it on Zillow.
Learn how to do itSell it yourself
Take full control of how buyers see your home on Zillow by listing For Sale by Owner (FSBO).
List your homeWhat's special
Fully furnishedFantastic walkingOversized balconyRemarkable st pete beachOversized bedroomsFamous don cesar hotelWalk in closets
Zillow last checked:
Listing updated:
Listed by:
Giulia Nota 727-656-8295,
COASTAL PROPERTIES GROUP 727-493-1555,
Maria Mercado Herbert, PA 727-642-1151,
COASTAL PROPERTIES GROUP
Bought with:
Sylvia Haddad, 702300
REDFIN CORPORATION
Source: Stellar MLS,MLS#: U8231227 Originating MLS: Pinellas Suncoast
Originating MLS: Pinellas Suncoast
Facts & features
Interior
Bedrooms & bathrooms
- Bedrooms: 3
- Bathrooms: 2
- Full bathrooms: 2
Rooms
- Room types: Utility Room
Primary bedroom
- Features: Walk-In Closet(s)
- Level: First
- Dimensions: 11.11x17.1
Bedroom 2
- Features: Walk-In Closet(s)
- Level: First
- Dimensions: 11.6x16.4
Bedroom 3
- Features: Walk-In Closet(s)
- Level: First
- Dimensions: 11.1x14.2
Primary bathroom
- Features: Dual Sinks, Rain Shower Head
- Level: First
- Dimensions: 5.1x11.1
Bathroom 2
- Level: First
- Dimensions: 5x11
Balcony porch lanai
- Level: First
- Dimensions: 12.5x26
Kitchen
- Features: Breakfast Bar, Granite Counters
- Level: First
- Dimensions: 12.6x9.6
Living room
- Level: First
- Dimensions: 12.7x17.6
Heating
- Central, Electric
Cooling
- Central Air
Appliances
- Included: Bar Fridge, Dishwasher, Disposal, Dryer, Electric Water Heater, Microwave, Range, Range Hood, Refrigerator, Washer, Water Softener, Wine Refrigerator
- Laundry: Inside, Laundry Closet
Features
- Built-in Features, Dry Bar, Elevator, Kitchen/Family Room Combo, Solid Wood Cabinets, Split Bedroom, Stone Counters, Thermostat, Walk-In Closet(s)
- Flooring: Carpet, Ceramic Tile, Luxury Vinyl
- Doors: Outdoor Grill, Sliding Doors
- Windows: Blinds, ENERGY STAR Qualified Windows, Storm Window(s), Shades
- Basement: Exterior Entry
- Has fireplace: No
- Furnished: Yes
Interior area
- Total structure area: 1,455
- Total interior livable area: 1,455 sqft
Property
Parking
- Total spaces: 2
- Parking features: Guest, Under Building
- Carport spaces: 2
Features
- Levels: Three Or More
- Stories: 3
- Patio & porch: Covered, Rear Porch
- Exterior features: Balcony, Outdoor Grill, Boat Slip
- Has private pool: Yes
- Pool features: Gunite, Heated, In Ground
- Spa features: Heated, In Ground
- Has view: Yes
- View description: City, Pool, Water, Canal, Marina
- Has water view: Yes
- Water view: Water,Canal,Marina
- Waterfront features: Canal Front, Gulf/Ocean Front, Beach, Canal - Saltwater, Marina, Beach Access, Saltwater Canal Access, Gulf/Ocean Access, Gulf/Ocean to Bay Access, Fishing Pier, Lift, No Wake Zone, Sailboat Water, Seawall
- Body of water: BOCA CIEGA BAY
Lot
- Size: 1.19 Acres
- Features: FloodZone, City Lot, Near Marina, Near Public Transit, Sidewalk
- Residential vegetation: Trees/Landscaped
Details
- Parcel number: 073216552501001080
- Zoning: RES
- Special conditions: None
Construction
Type & style
- Home type: Condo
- Architectural style: Elevated,Traditional
- Property subtype: Condominium
Materials
- Concrete
- Foundation: Pillar/Post/Pier, Raised
- Roof: Built-Up
Condition
- New construction: No
- Year built: 1982
Utilities & green energy
- Sewer: Public Sewer
- Water: Public
- Utilities for property: Public
Community & HOA
Community
- Features: Canal Front, Gulf/Ocean Front, Pool
- Security: Security Gate
- Pet fee: $0 monthly
- Subdivision: MARINA BAY OF ST PETERSBURG BEACH
HOA
- Has HOA: Yes
- Amenities included: Vehicle Restrictions
- Services included: Cable TV, Community Pool, Reserve Fund, Insurance, Internet, Maintenance Structure, Pool Maintenance, Recreational Facilities, Sewer, Trash, Water
- HOA fee: $1,208 monthly
- HOA name: Resource Property Management/Bonnie Skifstad
- HOA phone: 727-864-0004
- Second HOA name: Resource Property Management Assn
Location
- Region: Saint Pete Beach
Financial & listing details
- Price per square foot: $687/sqft
- Tax assessed value: $891,844
- Annual tax amount: $11,133
- Date on market: 2/16/2024
- Cumulative days on market: 2 days
- Listing terms: Cash,Conventional
- Ownership: Condominium
- Total actual rent: 0
- Road surface type: Asphalt, Concrete
Price history
| Date | Event | Price |
|---|---|---|
| 4/6/2024 | Sold | $1,000,000$687/sqft |
Source:  Stellar MLS #U8231227 Report a problem Stellar MLS #U8231227 Report a problem | ||
| 2/19/2024 | Pending sale | $1,000,000$687/sqft |
Source: Stellar MLS #U8231227 Report a problem | ||
| 2/16/2024 | Listed for sale | $1,000,000+31.6%$687/sqft |
Source: Stellar MLS #U8231227 Report a problem | ||
| 1/1/2019 | Sold | $760,000-4.9%$522/sqft |
Source: Public Record Report a problem | ||
| 11/5/2018 | Listed for sale | $799,000+102.3%$549/sqft |
Source: LOCKHART & ASSOCIATES R.E. LLC #U8023490 Report a problem | ||
| 10/10/2011 | Sold | $395,000$271/sqft |
Source: Public Record Report a problem | ||
| 7/14/2011 | Listed for sale | $395,000+33.9%$271/sqft |
Source: Tri-Star Realty #A1524262 Report a problem | ||
| 5/3/2002 | Sold | $295,000+78.8%$203/sqft |
Source: Public Record Report a problem | ||
| 11/24/1999 | Sold | $165,000$113/sqft |
Source: Public Record Report a problem | ||
Public tax history
| Year | Property taxes | Tax assessment |
|---|---|---|
| 2025 | $14,241 +26.2% | $891,844 +33.8% |
| 2024 | $11,285 +1.4% | $666,689 +10% |
| 2023 | $11,134 +13.2% | $606,081 +10% |
| 2022 | $9,840 +15.5% | $550,983 +10% |
| 2021 | $8,522 -13.7% | $500,894 -12.6% |
| 2020 | $9,878 +3.7% | $573,029 +4.8% |
| 2019 | $9,524 | $546,789 +6.6% |
| 2018 | $9,524 +19.3% | $512,819 +35.2% |
| 2017 | $7,986 -3.2% | $379,211 -27.3% |
| 2016 | $8,247 +10.6% | $521,377 +18.4% |
| 2015 | $7,456 +5.3% | $440,425 +1% |
| 2014 | $7,078 +23.8% | $436,207 +42.4% |
| 2013 | $5,716 -17.3% | $306,420 -15.2% |
| 2012 | $6,908 | $361,258 +8.4% |
| 2011 | -- | $333,150 -22.9% |
| 2010 | -- | $432,180 -0.3% |
| 2009 | -- | $433,516 -1.2% |
| 2008 | $7,684 | $438,700 -17% |
| 2007 | -- | $528,500 +14.7% |
| 2005 | -- | $460,700 +60.1% |
| 2004 | $5,631 +23.7% | $287,700 +12.3% |
| 2003 | $4,554 +49.3% | $256,100 +8.7% |
| 2002 | $3,050 | $235,600 +53.6% |
| 2001 | $3,050 +12.5% | $153,400 +12% |
| 2000 | $2,711 | $137,000 |
Find assessor info on the county website
Neighborhood: 33706
Nearby homes
- $1,944,7183 bd2 ba1.4k sqft3200 Gulf Blvd APT 102, Saint Pete Beach, FL 33706Sold

- $7,0003 bd2 ba1.3k sqft3200 Gulf Blvd APT 103, Saint Pete Beach, FL 33706For Rent
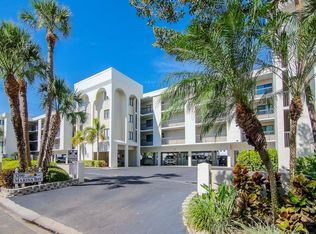
- $850,0003 bd2 ba1.4k sqft3200 Gulf Blvd APT 107, Saint Pete Beach, FL 33706Sold

- $1,450,0002 bd2 ba1.4k sqft3200 Gulf Blvd APT 202, Saint Pete Beach, FL 33706Sold

- $1,165,0003 bd2 ba1.3k sqft3200 Gulf Blvd APT 203, Saint Pete Beach, FL 33706Sold
- $1,320,0003 bd2 ba1.3k sqft3200 Gulf Blvd APT 204, Saint Pete Beach, FL 33706Sold
- $825,0003 bd2 ba1.4k sqft3200 Gulf Blvd APT 208, Saint Pete Beach, FL 33706Sold
- $1,225,0003 bd2 ba1.3k sqft3200 Gulf Blvd APT 306, Saint Pete Beach, FL 33706Sold
Nearby schools
GreatSchools rating
- 6/10Azalea Elementary SchoolGrades: PK-5Distance: 5.6 mi
- 4/10Bay Point Middle SchoolGrades: 6-8Distance: 4.7 mi
- 4/10Boca Ciega High SchoolGrades: 9-12Distance: 4.1 mi
Schools provided by the listing agent
- Elementary: Azalea Elementary-PN
- Middle: Bay Point Middle-PN
- High: Boca Ciega High-PN
Source: Stellar MLS. This data may not be complete. We recommend contacting the local school district to confirm school assignments for this home.
Get a cash offer in 3 minutes
Find out how much your home could sell for in as little as 3 minutes with a no-obligation cash offer.
Estimated market value
$989,000
Get a cash offer in 3 minutes
Find out how much your home could sell for in as little as 3 minutes with a no-obligation cash offer.
Estimated market value
$989,000
- Florida
- Pinellas County
- Saint Pete Beach
- 33706
- 3200 GULF BOULEVARD Unit 108
Nearby cities
Nearby zip codes
Other Saint Pete Beach Topics
- Apartments for Rent in 33706
- Houses for Sale in 33706
- Houses for Rent in 33706
- 33706 Real Estate
- Saint Pete Beach Condos
- Houses for Sale in Saint Pete Beach
- Newest Listings in Saint Pete Beach
- Saint Pete Beach Home Values
- Saint Pete Beach Real Estate Agents
- Saint Pete Beach Refinance
- Saint Pete Beach Mortgage Rates
