Charming brick home in Hannah Hill Subdivision, just off Hunter Ridge and Clubhouse and minutes from Craighead Forest Park. Features include arched windows, a small front porch, laminate wood floors, gas log fireplace, and floor-to-ceiling windows overlooking a screened-in porch. Upon entering the home one is greeted by a gas log fireplace, lots of natural light, and laminate flooring leading to the kitchen. The kitchen is spacious with nice dining space attached. It offers quartz countertops, tile backsplash, pantry, and refrigerator to remain. Private primary suite includes walk-in closet, dual vanities, and jetted tub/shower combo. The floor plan is a split bedroom style with two guest bedrooms and full bath on opposite side. Two-car garage with half bath and handheld shower allow one to rinse before entering home. Privacy-fenced backyard with double gate allowing boat or other time to be brought into backyard, large storage building that could be used as a shop, patio, screened porch, and plenty of space for a garden, or playset.
Sold for $249,900
$249,900
3200 Hannah Hill Ln, Jonesboro, AR 72404
3beds
1,637sqft
Single Family Residence
Built in ----
0.32 Acres Lot
$250,800 Zestimate®
$153/sqft
$1,867 Estimated rent
Home value
$250,800
$226,000 - $278,000
$1,867/mo
Zestimate® history
Owner options
List your home for rent
$1,867/mo
Rent Zestimate®
Find your next renter with Zillow Rental Manager. Plus, with online applications, you can quickly screen prospective tenants – for free.
$1,867/mo
Rent Zestimate®
Refinance and save
$1,177/mo
Est. payment
Refinancing to a lower rate could help reduce your monthly payments and save thousands over the life of the loan.
$1,177/mo
Est. payment
Explore your selling options
Work with a Zillow partner agent
Leverage their expertise and Zillow's premium Showcase listings to get your home seen by more buyers.
Get startedList with your own agent
Get your home in front of millions of buyers by listing it on Zillow.
Learn how to do itSell it yourself
Take full control of how buyers see your home on Zillow by listing For Sale by Owner (FSBO).
List your homeWhat's special
Gas log fireplaceTwo-car garagePrivate primary suiteWalk-in closetNice dining space attachedRefrigerator to remainDual vanities
Zillow last checked:
Listing updated:
Listed by:
Mckenzie Stokes 870-926-0744,
Century 21 Portfolio,
Christine M. Wright 870-930-8112,
Century 21 Portfolio
Bought with:
Audrey Poff, SA00091999
Century 21 Portfolio
Source: Northeast Arkansas BOR,MLS#: 10127738
Facts & features
Interior
Bedrooms & bathrooms
- Bedrooms: 3
- Bathrooms: 3
- Full bathrooms: 2
- 1/2 bathrooms: 1
- Main level bedrooms: 3
Primary bedroom
- Level: Main
Bedroom 2
- Level: Main
Bedroom 3
- Level: Main
Dining room
- Description: Off Kitchen
Living room
- Description: Fireplace
Basement
- Area: 0
Heating
- Central
Cooling
- Central Air
Appliances
- Included: Dishwasher, Electric Range, Microwave, Refrigerator
- Laundry: Laundry Room
Features
- Ceiling Fan(s)
- Flooring: Ceramic Tile, Laminate
- Windows: Blinds, Curtains
- Number of fireplaces: 1
- Fireplace features: Gas Log, One
Interior area
- Total structure area: 1,637
- Total interior livable area: 1,637 sqft
- Finished area above ground: 1,637
Property
Parking
- Total spaces: 2
- Parking features: Attached
- Attached garage spaces: 2
Features
- Levels: One
- Patio & porch: Patio, Screened
- Has spa: Yes
- Spa features: Bath
- Fencing: Wood
Lot
- Size: 0.32 Acres
- Features: Cul-De-Sac, Landscaped, Shade Trees
Details
- Additional structures: Outbuilding, Workshop
- Parcel number: 0114431216100
Construction
Type & style
- Home type: SingleFamily
- Architectural style: Traditional
- Property subtype: Single Family Residence
Materials
- Brick, Vinyl Siding
- Foundation: Slab
- Roof: Dimensional Shingle
Condition
- Year built: 0
Utilities & green energy
- Electric: CW&L
- Gas: Natural Gas
- Sewer: City Sewer
- Water: Public
- Utilities for property: Natural Gas Connected
Community & HOA
Community
- Subdivision: Hannah Hill
Location
- Region: Jonesboro
Financial & listing details
- Price per square foot: $153/sqft
- Tax assessed value: $204,075
- Annual tax amount: $1,682
- Date on market: 2/19/2026
- Listing terms: Cash,Conventional,FHA,In House,VA Loan
Price history
| Date | Event | Price |
|---|---|---|
| 4/10/2026 | Sold | $249,900-2%$153/sqft |
Source: Northeast Arkansas BOR #10127738 Report a problem | ||
| 2/24/2026 | Pending sale | $254,900$156/sqft |
Source: Northeast Arkansas BOR #10127738 Report a problem | ||
| 2/20/2026 | Listed for sale | $254,900+96.1%$156/sqft |
Source: Northeast Arkansas BOR #10127738 Report a problem | ||
| 6/30/2005 | Sold | $130,000$79/sqft |
Source: Public Record Report a problem | ||
Public tax history
| Year | Property taxes | Tax assessment |
|---|---|---|
| 2025 | $1,682 | $40,815 |
| 2024 | $1,682 +7% | $40,815 +7% |
| 2023 | $1,571 +9.1% | $38,140 +9.1% |
| 2022 | $1,440 +7.4% | $34,960 +10% |
| 2021 | $1,341 +38.8% | $31,780 |
| 2020 | $966 | $31,780 |
| 2019 | $966 -2.5% | $31,780 |
| 2018 | $991 +4.4% | $31,780 |
| 2017 | $949 | $31,780 +8.4% |
| 2016 | $949 +7% | $29,320 |
| 2015 | $887 | $29,320 |
| 2014 | $887 -28.3% | $29,320 |
| 2013 | $1,237 | $29,320 |
| 2012 | -- | $29,320 +1.3% |
| 2011 | -- | $28,940 |
| 2010 | -- | $28,940 +1% |
| 2009 | -- | $28,660 |
| 2008 | -- | $28,660 |
| 2007 | -- | $28,660 +11.7% |
| 2006 | -- | $25,660 |
| 2005 | -- | $25,660 |
| 2004 | -- | $25,660 +7.7% |
| 2003 | -- | $23,830 |
| 2002 | -- | $23,830 |
| 2001 | -- | $23,830 |
Find assessor info on the county website
Neighborhood: Craighead Forest
Nearby homes
- $305,9004 bd2 ba2.1k sqft3204 Hannah Hill Ln, Jonesboro, AR 72404Off Market

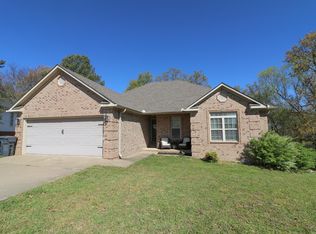
- $281,5003 bd2 ba3k sqft3208 Hannah Hill Ln, Jonesboro, AR 72404Sold
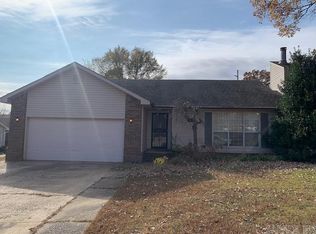
- $185,0003 bd2 ba1.4k sqft609 Hunters Ridge Dr, Jonesboro, AR 72404Sold
- $254,300-- bd2 ba1.6k sqft3301 Hannah Hill Cv, Jonesboro, AR 72404Off Market
- $246,1003 bd2 ba1.6k sqft3300 Hannah Hill Cv, Jonesboro, AR 72404Off Market
- $213,200-- bd2 ba1.3k sqft602 Hunters Ridge Dr, Jonesboro, AR 72404Off Market
- $277,100-- bd3 ba1.6k sqft3212 Hannah Hill Ln, Jonesboro, AR 72404Off Market
- $227,7003 bd2 ba1.5k sqft607 Hunters Ridge Dr, Jonesboro, AR 72404Off Market
Nearby schools
GreatSchools rating
- 5/10Health/Wellness Envi MagnetGrades: 1-6Distance: 1.4 mi
- 3/10The Academies at Jonesboro High SchoolGrades: 7,9-12Distance: 1.8 mi
- NAKindergarten CenterGrades: KDistance: 1.8 mi
Schools provided by the listing agent
- Elementary: Jonesboro Magnet
- Middle: Macarthur
- High: Jonesboro High School
Source: Northeast Arkansas BOR. This data may not be complete. We recommend contacting the local school district to confirm school assignments for this home.


Get pre-qualified for a loan
At Zillow Home Loans, we can pre-qualify you in as little as 5 minutes with no impact to your credit score.An equal housing lender. NMLS #10287.
- Arkansas
- Craighead County
- Jonesboro
- 72404
- Craighead Forest
- 3200 Hannah Hill Ln
Nearby cities
Nearby neighborhoods
Nearby zip codes
Other Jonesboro Topics
