Skip main navigation
Sold
  • Price Unknown

    3200 Highview Ave NW, Minot, ND 58703

    5beds
    4baths
    5,308sqft
    Single Family Residence
    Built in 2009
    5.03 Acres Lot
    $893,700 Zestimate®
    $--/sqft
    $4,790 Estimated rent

    Home value

    $893,700

    Estimated sales range

    Not available

    $4,790/mo

    Zestimate® history
    Loading
    Loading...

    Owner options

    List your home for rent

    $4,790/mo

    Rent Zestimate®

    Find your next renter with Zillow Rental Manager. Plus, with online applications, you can quickly screen prospective tenants – for free.

    Learn more

    $4,790/mo

    Rent Zestimate®

    Refinance and save

    Refinancing to a lower rate could help reduce your monthly payments and save thousands over the life of the loan.

    See today's rates

    Explore your selling options

    Work with a Zillow partner agent

    Leverage their expertise and Zillow's premium Showcase listings to get your home seen by more buyers.

    Get started

    List with your own agent

    Get your home in front of millions of buyers by listing it on Zillow.

    Learn how to do it

    Sell it yourself

    Take full control of how buyers see your home on Zillow by listing For Sale by Owner (FSBO).

    List your home

    What's special

    Gas fireplaceWet barVaulted ceilingsStorage and utility roomPantry areasExpansive windowsBuilt-in storage
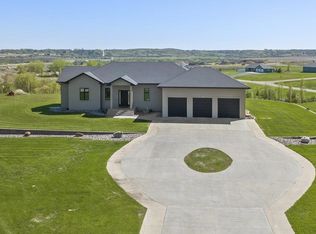
    Discover the perfect harmony of luxury and warmth in this stunning property only minutes from Minot, ND. This property features a peaceful and partly wooded lot and a 7’-9’ deep pond, perfect for enjoying nature, wildlife, and scenic views. You just found a beautiful custom-built home on 5 acres that offers an exceptional blend of craftsmanship, comfort, and thoughtful design. With 5 bedrooms, 4 bathrooms, and over 5,300 sq. ft. of living space, this home is a true masterpiece. Step inside to be greeted by vaulted ceilings, rich knotty alder trim and doors, and expansive windows offering an abundance of natural light. The heart of this beautiful home is a spacious living room with tall ceilings, creating an open and inviting space perfect for both relaxation and entertaining. The spacious kitchen is a chef’s dream, featuring granite countertops, an oversized island, two pantry areas, and ample cherry cabinet space, seamlessly flowing into the dining area. The dining area offers room for a larger dining table for your gatherings and entertaining – even better, it is right off the large deck that overlooks the naturous backyard. Opposite the dining room off of the kitchen, you'll find a conveniently located half bathroom, mud and laundry room with beautiful cabinetry, and counter space that anyone would appreciate. The large primary suite opens to the deck and boasts an ensuite with a custom tiled shower, double sinks, and a walk-in closet with organizational features anyone would truly enjoy. Two additional nice-sized bedrooms and a full bathroom are also on the main level. Upstairs, a 22’x35’ bonus loft above the garage is pre-wired and ready to become a media room, additional living space, or even a sixth bedroom – that is 770 SF! The expansive walk-out lower level is designed for both relaxation and entertainment, featuring etched and heated concrete floors, a gas fireplace, two large living spaces, and a wet bar. Two more spacious bedrooms and a full bathroom make this lower level perfect for guests or family. Also in the lower level, who wouldn’t love the generously sized storage and utility room with even more cabinetry and counterspace, and large shelving for extra storage. Step outside from the walk-out basement to the 16’x28’ brick patio with a concrete pad and electrical hookups for a hot tub—ideal for enjoying peaceful North Dakota evenings. This home is loaded with premium amenities, including a built-in security system, integrated sound system, heated floors in lower level and garage, and a central vac system. The oversized 3-stall garage (1,218 SF) is a dream, offering heated floors, a workspace, built-in storage, water hookups, and three floor drains. Enjoy the perfect blend of privacy, space, and luxury, all just minutes from Minot. This one-of-a-kind home is ready for its next owners—schedule your showing and you won't be disappointed!

    Zillow last checked:

    Listing updated:

    Listed by:

    Penny Belgarde 701-340-0406,

    Century 21 Morrison Realty

    Source: Minot MLS,MLS#: 250332MLS Logo

    Facts & features

    Interior

    Bedrooms & bathrooms
    • Bedrooms: 5
    • Bathrooms: 4
    • Main level bathrooms: 3
    • Main level bedrooms: 3
    Primary bedroom
    • Description: Large, Tile Shower & Wic
    • Level: Main
    Bedroom 1
    • Level: Main
    Bedroom 2
    • Description: Wic
    • Level: Main
    Bedroom 3
    • Level: Lower
    Bedroom 4
    • Description: Wic
    • Level: Lower
    Dining room
    • Description: Open To Kitchen & Deck
    • Level: Main
    Family room
    • Description: Heated Floors / Fireplace
    • Level: Lower
    Kitchen
    • Description: Granite & Large Island
    • Level: Main
    Living room
    • Description: Vaulted Ceilings & Large
    • Level: Main
    Heating
    • Forced Air, Natural Gas, Other
    Cooling
    • Central Air
    Appliances
    • Included: Microwave, Dishwasher, Disposal, Refrigerator, Washer, Dryer, Furnace Humidifier, Electric Range/Oven
    • Laundry: Main Level
    Features
    • Flooring: Ceramic Tile, Hardwood, Other
    • Basement: Daylight,Finished,Full,Walk-Out Access
    • Number of fireplaces: 1
    • Fireplace features: Gas, Basement
    Interior area
    • Total structure area: 5,308
    • Total interior livable area: 5,308 sqft
    • Finished area above ground: 3,088

    Property

    Parking
    • Total spaces: 3
    • Parking features: RV Access/Parking, Attached, Garage: Floor Drains, Heated, Insulated, Lights, Opener, Sheet Rock, Work Shop, Driveway: Concrete
    • Attached garage spaces: 3
    • Has uncovered spaces: Yes
    Features
    • Levels: One
    • Stories: 1
    • Patio & porch: Deck, Patio, Porch
    Lot
    • Size: 5.03 Acres
    Details
    • Parcel number: HA16.107.010.0130
    • Zoning: R1

    Construction

    Type & style
    • Home type: SingleFamily
    • Property subtype: Single Family Residence
    Materials
    • Foundation: Concrete Perimeter
    • Roof: Asphalt
    Condition
    • New construction: No
    • Year built: 2009

    Utilities & green energy

    • Sewer: Septic Tank
    • Water: Rural

    Community & neighborhood

    Security
    • Security features: Security System
    Location
    • Region: Minot

    Price history

    DateEventPrice
    7/28/2025Sold--
    Source: Minot MLS #250332 Report a problem
    6/9/2025Contingent$899,990$170/sqft
    Source: Minot MLS #250332 Report a problem
    6/9/2025Pending sale$899,990$170/sqft
    Source: Great North MLS #4018138 Report a problem
    4/30/2025Price change$899,990-2.7%$170/sqft
    Source: Minot MLS #250332 Report a problem
    3/6/2025Listed for sale$924,900-2.6%$174/sqft
    Source: Great North MLS #4018138 Report a problem
    1/20/2025Listing removed$949,990$179/sqft
    Source: Minot MLS #241898 Report a problem
    11/9/2024Listed for sale$949,990$179/sqft
    Source: Great North MLS #4016752 Report a problem

    Public tax history

    YearProperty taxesTax assessment
    2025-- $832,000 +20.4%
    2024$6,382 +2.9%$691,000 +10%
    2023$6,205 +0.8%$628,000 +1.9%
    2022$6,154 +19%$616,000 +3.2%
    2021$5,173 +2.9%$597,000 +2.6%
    2020$5,028 -4.8%$582,000 +103.5%
    2019$5,279 +1%$286,000 +8.5%
    2018$5,224 -3.1%$263,500 -2.8%
    2017$5,394 +3.4%$271,000 +1.3%
    2016$5,216 +0.7%$267,600
    2015$5,181 $267,600 +2%
    2014$5,181 $262,300 +4%
    2013-- $252,200 +9%
    2012-- $231,400 +7%
    2011-- $216,300 +9%
    2010-- $198,500

    Find assessor info on the county website

    Neighborhood: 58703

    Nearby schools

    GreatSchools rating
    Schools provided by the listing agent
    • District: Minot North

    Source: Minot MLS. This data may not be complete. We recommend contacting the local school district to confirm school assignments for this home.