Skip main navigation
Off market
  • $998,400

    3200 Hummingbird Ln, Ellston, IA 50074

    3beds
    1,898sqft
    SingleFamily
    Built in 2007
    6.42 Acres Lot
    $998,400 Zestimate®
    $526/sqft
    $2,033 Estimated rent

    Home value

    $998,400

    $879,000 - $1.13M

    $2,033/mo

    Zestimate® history
    Loading
    Loading...

    Owner options

    List your home for rent

    $2,033/mo

    Rent Zestimate®

    Find your next renter with Zillow Rental Manager. Plus, with online applications, you can quickly screen prospective tenants – for free.

    Learn more

    $2,033/mo

    Rent Zestimate®

    Refinance and save

    $5,278/mo

    Est. payment

    Refinancing to a lower rate could help reduce your monthly payments and save thousands over the life of the loan.

    See today's rates

    $5,278/mo

    Est. payment

    Explore your selling options

    Work with a Zillow partner agent

    Leverage their expertise and Zillow's premium Showcase listings to get your home seen by more buyers.

    Get started

    List with your own agent

    Get your home in front of millions of buyers by listing it on Zillow.

    Learn how to do it

    Sell it yourself

    Take full control of how buyers see your home on Zillow by listing For Sale by Owner (FSBO).

    List your home

    What's special

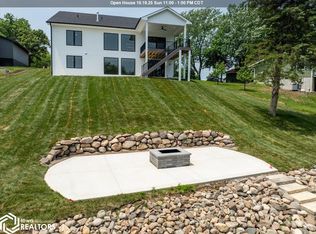
    Stunning lake house with every feature of comfort inside and out. One will enjoy the main floor of the home as it is very open and cheerful with lots of large windows. This striking kitchen has custom cabinets, granite counter-tops, pullouts, and Pottery Barn lighting. Wake up in the master suite to a beautiful sunrise spilling over Sun Valley Lake, with the sun shimmering off the lake surface. This Spacious Master bedroom; fireplace, sitting area, private deck, the en-suite features a sky-light, tiled bathroom floor, a custom spa shower and lots of closet/storage space, which leads back to a private office or workout area with cork flooring. The lower level of the home is the perfect set-up for a lake home. Just a few of the eye-catching features include the heated tile floor, high ceilings, wet bar area, drop room for all of the water toys, commercial ice maker, and a washer/dryer on every level of the home. Outside, the massive list of continues with a covered patio, outdoor shower with hot water, concrete sidewalk to the Aluminum floating dock system with 2 lockers, concrete walkway to the fire pit, sand beach, limestone slab landscaped shoreline and the irrigation system pumps right out of the lake. A quality built home that will bring years of enjoyment and memories to last a lifetime!!!!!! LOT #322 TREASURE HILLS SUBDIVISION ---- 3200 HUMMINGBIRD BUILT 2007 – CUSTON HOME BY JEFF KING CONSTRUCTION, 1,320 MAIN LEVEL, 1,320 LOWER LEVEL WALK-OUT, 578’ LOFT 3,218 TOTAL, 30’ X 24’ GARAGE WITH HEATER – GLADIATOR SYSTEM, WORK BENCH, ,CLIMATE MASTER GEO THERMAL HEATING/COOLING NEW IN 2015 ,NEST SYSTEM TO REMOTELY CONTROL THE TEMPERATURE ,LOTS OF STORAGE SPACE ,HEATED TILE FLOORS IN SUNROOM /INFLOOR LOWER LEVEL ,HEAT-N-GLO GAS FIREPLACE LIVING ROOM ,GAS HEAT-N-GLO FIREPLACE IN THE MASTER BEDROOM, INGROUND PROPANE TANK, CUSTOM CABINETS IN THE KITCHEN WITH RETRACTABLE DRAWERS, GRANITE COUNTERTOP IN THE KITCHEN, HIGH VAULTED CEILINGS MAIN LEVEL/LOFT, LOWER LEVEL FEATURES 9’ AND 10’ CEILINGS, as well as, high ceilings where non –vaulted on main level. MAIN LEVEL HAS PUSH BUTTON –REMOTE CONTROL BLINDS DINING & LIVING ROOM CENTRAL VACCUM, MASTER BEDROOM WITH PRIVATE DECK, MASTER BEDROOM LOFT WITH SITTING AREA KITCHENETTE /WET BAR/FIREPLACE/TELEVISION, LOTS OF STORAGE/CLOSET SPACE OFF THE MASTER FOR WORKOUT ROOM OR PRIVATE OFFICE. NEWER STACKABLE WASHER/DRYER FOR THE MASTER BEDROOM. MASTER BEDROOM WITH EN SUITE TILED SPA SHOWER, DOUBLE SINKS. 3 + LARGE BEDROOMS – WASHER/DRYER ON EACH LEVEL. 3 BATHROOMS,,CEMENT BOARD SIDING, COMPOSITE DECKING WITH IRON POWDER COATED RAILING, OUTDOOR SHOWER WITH HOT WATER, DROP ROOM FOR WATER TOYS /SWIM SUITS, COMMERCIAL ICE MAKER, YARD IRRIGATION, GUTTER GUARD, CONCRETE WALK-WAY, CONCRETE FIRE-PIT, ELECTRIC AT THE SHORELINE, PROFESSIONALLY LANDSCAPED SHORELINE WITH SAND BEACH, ALUMINUM FLOATING DOCK SYSTEM ELECTRIC RETRACTABLE BOAT COVER SWIM PLATFORM SWIM LADDER 2 STORAGE LOCKERS ONE FOR LIFE JACKETS, ONE FOR FISHINGPOLES WORKS FOR PONTOON OR SPEED BOAT DEPTH 6’ TO 10’ DREDGED AND LANDSCAPED 129’ of shoreline

    This property is not currently displayed as for sale or rent on Zillow. This may be different from what's on other websites or public sources.

    Facts & features

    Interior

    Bedrooms & bathrooms
    • Bedrooms: 3
    • Bathrooms: 3
    • Full bathrooms: 3
    Heating
    • Electric
    Appliances
    • Included: Dishwasher
    Features
    • Flooring: Tile, Carpet
    Interior area
    • Total interior livable area: 1,898 sqft

    Property

    Lot
    • Size: 6.42 Acres
    Details
    • Parcel number: TH011070

    Construction

    Type & style
    • Home type: SingleFamily
    Condition
    • Year built: 2007

    Community & HOA

    Location
    • Region: Ellston

    Financial & listing details

    • Price per square foot: $526/sqft
    • Tax assessed value: $1,116,603
    • Annual tax amount: $11,490

    Price history

    DateEventPrice
    10/1/2018Sold$679,000$358/sqft
    Source: NoCoast MLS as distributed by MLS GRID #5415475 Report a problem
    9/18/2018Pending sale$679,000$358/sqft
    Source: Saylor Realty #20155781 Report a problem
    9/10/2018Price change$679,000-2.7%$358/sqft
    Source: Saylor Realty #20155781 Report a problem
    6/19/2018Listed for sale$698,000$368/sqft
    Source: Saylor Realty #20155781 Report a problem

    Public tax history

    YearProperty taxesTax assessment
    2025$11,490 +1.3%$1,116,603 +37.2%
    2024$11,340 -2.8%$813,618
    2023$11,666 +3.5%$813,618 +14.6%
    2022$11,270 +5.8%$709,709
    2021$10,656 -0.7%$709,709 +8.6%
    2020$10,736 +16.2%$653,501
    2019$9,243 +24.8%$653,501 +36.6%
    2018$7,404 -17.9%$478,540
    2017$9,014 +28.5%$478,540 +31%
    2016$7,016 $365,420 +16.6%
    2015$7,016 +16.9%$313,420
    2014$6,000 -0.4%$313,420
    2013$6,022 +1.3%--
    2012$5,946 +5.2%--
    2011$5,650 +28.1%--
    2010$4,412 +47.3%--
    2009$2,996 +162.8%--
    2008$1,140 +43.6%--
    2007$794 --
    Find assessor info on the county website

    Neighborhood: 50074

    Nearby schools

    GreatSchools rating
    Schools provided by the listing agent
    • District: Mt Ayr Community

    Source: The MLS. This data may not be complete. We recommend contacting the local school district to confirm school assignments for this home.

    Get pre-qualified for a loan
    At Zillow Home Loans, we can pre-qualify you in as little as 5 minutes with no impact to your credit score.

    An equal housing lender. NMLS #10287.
