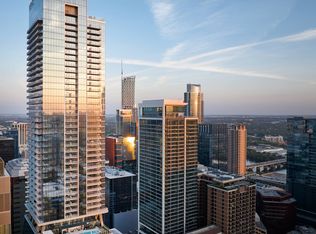
Discover the charm of this delightful 1334 square foot home built in 1959, nestled in the vibrant city of Austin, TX. This property boasts three spacious bedrooms and two well-appointed bathrooms, providing ample space for relaxation and comfort. The inviting layout is complemented by a bright kitchen equipped with essential appliances, including a refrigerator and dishwasher, making meal preparation a breeze. The air conditioning ensures a cool retreat during the warm Texas summers, while the carport and garage offer convenient parking options. Situated on a desirable corner lot, this home features a generous outdoor space perfect for personalizing to your taste. Whether you envision a lush garden, a cozy outdoor lounge, or a creative workspace, the possibilities are endless. With washer and dryer hookups readily available, laundry days will be hassle-free. Plus, the pet-friendly policy allows for furry companions to enjoy the spacious surroundings alongside you. Conveniently located near Austin's vibrant neighborhoods, this home offers easy access to local amenities, parks, and entertainment options. Embrace the unique character of a classic 1959 build while enjoying modern conveniences in a thriving community. Don\'t miss your chance to make this charming house your new home-schedule a viewing today!
House for rent
$2,450/moFees may apply
3200 John Campbells Trl, Austin, TX 78735
3beds
1,334sqft
Price may not include required fees and charges. Learn more|
Singlefamily
Available now
Cats, dogs OK
Air conditioner, central air
In unit laundry
2 Carport spaces parking
Central, electric, forced air
What's special
Carport and garageGenerous outdoor spaceAir conditioningThree spacious bedroomsTwo well-appointed bathroomsWasher and dryer hookupsDesirable corner lot
- 2 days |
- -- |
- -- |
Zillow last checked:
Listing updated:
Travel times

Let’s turn your rent into credit progress
Build credit history with every on-time payment and get credit for the payment you’re already making.
Facts & features
Interior
Bedrooms & bathrooms
- Bedrooms: 3
- Bathrooms: 2
- Full bathrooms: 2
Heating
- Central, Electric, Forced Air
Cooling
- Air Conditioner, Central Air
Appliances
- Included: Dishwasher, Dryer, Electric Range, Free-Standing Range, Garbage Disposal, Refrigerator, Washer
- Laundry: In Unit, Main Level
Features
- Primary Bedroom on Main
- Flooring: Carpet, Concrete
Interior area
- Total interior livable area: 1,334 sqft
Property
Parking
- Total spaces: 2
- Parking features: Carport
- Has carport: Yes
- Details: Contact manager
Features
- Stories: 1
- Exterior features: Exterior Steps, Primary Bedroom on Main
- Pool features: Contact manager
Details
- Parcel number: 509098
Construction
Type & style
- Home type: SingleFamily
- Property subtype: SingleFamily
Condition
- Year built: 1959
Community & HOA
Location
- Region: Austin
Financial & listing details
- Lease term: 12 Months
Nearby apartments for rent

Price history
| Date | Event | Price |
|---|---|---|
| 9/4/2026 | Listed for rent | $2,450+40%$2/sqft |
Source: Unlock MLS #2227304 Report a problem | ||
| 2/17/2018 | Listing removed | $1,750$1/sqft |
Source: Zillow Rental Network Report a problem | ||
| 9/21/2017 | Price change | $1,750-5.4%$1/sqft |
Source: Deming Real Estate #2115898 Report a problem | ||
| 9/19/2017 | Listed for rent | $1,850$1/sqft |
Source: Deming Real Estate #2115898 Report a problem | ||
Neighborhood: Barton Hills
Nearby schools
GreatSchools rating
- 6/10Oak Hill Elementary SchoolGrades: PK-5Distance: 3 mi
- 6/10O Henry Middle SchoolGrades: 6-8Distance: 4.1 mi
- 7/10Austin High SchoolGrades: 9-12Distance: 3.6 mi