Skip main navigation
Sold for $165,000
  • $165,000

    3200 Kenyon Ave, Richmond, VA 23224

    2beds
    785sqft
    Single Family Residence
    Built in 1947
    10,724 Square Feet Lot
    $171,600 Zestimate®
    $210/sqft
    $1,495 Estimated rent

    Home value

    $171,600

    $153,000 - $192,000

    $1,495/mo

    Zestimate® history
    Loading
    Loading...

    Owner options

    List your home for rent

    $1,495/mo

    Rent Zestimate®

    Find your next renter with Zillow Rental Manager. Plus, with online applications, you can quickly screen prospective tenants – for free.

    Learn more

    $1,495/mo

    Rent Zestimate®

    Refinance and save

    $841/mo

    Est. payment

    Refinancing to a lower rate could help reduce your monthly payments and save thousands over the life of the loan.

    See today's rates

    $841/mo

    Est. payment

    Explore your selling options

    Work with a Zillow partner agent

    Leverage their expertise and Zillow's premium Showcase listings to get your home seen by more buyers.

    Get started

    List with your own agent

    Get your home in front of millions of buyers by listing it on Zillow.

    Learn how to do it

    Sell it yourself

    Take full control of how buyers see your home on Zillow by listing For Sale by Owner (FSBO).

    List your home

    What's special

    Modern cabinetrySleek countertopsAbundance of natural lightSpacious backyardFully updated kitchenRenovated bathroomNew flooring
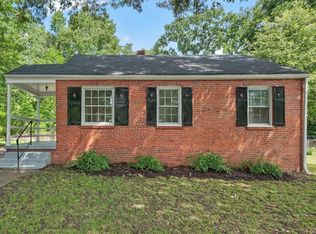
    Welcome to 3200 Kenyon Ave – a beautifully renovated 2-bedroom, 1-bathroom gem in the heart of Richmond on a double lot! This charming single-story home has been thoughtfully updated while preserving its classic character. Step inside to discover a bright and inviting living space featuring fresh paint, new flooring, and an abundance of natural light. The fully updated kitchen boasts modern cabinetry, sleek countertops, and stainless steel appliances, perfect for both everyday living and entertaining. The renovated bathroom offers a clean, contemporary feel with stylish finishes. Both bedrooms are generously sized and feature ample closet space. Additional upgrades include new HVAC, updated plumbing and electrical, and vinyl windows. Outside, enjoy a spacious backyard—ideal for relaxing, gardening, or hosting friends and family. Conveniently located near the city, local shops, and restaurants, this move-in ready home is perfect for first-time buyers or anyone looking to downsize without compromising style or comfort. Don’t miss your chance to own a turn-key home, schedule your private showing today!

    Zillow last checked:

    Listing updated:

    Listed by:

    Luke Catron dsamson@samsonproperties.net,

    Samson Properties

    Bought with:

    Mark Queener, 0225072051

    BHHS PenFed Realty

    Source: CVRMLS,MLS#: 2515484MLS LogoOriginating MLS: Central Virginia Regional MLS

    Facts & features

    Interior

    Bedrooms & bathrooms
    • Bedrooms: 2
    • Bathrooms: 1
    • Full bathrooms: 1
    Other
    • Description: Tub & Shower
    • Level: First
    Heating
    • Electric, Heat Pump
    Cooling
    • Central Air, Electric, Heat Pump
    Appliances
    • Included: Dishwasher, Electric Water Heater, Microwave, Refrigerator, Stove
    Features
    • Basement: Crawl Space
    • Attic: Access Only
    Interior area
    • Total interior livable area: 785 sqft
    • Finished area above ground: 785
    • Finished area below ground: 0

    Property

    Features
    • Levels: One
    • Stories: 1
    • Pool features: None
    • Fencing: Back Yard,Fenced
    Lot
    • Size: 10,724 Square Feet
    Details
    • Parcel number: C0090199004
    • Zoning description: R-4

    Construction

    Type & style
    • Home type: SingleFamily
    • Architectural style: Bungalow,Cottage
    • Property subtype: Single Family Residence
    Materials
    • Brick, Vinyl Siding
    • Roof: Asphalt,Shingle
    Condition
    • Resale
    • New construction: No
    • Year built: 1947

    Utilities & green energy

    • Sewer: Public Sewer
    • Water: Public

    Community & HOA

    Community
    • Subdivision: Mcguire Village
    Location
    • Region: Richmond

    Financial & listing details

    • Price per square foot: $210/sqft
    • Tax assessed value: $144,000
    • Annual tax amount: $1,584
    • Date on market: 10/18/2025
    • Ownership: Partnership
    • Ownership type: Partnership

    Price history

    DateEventPrice
    10/10/2025Sold$165,000-17.5%$210/sqft
    Source: CVRMLS #2515484 Report a problem
    9/9/2025Pending sale$199,999$255/sqft
    Source: CVRMLS #2515484 Report a problem
    8/7/2025Price change$199,999-7%$255/sqft
    Source: CVRMLS #2515484 Report a problem
    7/17/2025Price change$214,999-4.4%$274/sqft
    Source: CVRMLS #2515484 Report a problem
    6/30/2025Price change$224,999-4.3%$287/sqft
    Source: CVRMLS #2515484 Report a problem
    6/19/2025Price change$234,999-4.1%$299/sqft
    Source: CVRMLS #2515484 Report a problem
    6/6/2025Listed for sale$244,999+588.2%$312/sqft
    Source: CVRMLS #2515484 Report a problem
    9/24/2018Sold$35,600-50.9%$45/sqft
    Source: Public Record Report a problem
    4/21/2008Sold$72,500+7.4%$92/sqft
    Source: Public Record Report a problem
    8/1/2005Sold$67,500$86/sqft
    Source: Public Record Report a problem

    Public tax history

    YearProperty taxesTax assessment
    2025$1,728 +9.1%$144,000 +9.1%
    2024$1,584 +4.8%$132,000 +4.8%
    2023$1,512 $126,000
    2022$1,512 +41.6%$126,000 +41.6%
    2021$1,068 +2.3%$89,000 +2.3%
    2020$1,044 +8.8%$87,000 +8.8%
    2019$960 +17.6%$80,000 +17.6%
    2018$816 $68,000
    2017$816 $68,000
    2016$816 $68,000
    2015$816 $68,000
    2014$816 $68,000 -2.9%
    2013-- $70,000 -10.3%
    2012-- $78,000 -6%
    2011-- $83,000
    2010-- $83,000 +0.2%
    2009-- $82,800
    2008-- $82,800 +11.9%
    2007-- $74,000 +14.7%
    2006-- $64,500 +22.4%
    2005-- $52,700 +15.6%
    2003-- $45,600 +2%
    2002-- $44,700 +0%
    2001$639 $44,680
    Find assessor info on the county website

    Neighborhood: Cofer

    Nearby schools

    GreatSchools rating
    Schools provided by the listing agent
    • Elementary: Cardinal
    • Middle: Boushall
    • High: Richmond High School for the Arts

    Source: CVRMLS. This data may not be complete. We recommend contacting the local school district to confirm school assignments for this home.

    Get a cash offer in 3 minutes
    Find out how much your home could sell for in as little as 3 minutes with a no-obligation cash offer.
    Estimated market value
    $171,600
    Get a cash offer in 3 minutes
    Find out how much your home could sell for in as little as 3 minutes with a no-obligation cash offer.
    Estimated market value
    $171,600