BACK ON THE MARKET - Looking for space to add an accessory dwelling or in-law suite? This might meet your need! Two lots sold as one unit with the 2nd lot being raw land. Whether you are looking for a mature treed level lot for extra space, or would like to build an addition or separate dwelling this could be it. Live in the move-in ready home as you plan out the possibilities of potential. This property offers the perfect blend of charm, function, and convenience. Ideal for anyone looking for one-level comfort and backyard charm! A brick bungalow on a double lot, with an inviting front porch that leads into the light-filled living/dining open concept. The highly desired split bedroom design offers the primary suite to the left including an ample-sized bedroom, closet and primary bath. The additional two bedrooms and updated hall bath are to the right of the main living space. Neutral paint tones are found throughout the home. The kitchen features SS appliances, a double window for added sunlight, granite counter tops, recessed lighting, ceramic tile floor. The walk-in pantry is also where the attic access panel & new WH are located. The back door near the detached garage opens into a large laundry/mudroom that adjoins the kitchen. Newer items include the HVAC, WH, dishwasher, updated hall bath with new flooring, comfort height commode, vanity, & light fixture. This home is truly in move-in condition. The level yard provides outdoor entertaining space with a large paver patio, fire-pit, and a wooden playset in "as-is" condition. Various trees and plantings are in constant bloom throughout the warm months for seasonal enjoyment. The over-sized detached 1 car garage & extra parking are conveniently located off Archer for ease in egress and ingress. Convenient to UMW, medical facilities, shopping, and easy access to commuter routes. SALE INCLUDES ADJOINING LOT OF .21ac TAX ID 024B 213 10 computed in the total acreage of .44AC
Sold for $408,000
$408,000
3200 Lafayette Blvd, Fredericksburg, VA 22408
3beds
1,120sqft
Single Family Residence
Built in 1960
0.45 Acres Lot
$395,900 Zestimate®
$364/sqft
$2,398 Estimated rent
Home value
$395,900
$372,000 - $420,000
$2,398/mo
Zestimate® history
Owner options
List your home for rent
$2,398/mo
Rent Zestimate®
Find your next renter with Zillow Rental Manager. Plus, with online applications, you can quickly screen prospective tenants – for free.
$2,398/mo
Rent Zestimate®
Refinance and save
$2,401/mo
Est. payment
Refinancing to a lower rate could help reduce your monthly payments and save thousands over the life of the loan.
$2,401/mo
Est. payment
Explore your selling options
Work with a Zillow partner agent
Leverage their expertise and Zillow's premium Showcase listings to get your home seen by more buyers.
Get startedList with your own agent
Get your home in front of millions of buyers by listing it on Zillow.
Learn how to do itSell it yourself
Take full control of how buyers see your home on Zillow by listing For Sale by Owner (FSBO).
List your homeWhat's special
Zillow last checked:
Listing updated:
Listed by:
Becky Hanrahan 703-203-5675,
Coldwell Banker Realty
Bought with:
Keith Snider, 0225089697
LPT Realty, LLC
Source: Bright MLS,MLS#: VASP2034130
Facts & features
Interior
Bedrooms & bathrooms
- Bedrooms: 3
- Bathrooms: 2
- Full bathrooms: 2
- Main level bathrooms: 2
- Main level bedrooms: 3
Rooms
- Room types: Living Room, Dining Room, Primary Bedroom, Bedroom 2, Bedroom 3, Kitchen, Laundry, Bathroom 2, Primary Bathroom
Primary bedroom
- Features: Flooring - Carpet, Ceiling Fan(s), Window Treatments, Attached Bathroom
- Level: Main
- Area: 300 Square Feet
- Dimensions: 20 x 15
Bedroom 2
- Features: Flooring - Carpet, Ceiling Fan(s), Window Treatments
- Level: Main
- Area: 121 Square Feet
- Dimensions: 11 x 11
Bedroom 3
- Features: Flooring - Carpet, Ceiling Fan(s), Window Treatments, Walk-In Closet(s)
- Level: Main
- Area: 99 Square Feet
- Dimensions: 11 x 9
Primary bathroom
- Features: Flooring - Ceramic Tile, Bathroom - Walk-In Shower
- Level: Main
- Area: 42 Square Feet
- Dimensions: 7 x 6
Bathroom 2
- Features: Flooring - Vinyl, Bathroom - Tub Shower
- Level: Main
- Area: 40 Square Feet
- Dimensions: 8 x 5
Dining room
- Features: Flooring - Carpet
- Level: Main
- Area: 120 Square Feet
- Dimensions: 12 x 10
Kitchen
- Features: Flooring - Ceramic Tile, Granite Counters, Double Sink, Kitchen - Electric Cooking, Lighting - Ceiling, Pantry, Window Treatments
- Level: Main
Laundry
- Features: Flooring - Ceramic Tile, Window Treatments
- Level: Main
- Area: 77 Square Feet
- Dimensions: 11 x 7
Living room
- Features: Flooring - Carpet, Window Treatments
- Level: Main
- Area: 132 Square Feet
- Dimensions: 12 x 11
Heating
- Heat Pump, Electric
Cooling
- Ceiling Fan(s), Central Air, Electric
Appliances
- Included: Microwave, Dishwasher, Disposal, Dryer, Exhaust Fan, Ice Maker, Oven/Range - Electric, Refrigerator, Stainless Steel Appliance(s), Washer, Electric Water Heater
- Laundry: Main Level, Laundry Room
Features
- Attic, Bathroom - Stall Shower, Bathroom - Tub Shower, Ceiling Fan(s), Combination Dining/Living, Pantry, Primary Bath(s), Dry Wall
- Flooring: Ceramic Tile, Carpet, Vinyl
- Doors: Six Panel, Insulated
- Windows: Insulated Windows, Double Hung, Window Treatments
- Has basement: No
- Has fireplace: No
Interior area
- Total structure area: 1,120
- Total interior livable area: 1,120 sqft
- Finished area above ground: 1,120
- Finished area below ground: 0
Property
Parking
- Total spaces: 5
- Parking features: Storage, Garage Faces Front, Gravel, Detached, Driveway, Off Street
- Garage spaces: 1
- Uncovered spaces: 2
Accessibility
- Accessibility features: None
Features
- Levels: One
- Stories: 1
- Patio & porch: Patio, Porch, Brick
- Exterior features: Extensive Hardscape, Play Equipment
- Pool features: None
- Fencing: Back Yard
Lot
- Size: 0.45 Acres
- Features: Additional Lot(s), Level
Details
- Additional structures: Above Grade, Below Grade, Outbuilding
- Additional parcels included: TAX ID 024B 213 10
- Parcel number: 24B21311
- Zoning: R1
- Special conditions: Standard
Construction
Type & style
- Home type: SingleFamily
- Architectural style: Bungalow
- Property subtype: Single Family Residence
Materials
- Brick
- Foundation: Crawl Space
- Roof: Fiberglass
Condition
- Very Good
- New construction: No
- Year built: 1960
Utilities & green energy
- Sewer: Public Sewer
- Water: Public
- Utilities for property: Cable
Community & HOA
Community
- Security: Smoke Detector(s)
- Subdivision: Roseland
HOA
- Has HOA: No
Location
- Region: Fredericksburg
Financial & listing details
- Price per square foot: $364/sqft
- Tax assessed value: $238,000
- Annual tax amount: $1,748
- Date on market: 6/20/2025
- Listing agreement: Exclusive Right To Sell
- Listing terms: Cash,Conventional,FHA,VA Loan
- Ownership: Fee Simple
Price history
| Date | Event | Price |
|---|---|---|
| 10/22/2025 | Sold | $408,000+31.2%$364/sqft |
Source:  Bright MLS #VASP2034130 Report a problem Bright MLS #VASP2034130 Report a problem | ||
| 9/10/2021 | Sold | $311,000+936.7%$278/sqft |
Source: Bright MLS #VASP2001098 Report a problem | ||
| 10/3/2016 | Sold | $30,000-84.6%$27/sqft |
Source: Public Record Report a problem | ||
| 9/16/2015 | Sold | $195,000+21.1%$174/sqft |
Source: Public Record Report a problem | ||
| 4/27/2015 | Sold | $161,000+28.8%$144/sqft |
Source: Public Record Report a problem | ||
| 2/19/2014 | Sold | $125,000-52.8%$112/sqft |
Source: Public Record Report a problem | ||
| 6/20/2005 | Sold | $265,000$237/sqft |
Source: Public Record Report a problem | ||
Public tax history
| Year | Property taxes | Tax assessment |
|---|---|---|
| 2025 | $1,748 | $238,000 |
| 2024 | $1,748 +24.7% | $238,000 +31.1% |
| 2023 | $1,401 +4.6% | $181,600 |
| 2022 | $1,340 -1% | $181,600 +8.7% |
| 2021 | $1,353 | $167,100 |
| 2020 | $1,353 -3.9% | $167,100 +0.7% |
| 2019 | $1,407 +1.7% | $166,000 |
| 2018 | $1,383 -4.4% | $166,000 -2.5% |
| 2017 | $1,447 | $170,200 |
Find assessor info on the county website
Neighborhood: 22408
Nearby homes
- $90,0008,712 Square Feet3202 Lafayette Blvd, Fredericksburg, VA 22408Off Market
- $333,0002 bd1 ba1.6k sqft3110 Lafayette Blvd, Fredericksburg, VA 22408Off Market
- $334,6003 bd1 ba972 sqft3204 Lafayette Blvd, Fredericksburg, VA 22408Off Market
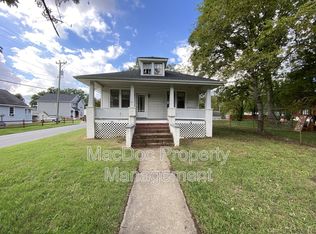
- $90,000-- bd-- ba-- sqft3108 Lafayette Blvd, Fredericksburg, VA 22408Off Market
- $371,4003 bd2 ba1.2k sqft111 Archer St, Fredericksburg, VA 22408Off Market
- $361,5004 bd1 ba1.4k sqft115 Hudgins Rd, Fredericksburg, VA 22408Off Market
- $120,000-- bd-- ba-- sqft113 Archer St, Fredericksburg, VA 22408Off Market
- $286,0002 bd1 ba1.4k sqft3206 Lafayette Blvd, Fredericksburg, VA 22408Off Market
Nearby schools
GreatSchools rating
- 5/10Spotswood Elementary SchoolGrades: PK-5Distance: 0.9 mi
- 4/10Battlefield Middle SchoolGrades: 6-8Distance: 5.2 mi
- 3/10Massaponax High SchoolGrades: 9-12Distance: 6.1 mi
Schools provided by the listing agent
- Elementary: Spotswood
- Middle: Battlefield
- High: Massaponax
- District: Spotsylvania County Public Schools
Source: Bright MLS. This data may not be complete. We recommend contacting the local school district to confirm school assignments for this home.
Get a cash offer in 3 minutes
Find out how much your home could sell for in as little as 3 minutes with a no-obligation cash offer.
Estimated market value
$395,900
Get a cash offer in 3 minutes
Find out how much your home could sell for in as little as 3 minutes with a no-obligation cash offer.
Estimated market value
$395,900
- Virginia
- Spotsylvania County
- Fredericksburg
- 22408
- 3200 Lafayette Blvd
Nearby cities
Nearby neighborhoods
Nearby zip codes
Other Fredericksburg Topics
