Skip main navigation
Sold for $540,000
  • $540,000

    3200 LAKE BREEZE DRIVE, HAINES CITY, FL 33844

    3beds
    2,671sqft
    Single Family Residence
    Built in 1963
    0.52 Acres Lot
    $574,800 Zestimate®
    $202/sqft
    $3,153 Estimated rent

    Home value

    $574,800

    $535,000 - $621,000

    $3,153/mo

    Zestimate® history
    Loading
    Loading...

    Owner options

    List your home for rent

    $3,153/mo

    Rent Zestimate®

    Find your next renter with Zillow Rental Manager. Plus, with online applications, you can quickly screen prospective tenants – for free.

    Learn more

    $3,153/mo

    Rent Zestimate®

    Refinance and save

    $3,616/mo

    Est. payment

    Refinancing to a lower rate could help reduce your monthly payments and save thousands over the life of the loan.

    See today's rates

    $3,616/mo

    Est. payment

    Explore your selling options

    Work with a Zillow partner agent

    Leverage their expertise and Zillow's premium Showcase listings to get your home seen by more buyers.

    Get started

    List with your own agent

    Get your home in front of millions of buyers by listing it on Zillow.

    Learn how to do it

    Sell it yourself

    Take full control of how buyers see your home on Zillow by listing For Sale by Owner (FSBO).

    List your home

    What's special

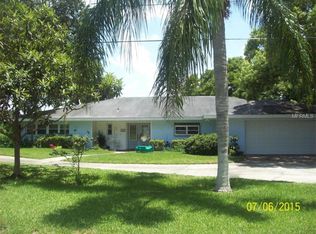
    THIS LAKEFRONT BRICK BEAUTY has .52 Acres on the Hamilton Chain of Lakes while situated in a lovely, well-established neighborhood without an HOA. Stately oak trees flank this 2,671 Sq. Ft., Renovated Pool Home that offers an open floor plan, spacious 3 BD/ 3 BA, with high-end vinyl plank flooring throughout. A brick veranda is welcoming into the open concept of the living, dining and kitchen with an amplified lake view and abundance of natural light. A large bay window and stacked stone fireplace embellish the space, with French doors expanding the area onto the covered porch overlooking the pool. The porch is a cool place to savor the stunning view, nice lake breeze, plus, it's great for overflow when entertaining. The owners’ suite looks out over the lake through another large bay window. The en suite affords dual walk-in closets with custom built-in organizers; the luxury bathroom is trimmed in subway tiles with a bay window above a freestanding soaking tub. The large shower has a bench, rain shower head and hand shower and the vanity has dual vessel sinks. The additional bedrooms are generous in size and they share the hall bath with tiled shower stall, single sink vanity and linen closet. Past the kitchen area and convenient to the garage, are the laundry room and a ½ bath. The sloped lot allows for a poolside bonus room with a full bathroom; this unfinished room can be completed and would be ideal for use as an efficiency for guests or in-law suite. The Olympic sized pool has tile accent and a bench seat; the area is semi-private with lots of decking to enjoy basking in the sun or grilling the fresh catch of the day. The big backyard is wrought fenced to the seawall with a paved walk to the dock and boathouse, a peaceful spot to take in the picturesque western view that brings gorgeous sunsets across the lake. Ideally located for shopping, restaurants and medical, with US Hwy. 27 close by and just a short distance to I-4, this is a must see property, you don’t want to miss out on. Make this your Florida paradise. Additional Info: Entire house has been replumbed along with majority of new electrical wiring. Newer HVAC system and some new ductwork

    Zillow last checked:

    Listing updated:

    Listed by:

    Drew Farrar 863-528-3771,

    1513 REALTY LLC 863-431-2000

    Bought with:

    JP Phillips, 3303991

    KELLER WILLIAMS REALTY SMART

    Source: Stellar MLS,MLS#: K4902320MLS LogoOriginating MLS: Lake Wales

    Facts & features

    Interior

    Bedrooms & bathrooms
    • Bedrooms: 3
    • Bathrooms: 4
    • Full bathrooms: 3
    • 1/2 bathrooms: 1
    Rooms
    • Room types: Bonus Room, Utility Room, Storage Rooms
    Primary bedroom
    • Features: Ceiling Fan(s), En Suite Bathroom, Walk-In Closet(s)
    • Level: First
    Bedroom 2
    • Features: Ceiling Fan(s), Built-in Closet
    • Level: First
    Bedroom 3
    • Features: Ceiling Fan(s)
    • Level: First
    Primary bathroom
    • Features: Built-In Shower Bench, Dual Sinks, Garden Bath, Multiple Shower Heads, Rain Shower Head, Stone Counters, Tub with Separate Shower Stall, Water Closet/Priv Toilet, Window/Skylight in Bath
    • Level: First
    Balcony porch lanai
    • Features: Ceiling Fan(s)
    • Level: First
    Dining room
    • Level: First
    Foyer
    • Level: First
    Kitchen
    • Level: First
    Living room
    • Level: First
    Heating
    • Central
    Cooling
    • Central Air
    Appliances
    • Included: Dishwasher, Electric Water Heater, Range
    • Laundry: Inside, Laundry Room
    Features
    • Ceiling Fan(s), Crown Molding, Eating Space In Kitchen, Living Room/Dining Room Combo, Open Floorplan, Solid Wood Cabinets, Split Bedroom, Stone Counters, Walk-In Closet(s)
    • Flooring: Laminate, Tile
    • Doors: French Doors
    • Windows: Blinds, Window Treatments
    • Basement: Other
    • Has fireplace: Yes
    • Fireplace features: Living Room, Masonry, Wood Burning
    Interior area
    • Total structure area: 3,886
    • Total interior livable area: 2,671 sqft

    Property

    Parking
    • Total spaces: 2
    • Parking features: Driveway, Garage Faces Side, Parking Pad
    • Attached garage spaces: 2
    • Has uncovered spaces: Yes
    • Details: Garage Dimensions: 25x33
    Features
    • Levels: One
    • Stories: 1
    • Patio & porch: Covered, Deck, Front Porch, Patio, Rear Porch
    • Exterior features: Irrigation System, Lighting, Sidewalk, Storage
    • Has private pool: Yes
    • Pool features: Gunite, In Ground, Lighting, Screen Enclosure
    • Fencing: Other,Vinyl
    • Has view: Yes
    • View description: Water, Lake
    • Has water view: Yes
    • Water view: Water,Lake
    • Waterfront features: Lake - Chain of Lakes, Lake Privileges, Fishing Pier, Seawall, Skiing Allowed
    • Body of water: LITTLE LAKE HAMILTON
    Lot
    • Size: 0.52 Acres
    • Dimensions: 128 x 175
    • Features: City Lot, Irregular Lot, Landscaped, Level, Oversized Lot
    • Residential vegetation: Trees/Landscaped
    Details
    • Additional structures: Boat House
    • Parcel number: 272805820515000090
    • Zoning: R-1A
    • Special conditions: None

    Construction

    Type & style
    • Home type: SingleFamily
    • Architectural style: Ranch
    • Property subtype: Single Family Residence
    Materials
    • Block, Brick
    • Foundation: Slab
    • Roof: Shingle
    Condition
    • New construction: No
    • Year built: 1963

    Utilities & green energy

    • Sewer: Septic Tank
    • Water: Public
    • Utilities for property: BB/HS Internet Available, Cable Available, Electricity Connected, Public, Street Lights, Water Connected

    Community & HOA

    Community
    • Pet fee: $0 monthly
    • Subdivision: NA-DELL HILLS
    HOA
    • Has HOA: No
    Location
    • Region: Haines City

    Financial & listing details

    • Price per square foot: $202/sqft
    • Tax assessed value: $420,048
    • Annual tax amount: $7,259
    • Date on market: 11/17/2023
    • Cumulative days on market: 63 days
    • Listing terms: Cash,Conventional,FHA,USDA Loan,VA Loan
    • Ownership: Fee Simple
    • Total actual rent: 0
    • Electric utility on property: Yes
    • Road surface type: Paved, Asphalt

    Price history

    DateEventPrice
    4/20/2026Listing removed$8,478$3/sqft
    Source: Zillow Rentals Report a problem
    4/18/2026Listed for rent$8,478+226.1%$3/sqft
    Source: Zillow Rentals Report a problem
    12/4/2025Listing removed$2,600$1/sqft
    Source: Stellar MLS #P4937172 Report a problem
    12/2/2025Listed for rent$2,600$1/sqft
    Source: Stellar MLS #P4937172 Report a problem
    5/6/2024Sold$540,000-10%$202/sqft
    Source: Stellar MLS #K4902320 Report a problem
    1/19/2024Pending sale$599,900$225/sqft
    Source: Stellar MLS #K4902320 Report a problem
    11/17/2023Listed for sale$599,9000%$225/sqft
    Source: Stellar MLS #K4902320 Report a problem
    9/14/2023Listing removed--
    Source: Stellar MLS #P4926246 Report a problem
    6/22/2023Listed for sale$600,000+140%$225/sqft
    Source: Stellar MLS #P4926246 Report a problem
    4/29/2016Sold$250,000+2%$94/sqft
    Source: Stellar MLS #K4700847 Report a problem
    2/11/2016Price change$245,000-15.2%$92/sqft
    Source: LEGACY REAL ESTATE CENTER INC #K4700847 Report a problem
    11/25/2015Price change$289,000-3.3%$108/sqft
    Source: SOUTHERN INVESTMENTS REALTY #P4706241 Report a problem
    8/9/2015Listed for sale$299,000$112/sqft
    Source: Susie Peterson #321360986 Report a problem

    Public tax history

    YearProperty taxesTax assessment
    2025$8,169 +2.2%$420,048 +5.6%
    2024$7,990 +6.4%$397,679 +10%
    2023$7,506 +9.9%$361,526 +10%
    2022$6,830 +11.1%$328,660 +10%
    2021$6,146 +3.9%$298,782 +4.9%
    2020$5,913 +8.2%$284,822 +10%
    2019$5,467 -6.4%$258,929 -0.3%
    2018$5,839 -0.3%$259,602 +4%
    2017$5,854 +54.1%$249,635 +14.1%
    2016$3,799 -1.8%$218,816 +0.7%
    2015$3,871 -8.8%$217,295 +0.8%
    2014$4,245 +10.1%$215,570 +1.5%
    2013$3,856 +0.7%$212,384 +1.1%
    2012$3,828 +0.6%$210,099 -2.2%
    2011$3,807 -1.8%$214,917 +1.5%
    2010$3,877 +2.1%$211,741 +2.7%
    2009$3,799 +4.6%$206,174 +0.1%
    2008$3,631 $205,968
    2007-- --
    2006$4,057 --
    2005-- --
    2004$3,758 -0.6%--
    2003$3,779 +3.9%$184,795 +4.9%
    2002$3,638 +1.9%$176,234 +1.6%
    2001$3,571 $173,459
    Find assessor info on the county website

    Neighborhood: 33844

    Nearby schools

    GreatSchools rating
    Get a cash offer in 3 minutes
    Find out how much your home could sell for in as little as 3 minutes with a no-obligation cash offer.
    Estimated market value
    $574,800
    Get a cash offer in 3 minutes
    Find out how much your home could sell for in as little as 3 minutes with a no-obligation cash offer.
    Estimated market value
    $574,800