Skip main navigation
Under contract-no show
  • $1,995,000

    3200 Lazy Branch Rd, Charlotte, NC 28270

    5beds
    4,866sqft
    : 
    $11,090/mo
    Get pre-qualified
    Single Family Residence
    Built in 1973
    1.48 Acres Lot
    $2,012,200 Zestimate®
    $410/sqft
    $7/mo HOA

    What's special

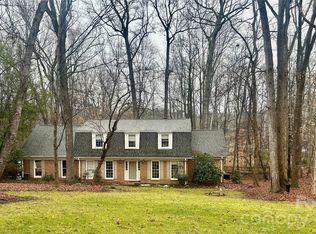
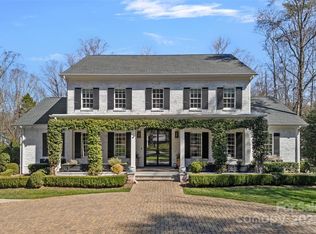
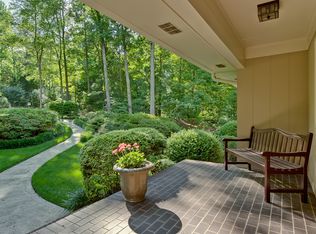
    Some homes impress. Others leave a lasting impression. This exceptional modern home, fully renovated in 2013, in Providence Plantation does both by seamlessly blending luxurious living with thoughtful, functional design. Created through the collaboration of a local architect and designer, the floor plan offers two primary suite options on the main level, spacious secondary bedrooms with walk-in closets and en-suite baths (with just one Jack-and-Jill configuration), and an oversized office designed to accommodate multiple workstations. Designed for effortless indoor-outdoor living, oversized sliding glass doors on both sides of the home invite natural light and refreshing cross breezes throughout much of the year. From the moment you arrive, it’s clear this home was designed not simply to be lived in, but to be experienced. Nestled beneath a canopy of mature trees, it offers the rare luxury of privacy while embracing its natural surroundings. More than 1,400 square feet of outdoor living space creates endless opportunities to relax and entertain—from the private deck off the primary suite to the expansive rear deck spanning the length of the home, and the turfed terrace perfect for entertaining. Mornings begin with coffee by the water. Afternoons are spent poolside with friends. As the sun sets, the fire comes to life, conversations linger, and the distinction between indoors and out quietly fades away. Whether hosting intimate dinner parties, celebrating summer traditions, or simply enjoying a peaceful weekend at home, every space has been designed to make everyday living feel extraordinary. Just minutes from premier shopping, dining, and convenient highway access, this home offers the perfect balance of tranquility and connectivity. For those who value timeless design, exceptional craftsmanship, and the luxury of privacy, this is more than a home—it’s a lifestyle.
    29 days
    |
    1,783
    |
    119
    |

    Likely to sell faster than

    Zillow last checked:

    Listing updated:

    Listed by:

    Susan Hill susan@susanhillhomes.com,

    Savvy + Co Real Estate

    Source: Canopy MLS as distributed by MLS GRID,MLS#: 4401061MLS Logo

      Facts & features

      Interior

      Bedrooms & bathrooms
      • Bedrooms: 5
      • Bathrooms: 6
      • Full bathrooms: 4
      • 1/2 bathrooms: 2
      • Main level bedrooms: 2
      Primary bedroom
      • Level: Main
      Bedroom s
      • Level: Upper
      Bedroom s
      • Level: Upper
      Bedroom s
      • Level: Upper
      Bathroom full
      • Level: Main
      Bathroom half
      • Level: Main
      Bathroom half
      • Level: Basement
      Bathroom full
      • Level: Upper
      Bathroom full
      • Level: Upper
      Bathroom full
      • Level: Main
      Other
      • Level: Main
      Dining room
      • Level: Main
      Great room
      • Level: Main
      Kitchen
      • Level: Main
      Living room
      • Level: Main
      Office
      • Level: Upper
      Recreation room
      • Level: Basement
      Heating
      • Heat Pump
      Cooling
      • Central Air
      Appliances
      • Included: Bar Fridge, Dishwasher, Disposal, Double Oven, Dryer, Exhaust Fan, Exhaust Hood, Gas Cooktop, Gas Oven, Refrigerator, Tankless Water Heater, Washer
      • Laundry: Laundry Room, Main Level
      Features
      • Kitchen Island, Open Floorplan, Pantry, Storage, Walk-In Closet(s), Wet Bar
      • Flooring: Tile, Wood
      • Doors: Insulated Door(s), Pocket Doors, Sliding Doors
      • Windows: Insulated Windows
      • Basement: Exterior Entry,Finished
      • Fireplace features: Great Room, Other - See Remarks
      Interior area
      • Total structure area: 4,174
      • Total interior livable area: 4,866 sqft
      • Finished area above ground: 4,174
      • Finished area below ground: 692

      Property

      Parking
      • Total spaces: 2
      • Parking features: Circular Driveway, Driveway, Attached Garage, Garage Faces Side, Garage on Main Level
      • Attached garage spaces: 2
      • Has uncovered spaces: Yes
      • Details: 2 garage parking spaces plus up to 12+ additional parking spaces in driveway
      Features
      • Levels: Two
      • Stories: 2
      • Patio & porch: Deck, Patio, Terrace
      • Exterior features: Fire Pit, Outdoor Shower
      • Has private pool: Yes
      • Pool features: Community, Fenced, In Ground, Outdoor Pool, Pool/Spa Combo
      • Has spa: Yes
      • Spa features: Heated
      • Fencing: Back Yard,Fenced
      Lot
      • Size: 1.48 Acres
      Details
      • Additional structures: Gazebo
      • Parcel number: 22711303
      • Zoning: N1-A
      • Special conditions: Standard

      Construction

      Type & style
      • Home type: SingleFamily
      • Architectural style: Modern
      • Property subtype: Single Family Residence
      Materials
      • Brick Partial, Fiber Cement, Wood
      • Foundation: Crawl Space
      Condition
      • New construction: No
      • Year built: 1973

      Utilities & green energy

      • Sewer: Public Sewer
      • Water: City

      Community & HOA

      Community
      • Features: Clubhouse, Playground, Recreation Area, Tennis Court(s)
      • Subdivision: Providence Plantation
      HOA
      • Has HOA: Yes
      • HOA fee: $80 annually
      • HOA name: Providence Plantation HOA
      Location
      • Region: Charlotte

      Financial & listing details

      • Price per square foot: $410/sqft
      • Tax assessed value: $864,800
      • Date on market: 7/9/2026
      • Cumulative days on market: 29 days
      • Listing terms: Cash,Conventional
      • Exclusions: swing in living room photos (but negotible)
      • Road surface type: Concrete, Gravel, Paved

        Estimated market value

        $2,012,200

        $1.91M - $2.11M

        $5,735/mo

        Price history

        DateEventPrice
        7/13/2026Pending sale$1,995,000$410/sqft
        Source: Canopy MLS as distributed by MLS GRID #4401061 Report a problem
        7/9/2026Listed for sale$1,995,000+600%$410/sqft
        Source: Canopy MLS as distributed by MLS GRID #4401061 Report a problem
        12/16/2011Sold$285,000-14.9%$59/sqft
        Source: Public Record Report a problem
        6/10/2011Listed for sale$335,000$69/sqft
        Source: Allen Tate Company #2023906 Report a problem

        Public tax history

        YearProperty taxesTax assessment
        2025-- $864,800
        2024-- $864,800
        2023-- $864,800 +46.4%
        2022-- $590,600
        2021-- $590,600
        2020-- $590,600
        2019$5,791 -7.8%$590,600 +24.9%
        2018$6,279 +1.7%$473,000 0%
        2017$6,176 $473,200 +0%
        2016$6,176 $473,000
        2015$6,176 -1.8%$473,000 +32.9%
        2014$6,291 $356,000
        2013-- $356,000 0%
        2012-- $356,100
        2011-- $356,100 +20.5%
        2010-- $295,400
        2009-- $295,400
        2008-- $295,400
        2007-- $295,400
        2006-- $295,400
        2005-- $295,400
        2004-- $295,400
        2003-- $295,400 +19.6%
        2002-- $246,950
        2001-- $246,950
        2000-- $246,950
        Find assessor info on the county website

        Monthly payment

        Est. payment

        Payment breakdown

        Explore the cost of this home by adjusting the details. Changes won't be saved.
        All calculations are estimates and provided by Zillow, Inc. for informational purposes only. Actual amounts may vary.
        HOA fees may include property taxes on listings classified as Co-Ops. Contact the listing agent and/or owner for fee details.
        Mortgage interest rates are dependent on a number of factors, including credit score, down payment, and repayment length. Interest rate data provided by Zillow Group Marketplace, Inc. as of 1/1/1970 from various mortgage lenders with which we have lead or other similar arrangements; the Estimated Payment is an average of those rates.
        See how much you could borrow to make a competitive offer.

        Climate risks

        Neighborhood: Providence Plantation

        Getting around

        9 / 100
        Car-Dependent
        0 / 100
        No Nearby Transit
        16 / 100
        Somewhat Bikeable

        Nearby schools

        GreatSchools rating
        Schools provided by the listing agent
        • Elementary: Providence Spring
        • Middle: Jay M. Robinson
        • High: Providence

        Source: Canopy MLS as distributed by MLS GRID. This data may not be complete. We recommend contacting the local school district to confirm school assignments for this home.

        A local agent can set up tours, give advice and negotiate with sellers.

        Browse local experts

        Similar homes