Skip main navigation
Closed
  • $1,025,000

    3200 Legends Way, Pepper Pike, OH 44124

    3beds
    6,334sqft
    Single Family Residence
    Built in 2007
    0.27 Acres Lot
    $1,013,300 Zestimate®
    $162/sqft
    $5,172 Estimated rent

    Home value

    $1,013,300

    $942,000 - $1.08M

    $5,172/mo

    Zestimate® history
    Loading
    Loading...

    Owner options

    List your home for rent

    $5,172/mo

    Rent Zestimate®

    Find your next renter with Zillow Rental Manager. Plus, with online applications, you can quickly screen prospective tenants – for free.

    Learn more

    $5,172/mo

    Rent Zestimate®

    Refinance and save

    $7,523/mo

    Est. payment

    Refinancing to a lower rate could help reduce your monthly payments and save thousands over the life of the loan.

    See today's rates

    $7,523/mo

    Est. payment

    Explore your selling options

    Work with a Zillow partner agent

    Leverage their expertise and Zillow's premium Showcase listings to get your home seen by more buyers.

    Get started

    List with your own agent

    Get your home in front of millions of buyers by listing it on Zillow.

    Learn how to do it

    Sell it yourself

    Take full control of how buyers see your home on Zillow by listing For Sale by Owner (FSBO).

    List your home

    What's special

    Vaulted ceilingOpen floor planStep-down patioGorgeous home officeElegant architectural detailsBeautifully designed deckFirst-floor primary suite
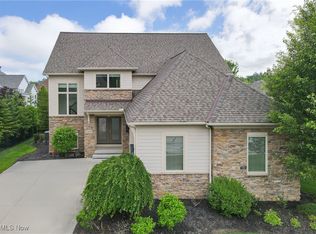
    Welcome to this stunning, custom-built residence in the prestigious Sterling Lakes community of Pepper Pike. Designed for both luxury and comfort, this exquisite home offers a seamless open floor plan with wood floors throughout and elegant architectural details at every turn. A dramatic two-story living room w/ vaulted ceiling creates an impressive centerpiece, filling the home w/ natural light & grandeur. The formal dining room and a gorgeous home office provides sophisticated spaces for entertaining or working from home. The chef’s kitchen is the heart of the home, featuring high-end appliances, granite countertops, dual sinks, and an adjacent butler’s pantry. It opens to a warm and inviting hearth room with a fireplace—perfect for everyday living and gatherings. The main level features a spacious first-floor primary suite complete with a spa-inspired bathroom—steam shower with built-in TVs, jetted soaking tub, and expansive vanities. Upstairs, you’ll find two bedrooms and a loft area that provides a flexible space for a reading nook or study. The lower level is a true entertainer’s dream with a billiard room, two additional rec areas for privacy, a full second kitchen, full bath and abundant storage. Step outside to a beautifully designed deck that leads to a step-down patio—ideal for summer entertaining. Additional amenities include a heated garage and whole-house generator for added peace of mind. This home is the perfect blend of upscale finishes, thoughtful design, and timeless elegance—truly a rare opportunity in one of Pepper Pike’s most sought-after neighborhoods!

    Zillow last checked:

    Listing updated:

    Listing Provided by:

    Colleen Miklus 440-479-8766 colleen.miklus@gmail.com,

    Keller Williams Greater Metropolitan

    Bought with:

    Suzanne B Deering, 442202

    Howard Hanna

    Source: MLS Now,MLS#: 5139705MLS LogoOriginating MLS: Akron Cleveland Association of REALTORS

    Facts & features

    Interior

    Bedrooms & bathrooms
    • Bedrooms: 3
    • Bathrooms: 4
    • Full bathrooms: 3
    • 1/2 bathrooms: 1
    • Main level bathrooms: 2
    • Main level bedrooms: 1
    Primary bedroom
    • Description: Flooring: Carpet
    • Features: Walk-In Closet(s), Window Treatments
    • Level: First
    • Dimensions: 16 x 15
    Bedroom
    • Description: Flooring: Carpet
    • Level: Second
    • Dimensions: 11 x 10
    Bedroom
    • Description: Flooring: Carpet
    • Features: Walk-In Closet(s), Window Treatments
    • Level: Second
    • Dimensions: 15 x 11
    Dining room
    • Description: Flooring: Hardwood
    • Features: Chandelier, Window Treatments
    • Level: First
    • Dimensions: 15 x 12
    Entry foyer
    • Description: Flooring: Hardwood
    • Features: Chandelier, Vaulted Ceiling(s)
    • Level: First
    • Dimensions: 17 x 12
    Family room
    • Description: Flooring: Ceramic Tile
    • Features: Fireplace, Window Treatments
    • Level: First
    • Dimensions: 13 x 13
    Kitchen
    • Description: Flooring: Ceramic Tile
    • Features: Granite Counters, Window Treatments
    • Level: First
    • Dimensions: 15 x 14
    Laundry
    • Description: Flooring: Tile
    • Features: Window Treatments
    • Level: First
    • Dimensions: 10 x 7
    Living room
    • Description: Flooring: Hardwood
    • Features: Vaulted Ceiling(s), Window Treatments
    • Level: First
    • Dimensions: 19 x 18
    Office
    • Description: Flooring: Hardwood
    • Features: Bookcases, Built-in Features
    • Level: First
    • Dimensions: 13 x 10
    Other
    • Description: Dressing Area,Flooring: Carpet
    • Level: First
    • Dimensions: 14 x 13
    Recreation
    • Description: Flooring: Carpet
    • Features: Built-in Features, Chandelier
    • Level: Lower
    • Dimensions: 24 x 17
    Heating
    • Forced Air
    Cooling
    • Central Air
    Appliances
    • Included: Built-In Oven, Cooktop, Dryer, Dishwasher, Disposal, Microwave, Refrigerator, Washer
    • Laundry: Washer Hookup, Electric Dryer Hookup, Main Level
    Features
    • Bookcases, Ceiling Fan(s), Chandelier, Crown Molding, Double Vanity, Granite Counters, High Ceilings, Primary Downstairs, Open Floorplan, Pantry, Recessed Lighting, Track Lighting, Bar, Walk-In Closet(s), Jetted Tub
    • Basement: Full,Finished
    • Number of fireplaces: 1
    • Fireplace features: Gas, Gas Log
    Interior area
    • Total structure area: 6,334
    • Total interior livable area: 6,334 sqft
    • Finished area above ground: 3,655
    • Finished area below ground: 2,679

    Property

    Parking
    • Total spaces: 2
    • Parking features: Attached, Drain, Electricity, Garage Faces Front, Garage, Heated Garage, Paved
    • Attached garage spaces: 2
    Features
    • Levels: Two
    • Stories: 2
    • Patio & porch: Deck, Patio
    • Exterior features: Fire Pit
    Lot
    • Size: 0.27 Acres
    Details
    • Parcel number: 87202047

    Construction

    Type & style
    • Home type: SingleFamily
    • Architectural style: Colonial
    • Property subtype: Single Family Residence
    Materials
    • Stone, Stucco, Wood Siding
    • Roof: Asphalt,Fiberglass
    Condition
    • Year built: 2007

    Utilities & green energy

    • Sewer: Public Sewer
    • Water: Public

    Community & neighborhood

    Security
    • Security features: Carbon Monoxide Detector(s), Smoke Detector(s)
    Location
    • Region: Pepper Pike
    • Subdivision: Legends Sterling Lks/Pepper Pi

    HOA & financial

    HOA
    • Has HOA: Yes
    • HOA fee: $1,550 annually
    • Services included: Association Management, Insurance, Maintenance Grounds, Snow Removal
    • Association name: Sterling Lakes
    • Second HOA fee: $350 monthly

    Other

    Other facts
    • Listing terms: Cash,Conventional

    Price history

    DateEventPrice
    10/17/2025Sold$1,025,000-2.4%$162/sqft
    Source: MLS Now #5139705 Report a problem
    8/30/2025Pending sale$1,050,000$166/sqft
    Source: MLS Now #5139705 Report a problem
    8/26/2025Price change$1,050,000-4.5%$166/sqft
    Source: MLS Now #5139705 Report a problem
    7/18/2025Listed for sale$1,100,000+38.4%$174/sqft
    Source: MLS Now #5139705 Report a problem
    10/27/2017Listing removed$795,000$126/sqft
    Source: Howard Hanna - Pepper Pike #3926690 Report a problem
    9/8/2017Pending sale$795,000$126/sqft
    Source: Howard Hanna - Pepper Pike #3926690 Report a problem
    7/27/2017Listed for sale$795,000+156.5%$126/sqft
    Source: Howard Hanna - Pepper Pike #3926690 Report a problem
    6/22/2010Sold$310,000$49/sqft
    Source: Public Record Report a problem

    Public tax history

    YearProperty taxesTax assessment
    2024$13,999 +57.7%$257,150 +88.3%
    2023$8,878 -0.2%$136,540
    2022$8,893 +1.1%$136,540
    2021$8,800 -4.3%$136,540 +3%
    2020$9,196 -48.8%$132,550 +0%
    2019$17,948 +87.6%$132,540 0%
    2018$9,566 +6.3%$132,550 +12.1%
    2017$9,002 -65.4%$118,270
    2016$26,048 +5.6%$118,270
    2015$24,669 +33.7%$118,270 +9%
    2014$18,451 -24.1%$108,500
    2013$24,304 +70.7%$108,500
    2012$14,235 -23.8%$108,500 -32.5%
    2011$18,691 +216.1%$160,830 +95.7%
    2010$5,912 -1.7%$82,190
    2009$6,014 -21%$82,190 -5%
    2008$7,609 +171.9%$86,520 +152.2%
    2007$2,799 +25.5%$34,300
    2006$2,229 $34,300

    Find assessor info on the county website

    Neighborhood: 44124

    Nearby schools

    GreatSchools rating
    Schools provided by the listing agent
    • District: Orange CSD - 1823

    Source: MLS Now. This data may not be complete. We recommend contacting the local school district to confirm school assignments for this home.

    Get a cash offer in 3 minutes
    Find out how much your home could sell for in as little as 3 minutes with a no-obligation cash offer.
    Estimated market value
    $1,013,300
    Get a cash offer in 3 minutes
    Find out how much your home could sell for in as little as 3 minutes with a no-obligation cash offer.
    Estimated market value
    $1,013,300