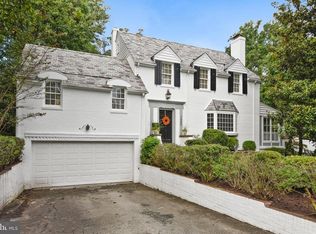
This charming 4-bedroom quintessential Rollingwood colonial home sits on a beautiful sloping corner lot just two blocks from Rock Creek Park. Lovingly maintained by its long-time owner, the home features newly refinished hardwood floors, a first-floor bedroom with a full bathroom, and a main-level office overlooking the front yard. As you step inside, the freshly painted interiors create a warm and inviting atmosphere. The main level offers a well-appointed kitchen with a cozy breakfast area, a formal dining room, and a spacious living room, perfect for gatherings. The sunroom, filled with natural light, provides a peaceful space to unwind. Upstairs, the primary bedroom offers comfort and privacy, accompanied by two additional bedrooms and two full baths. The attic provides ample storage or the potential for future expansion. The lower level is ideal for relaxation, with a large rec room, den, and an additional bath. Outside, the two-car side garage and spacious driveway ensure plenty of parking. Located just a short ride from downtown Bethesda's dining, entertainment, and shopping, this home also offers easy access to Silver Spring and Friendship Heights Metro stations via a nearby Ride On bus stop. Homes like this in Rollingwood don’t stay on the market for long. Schedule your appointment today to see this home before it's too late!
Sold for $1,577,000
$1,577,000
3200 Leland St, Chevy Chase, MD 20815
4beds
3,620sqft
Single Family Residence
Built in 1940
0.27 Acres Lot
$1,694,800 Zestimate®
$436/sqft
$6,161 Estimated rent
Home value
$1,694,800
$1.59M - $1.81M
$6,161/mo
Zestimate® history
Owner options
List your home for rent
$6,161/mo
Rent Zestimate®
Find your next renter with Zillow Rental Manager. Plus, with online applications, you can quickly screen prospective tenants – for free.
$6,161/mo
Rent Zestimate®
Refinance and save
$7,823/mo
Est. payment
Refinancing to a lower rate could help reduce your monthly payments and save thousands over the life of the loan.
$7,823/mo
Est. payment
Explore your selling options
Work with a Zillow partner agent
Leverage their expertise and Zillow's premium Showcase listings to get your home seen by more buyers.
Get startedList with your own agent
Get your home in front of millions of buyers by listing it on Zillow.
Learn how to do itSell it yourself
Take full control of how buyers see your home on Zillow by listing For Sale by Owner (FSBO).
List your homeWhat's special
Zillow last checked:
Listing updated:
Listed by:
Melinda Estridge 301-657-9700,
Long & Foster Real Estate, Inc.,
Listing Team: The Estridge Group | Long & Foster Real Estate
Bought with:
Lenore Rubino, SP98360871
Washington Fine Properties, LLC
Source: Bright MLS,MLS#: MDMC2146804
Facts & features
Interior
Bedrooms & bathrooms
- Bedrooms: 4
- Bathrooms: 4
- Full bathrooms: 4
- Main level bathrooms: 1
- Main level bedrooms: 1
Basement
- Area: 1438
Heating
- Forced Air, Natural Gas
Cooling
- Central Air, Electric
Appliances
- Included: Microwave, Cooktop, Dishwasher, Disposal, Dryer, Ice Maker, Double Oven, Refrigerator, Washer, Water Heater, Oven/Range - Electric, Oven, Gas Water Heater
- Laundry: In Basement, Dryer In Unit, Washer In Unit, Has Laundry
Features
- Attic, Built-in Features, Breakfast Area, Crown Molding, Dining Area, Entry Level Bedroom, Family Room Off Kitchen, Floor Plan - Traditional, Formal/Separate Dining Room, Kitchen - Country, Eat-in Kitchen, Primary Bath(s), Walk-In Closet(s), Bathroom - Tub Shower, Bathroom - Stall Shower, Dry Wall, Paneled Walls
- Flooring: Wood, Hardwood, Ceramic Tile, Concrete
- Windows: Wood Frames, Casement
- Basement: Rear Entrance,Walk-Out Access,Windows,Interior Entry,Heated
- Number of fireplaces: 2
- Fireplace features: Brick, Mantel(s), Wood Burning
Interior area
- Total structure area: 3,620
- Total interior livable area: 3,620 sqft
- Finished area above ground: 2,182
- Finished area below ground: 1,438
Property
Parking
- Total spaces: 6
- Parking features: Storage, Built In, Covered, Garage Faces Side, Garage Door Opener, Inside Entrance, Basement, Concrete, Driveway, Attached
- Attached garage spaces: 2
- Uncovered spaces: 4
Accessibility
- Accessibility features: None
Features
- Levels: Three
- Stories: 3
- Patio & porch: Patio, Porch
- Pool features: None
- Fencing: Partial,Back Yard
- Has view: Yes
- View description: Trees/Woods, Street
Lot
- Size: 0.27 Acres
- Features: Backs to Trees, Corner Lot, Front Yard, Sloped, SideYard(s), Corner Lot/Unit
Details
- Additional structures: Above Grade, Below Grade
- Parcel number: 160700531498
- Zoning: R60
- Special conditions: Standard
Construction
Type & style
- Home type: SingleFamily
- Architectural style: Colonial
- Property subtype: Single Family Residence
Materials
- Brick
- Foundation: Block, Concrete Perimeter, Brick/Mortar
- Roof: Metal,Slate
Condition
- New construction: No
- Year built: 1940
Utilities & green energy
- Electric: 200+ Amp Service, 100 Amp Service, Circuit Breakers
- Sewer: Public Sewer
- Water: Public
Community & HOA
Community
- Security: Main Entrance Lock
- Subdivision: Rollingwood
HOA
- Has HOA: No
Location
- Region: Chevy Chase
Financial & listing details
- Price per square foot: $436/sqft
- Tax assessed value: $1,256,600
- Annual tax amount: $13,747
- Date on market: 9/10/2024
- Listing agreement: Exclusive Right To Sell
- Listing terms: Cash,Conventional
- Ownership: Fee Simple
Price history
| Date | Event | Price |
|---|---|---|
| 1/13/2025 | Sold | $1,577,000$436/sqft |
Source: Public Record Report a problem | ||
| 10/30/2024 | Sold | $1,577,000+12.6%$436/sqft |
Source:  Bright MLS #MDMC2146804 Report a problem Bright MLS #MDMC2146804 Report a problem | ||
| 9/17/2024 | Pending sale | $1,400,000$387/sqft |
Source: Bright MLS #MDMC2146804 Report a problem | ||
| 9/10/2024 | Listed for sale | $1,400,000$387/sqft |
Source: Bright MLS #MDMC2146804 Report a problem | ||
Public tax history
| Year | Property taxes | Tax assessment |
|---|---|---|
| 2026 | $17,556 +5% | $1,450,033 +5% |
| 2025 | $16,718 +15.6% | $1,381,100 +9.9% |
| 2024 | $14,466 +10.9% | $1,256,600 +11% |
| 2023 | $13,044 +17.3% | $1,132,100 +12.4% |
| 2022 | $11,119 +0.1% | $1,007,600 |
| 2021 | $11,109 -0.1% | $1,007,600 |
| 2020 | $11,116 -3.9% | $1,007,600 -6.2% |
| 2019 | $11,564 -0.2% | $1,073,700 +2.4% |
| 2018 | $11,585 +0.1% | $1,048,667 +2.4% |
| 2017 | $11,575 +20.9% | $1,023,633 +2.5% |
| 2016 | $9,578 | $998,600 +2.8% |
| 2015 | $9,578 | $971,567 +2.9% |
| 2014 | $9,578 | $944,533 +2.9% |
| 2013 | -- | $917,500 |
| 2012 | -- | $917,500 |
| 2011 | -- | $917,500 -22.9% |
| 2010 | -- | $1,190,160 +3.8% |
| 2009 | -- | $1,146,572 +4% |
| 2008 | -- | $1,102,986 +4.1% |
| 2007 | -- | $1,059,400 +13.8% |
| 2006 | -- | $930,650 +16.1% |
| 2005 | -- | $801,900 +19.1% |
| 2004 | -- | $673,150 |
| 2003 | -- | $673,150 +12.6% |
| 2002 | -- | $597,783 +6.7% |
| 2001 | -- | $560,100 |
Find assessor info on the county website
Neighborhood: 20815
Nearby homes
- $1,475,000-- bd2 ba1.9k sqft3202 Leland St, Chevy Chase, MD 20815Off Market
- $1,516,1003 bd3 ba3.3k sqft7300 Rollingwood Dr, Chevy Chase, MD 20815Off Market
- $2,008,500-- bd4 ba3.3k sqft3201 Leland St, Chevy Chase, MD 20815Off Market
- $1,307,4003 bd4 ba1.9k sqft7305 Rollingwood Dr, Chevy Chase, MD 20815Off Market
- $2,055,9004 bd4 ba2.6k sqft3203 Leland St, Chevy Chase, MD 20815Off Market
- $1,345,0003 bd3 ba1.5k sqft3204 Leland St, Chevy Chase, MD 20815Off Market
- $2,116,8005 bd4 ba3.6k sqft7303 Rollingwood Dr, Chevy Chase, MD 20815Off Market
- $2,716,200-- bd5 ba4.4k sqft3115 Leland St, Chevy Chase, MD 20815Off Market
Nearby schools
GreatSchools rating
- 9/10Chevy Chase Elementary SchoolGrades: 3-5Distance: 0.9 mi
- 8/10Silver Creek MiddleGrades: 6-8Distance: 2.3 mi
- 8/10Bethesda-Chevy Chase High SchoolGrades: 9-12Distance: 1.4 mi
Schools provided by the listing agent
- Elementary: Chevy Chase
- Middle: Silver Creek
- High: Bethesda-chevy Chase
- District: Montgomery County Public Schools
Source: Bright MLS. This data may not be complete. We recommend contacting the local school district to confirm school assignments for this home.
Get a cash offer in 3 minutes
Find out how much your home could sell for in as little as 3 minutes with a no-obligation cash offer.
Estimated market value
$1,694,800
Get a cash offer in 3 minutes
Find out how much your home could sell for in as little as 3 minutes with a no-obligation cash offer.
Estimated market value
$1,694,800
- Maryland
- Montgomery County
- Chevy Chase
- 20815
- 3200 Leland St
