Skip main navigation
Active under contract
  • $529,000

    3200 Lumassina Way, Henderson, NV 89044

    3beds
    1,822sqft
    : 
    Loading
    Get pre-qualified
    Townhouse
    Built in 2020
    2,178 Square Feet Lot
    $-- Zestimate®
    $290/sqft
    $143/mo HOA

    What's special

    Designer finishesMounted tvs includedOpen-concept layoutMounted tvBreathtaking mountain viewsBright inviting atmosphereCustom storage solutions
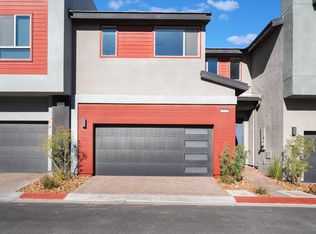
    Welcome to 3200 Lumassina Way, where modern luxury meets effortless living in the heart of Inspirada. This stunning, highly upgraded townhome offers the perfect blend of sophistication, comfort, and indoor-outdoor entertaining. From the moment you enter, you'll be captivated by the elegant LED-lit crown molding, designer finishes, and open-concept layout that creates a bright, inviting atmosphere. The gourmet kitchen is a true showpiece, featuring premium Cafe stainless steel appliances, abundant cabinetry, and a seamless flow into the dining and living spaces—ideal for hosting gatherings or enjoying quiet evenings at home. Step outside to your private backyard retreat, thoughtfully designed for year-round enjoyment with a covered pergola, sunshades, mounted TV. Whether you're watching the game, entertaining guests, or unwinding under the Nevada sky, this outdoor space delivers the ultimate lifestyle experience. The spacious primary suite serves as a peaceful sanctuary, showcasing breathtaking mountain views and a custom California Closet designed for both style and organization. Secondary bedrooms are filled with natural light and enhanced with custom storage solutions, offering flexibility for family, guests, or a home office. Located in the award-winning Inspirada community, residents enjoy access to resort-style pools, parks, walking trails, sports courts, community events, and some of Henderson's most desirable amenities. With Strip views, turnkey upgrades throughout, mounted TVs included and downstairs furnishings available for sale outside of escrow. This exceptional home is truly move-in ready. Experience elevated living in one of Henderson's most sought-after communities.
    20 days
    |
    208
    |
    5
    |

    Zillow last checked:

    Listing updated:

    Listed by:

    Andrea R. Baroncelli S.0168698 (702)521-8347,

    Simply Vegas

    Source: LVR,MLS#: 2794750MLS LogoOriginating MLS: Greater Las Vegas Association of Realtors Inc

      Facts & features

      Interior

      Bedrooms & bathrooms
      • Bedrooms: 3
      • Bathrooms: 3
      • Full bathrooms: 2
      • 1/2 bathrooms: 1
      Primary bedroom
      • Description: Ceiling Fan,Custom Closet,Upstairs,Walk-In Closet(s)
      • Dimensions: 14x14
      Bedroom 2
      • Description: Ceiling Fan,Upstairs
      • Dimensions: 10x12
      Bedroom 3
      • Description: Ceiling Fan,Upstairs
      • Dimensions: 10x16
      Dining room
      • Description: Dining Area,Living Room/Dining Combo
      • Dimensions: 10x12
      Kitchen
      • Description: Custom Cabinets,Island,Pantry,Quartz Countertops,Stainless Steel Appliances
      • Dimensions: 12x10
      Living room
      • Description: Rear
      • Dimensions: 13x18
      Heating
      • Central, Gas, High Efficiency, Zoned
      Cooling
      • Central Air, Electric, High Efficiency
      Appliances
      • Included: Built-In Gas Oven, Double Oven, Dryer, Dishwasher, ENERGY STAR Qualified Appliances, Gas Cooktop, Disposal, Gas Range, Gas Water Heater, Microwave, Refrigerator, Water Softener Owned, Tankless Water Heater, Water Purifier, Washer
      • Laundry: Gas Dryer Hookup, Laundry Room, Upper Level
      Features
      • Ceiling Fan(s), Window Treatments, Programmable Thermostat
      • Flooring: Carpet, Tile
      • Windows: Double Pane Windows, Window Treatments
      • Has fireplace: No
      Interior area
      • Total structure area: 1,822
      • Total interior livable area: 1,822 sqft
      Video & virtual tour

      Property

      Parking
      • Total spaces: 2
      • Parking features: Attached, Epoxy Flooring, Garage, Garage Door Opener, Inside Entrance, Private, Guest
      • Attached garage spaces: 2
      Features
      • Stories: 2
      • Patio & porch: Patio
      • Exterior features: Barbecue, Patio, Private Yard, Sprinkler/Irrigation
      • Pool features: Association, Community
      • Fencing: Block,Front Yard
      • Has view: Yes
      • View description: Mountain(s)
      Lot
      • Size: 2,178 Square Feet
      • Features: Drip Irrigation/Bubblers, Landscaped, No Rear Neighbors, < 1/4 Acre
      Details
      • Parcel number: 19123112066
      • Zoning description: Multi-Family,Single Family
      • Horse amenities: None

      Construction

      Type & style
      • Home type: Townhouse
      • Architectural style: Two Story
      • Property subtype: Townhouse
      • Attached to another structure: Yes
      Materials
      • Roof: Tile
      Condition
      • Resale
      • Year built: 2020
      Details
      • Builder name: Tri Pointe

      Utilities & green energy

      • Electric: Photovoltaics None
      • Sewer: Public Sewer
      • Water: Public
      • Utilities for property: Underground Utilities
      Green energy
      • Energy efficient items: Windows, HVAC

      Community & HOA

      Community
      • Features: Pool
      • Security: Security System, Fire Sprinkler System
      • Subdivision: Inspirada Town Center - Arden Capri Strada
      HOA
      • Has HOA: Yes
      • Amenities included: Basketball Court, Dog Park, Playground, Park, Pool, Spa/Hot Tub, Security, Tennis Court(s)
      • Services included: Association Management, Common Areas, Maintenance Grounds, Recreation Facilities, Reserve Fund, Security, Taxes
      • HOA fee: $143 monthly
      • HOA name: Inspirada Town Cente
      • HOA phone: 702-215-5053
      Location
      • Region: Henderson

      Financial & listing details

      • Price per square foot: $290/sqft
      • Tax assessed value: $427,789
      • Annual tax amount: $3,503
      • Date on market: 6/25/2026
      • Listing agreement: Exclusive Right To Sell
      • Listing terms: Cash,Conventional,VA Loan

        Estimated market value

        Not available

        Estimated sales range

        Not available

        Not available

        Price history

        DateEventPrice
        7/14/2026Pending sale$529,000$290/sqft
        Source: BHHS broker feed #2794750 Report a problem
        7/13/2026Contingent$529,000$290/sqft
        Source: LVR #2794750 Report a problem
        6/30/2026Listed for sale$529,000-1%$290/sqft
        Source: LVR #2794750 Report a problem
        6/25/2026Listing removed$534,590$293/sqft
        Source: LVR #2757110 Report a problem
        5/17/2026Price change$534,590-1%$293/sqft
        Source: LVR #2757110 Report a problem
        4/30/2026Price change$539,990-1.8%$296/sqft
        Source: LVR #2757110 Report a problem
        4/11/2026Price change$549,900-1.8%$302/sqft
        Source: LVR #2757110 Report a problem
        2/25/2026Listed for sale$560,000+44.8%$307/sqft
        Source: LVR #2757110 Report a problem
        10/22/2020Sold$386,769$212/sqft
        Source: Public Record Report a problem

        Public tax history

        YearProperty taxesTax assessment
        2026$3,506 +3%$149,726 +0.9%
        2025$3,404 +3.6%$148,340 +14.5%
        2024$3,287 +6.5%$129,576 +5.6%
        2023$3,086 +1.9%$122,733 +20.1%
        2022$3,029 +65%$102,214 +349.3%
        2021$1,836 $22,750
        Find assessor info on the county website

        Monthly payment

        Est. payment

        Payment breakdown

        Explore the cost of this home by adjusting the details. Changes won't be saved.
        All calculations are estimates and provided by Zillow, Inc. for informational purposes only. Actual amounts may vary.
        HOA fees may include property taxes on listings classified as Co-Ops. Contact the listing agent and/or owner for fee details.
        Mortgage interest rates are dependent on a number of factors, including credit score, down payment, and repayment length. Interest rate data provided by Zillow Group Marketplace, Inc. as of 1/1/1970 from various mortgage lenders with which we have lead or other similar arrangements; the Estimated Payment is an average of those rates.
        See how much you could borrow to make a competitive offer.

        Climate risks

        Neighborhood: West Henderson

        Getting around

        11 / 100
        Car-Dependent
        0 / 100
        No Nearby Transit
        44 / 100
        Somewhat Bikeable

        Nearby schools

        GreatSchools rating
        Schools provided by the listing agent
        • Elementary: Wallin, Shirley & Bill,Wallin, Shirley & Bill
        • Middle: Webb, Del E.
        • High: Liberty

        Source: LVR. This data may not be complete. We recommend contacting the local school district to confirm school assignments for this home.

        A local agent can set up tours, give advice and negotiate with sellers.

        Browse local experts

        Similar homes