Discover your picture-perfect Colonial home in Forest Lakes, one of the most desirable neighborhoods in Charlottesville and Albemarle County, featuring a stunning 2014 remodeled kitchen with granite counters, stainless appliances, and recessed lighting, complemented by a formal dining room with crown molding, and a bright bay-window eat-in breakfast area, plus a cozy great room with a wood burning fireplace. The second floor offers four bedrooms, including a primary suite with a 'buddy door' bedroom ideal for a home office or nursery, and convenient 2nd-floor laundry. All 2.5 bathrooms were beautifully remodeled in 2013, including a luxurious walk-in shower in the primary suite, and the home boasts numerous major updates for peace of mind, such as a 2023 Trane heat pump, 2018 hot water heater, 2015 roof and vinyl siding replacement, 2016 full-house paint and plantation blinds, 2017 all quest piping replaced, 2-car garage and an unfinished rec room with a 2nd wood burning fireplace in the basement. Basement is poured concrete and has always been dry.
Closed
$505,000
3200 Malbon Dr, Charlottesville, VA 22911
4beds
1,936sqft
Single Family Residence
Built in 1990
0.3 Acres Lot
$508,600 Zestimate®
$261/sqft
$2,724 Estimated rent
Home value
$508,600
$442,000 - $585,000
$2,724/mo
Zestimate® history
Owner options
List your home for rent
$2,724/mo
Rent Zestimate®
Find your next renter with Zillow Rental Manager. Plus, with online applications, you can quickly screen prospective tenants – for free.
$2,724/mo
Rent Zestimate®
Refinance and save
$3,400/mo
Est. payment
Refinancing to a lower rate could help reduce your monthly payments and save thousands over the life of the loan.
$3,400/mo
Est. payment
Explore your selling options
Work with a Zillow partner agent
Leverage their expertise and Zillow's premium Showcase listings to get your home seen by more buyers.
Get startedList with your own agent
Get your home in front of millions of buyers by listing it on Zillow.
Learn how to do itSell it yourself
Take full control of how buyers see your home on Zillow by listing For Sale by Owner (FSBO).
List your homeWhat's special
Stainless appliancesGranite countersRecessed lightingFour bedroomsPrimary suite
Zillow last checked:
Listing updated:
Listed by:
CYNTHIA HASH 434-531-5351,
FIND HOMES REALTY LLC,
APRIL MARTINEZ 434-409-6779,
FIND HOMES REALTY LLC
Bought with:
CLAYTON BUTLER, 0225268277
THE HOGAN GROUP-CHARLOTTESVILLE
Source: CAAR,MLS#: 670684 Originating MLS: Charlottesville Area Association of Realtors
Originating MLS: Charlottesville Area Association of RealtorsFacts & features
Interior
Bedrooms & bathrooms
- Bedrooms: 4
- Bathrooms: 3
- Full bathrooms: 2
- 1/2 bathrooms: 1
- Main level bathrooms: 1
Rooms
- Room types: Bathroom, Breakfast Room/Nook, Bedroom, Dining Room, Eat-in Kitchen, Family Room, Full Bath, Foyer, Great Room, Half Bath, Kitchen, Laundry, Living Room, Primary Bathroom, Primary Bedroom, Recreation, Utility Room
Primary bedroom
- Level: Second
Bedroom
- Level: Second
Bedroom
- Level: Second
Bedroom
- Level: Second
Primary bathroom
- Level: Second
Bathroom
- Level: Second
Breakfast room nook
- Level: First
Dining room
- Level: First
Family room
- Level: First
Foyer
- Level: First
Half bath
- Level: First
Kitchen
- Level: First
Laundry
- Level: Second
Living room
- Level: First
Other
- Level: Basement
Other
- Level: Second
Other
- Level: Second
Other
- Level: Second
Recreation
- Level: Basement
Utility room
- Level: Basement
Heating
- Electric, Heat Pump
Cooling
- Heat Pump
Appliances
- Included: Dishwasher, ENERGY STAR Qualified Appliances, Electric Range, Disposal, Microwave, Refrigerator, Dryer, Washer
- Laundry: Washer Hookup, Dryer Hookup
Features
- Walk-In Closet(s), Breakfast Area, Entrance Foyer, Eat-in Kitchen, Recessed Lighting, Utility Room
- Flooring: Carpet, Ceramic Tile, Parquet
- Windows: Insulated Windows, Screens, Tilt-In Windows, Vinyl
- Basement: Exterior Entry,Interior Entry,Partial,Unfinished,Walk-Out Access
- Number of fireplaces: 2
- Fireplace features: Two, Masonry, Wood Burning
Interior area
- Total structure area: 2,577
- Total interior livable area: 1,936 sqft
- Finished area above ground: 1,936
- Finished area below ground: 0
Property
Parking
- Total spaces: 2
- Parking features: Attached, Basement, Electricity, Garage, Garage Door Opener, Garage Faces Side
- Attached garage spaces: 2
Features
- Levels: Two
- Stories: 2
- Patio & porch: Deck, Front Porch, Porch
- Pool features: Community, Pool, Association
- Has view: Yes
- View description: Residential, Trees/Woods
Lot
- Size: 0.3 Acres
- Features: Cul-De-Sac, Landscaped, Partially Cleared, Private, Wooded
Details
- Parcel number: 046B3000G01700
- Zoning description: R-1 Residential
Construction
Type & style
- Home type: SingleFamily
- Architectural style: Colonial
- Property subtype: Single Family Residence
Materials
- Stick Built, Vinyl Siding
- Foundation: Poured
- Roof: Composition,Shingle
Condition
- New construction: No
- Year built: 1990
Utilities & green energy
- Sewer: Public Sewer
- Water: Public
- Utilities for property: Cable Available, High Speed Internet Available, Satellite Internet Available
Community & HOA
Community
- Features: None, Dock, Pool
- Security: Smoke Detector(s)
- Subdivision: FOREST LAKES
HOA
- Has HOA: Yes
- Amenities included: Basketball Court, Boat Dock, Clubhouse, Sport Court, Fitness Center, Meeting Room, Picnic Area, Playground, Pool, Sports Fields, Tennis Court(s), Trail(s), Water, Dock
- Services included: Association Management, Common Area Maintenance, Clubhouse, Fitness Facility, Insurance, Playground, Pool(s), Tennis Courts, Trash
- HOA fee: $333 quarterly
Location
- Region: Charlottesville
Financial & listing details
- Price per square foot: $261/sqft
- Tax assessed value: $497,900
- Annual tax amount: $4,451
- Date on market: 11/2/2025
- Cumulative days on market: 85 days
Price history
| Date | Event | Price |
|---|---|---|
| 2/27/2026 | Sold | $505,000-2.9%$261/sqft |
Source:  CAAR #670684 Report a problem CAAR #670684 Report a problem | ||
| 1/27/2026 | Pending sale | $520,000$269/sqft |
Source: CAAR #670684 Report a problem | ||
| 12/4/2025 | Price change | $520,000-1.9%$269/sqft |
Source: CAAR #670684 Report a problem | ||
| 11/2/2025 | Listed for sale | $530,000$274/sqft |
Source: CAAR #670684 Report a problem | ||
Public tax history
| Year | Property taxes | Tax assessment |
|---|---|---|
| 2025 | $4,451 +10% | $497,900 +5.1% |
| 2024 | $4,047 +0.7% | $473,900 +0.7% |
| 2023 | $4,021 +13.4% | $470,800 +13.4% |
| 2022 | $3,545 +7.6% | $415,100 +7.6% |
| 2021 | $3,296 +2.4% | $385,900 +2.4% |
| 2020 | $3,219 +0.2% | $376,900 +0.2% |
| 2019 | $3,214 +9.9% | $376,300 +7.9% |
| 2018 | $2,925 +105.2% | $348,600 +2.6% |
| 2017 | $1,425 -46.9% | $339,700 +6.3% |
| 2016 | $2,681 +103% | $319,600 -0.9% |
| 2015 | $1,321 | $322,600 +3.3% |
| 2014 | -- | $312,200 +7.2% |
| 2013 | -- | $291,100 -0.8% |
| 2012 | -- | $293,300 -0.7% |
| 2011 | -- | $295,500 -0.7% |
| 2010 | -- | $297,700 -3.3% |
| 2009 | -- | $307,900 -6.2% |
| 2008 | -- | $328,100 -2.6% |
| 2007 | -- | $337,000 +23.4% |
| 2006 | -- | $273,000 |
| 2005 | -- | $273,000 +19.2% |
| 2004 | -- | $229,100 |
| 2003 | -- | $229,100 +19.1% |
| 2002 | -- | $192,400 |
| 2001 | -- | $192,400 |
Find assessor info on the county website
Neighborhood: 22911
Nearby homes
- $635,8004 bd2 ba2.9k sqft1930 Barron Ct, Charlottesville, VA 22911Off Market
- $647,7004 bd2 ba3k sqft3210 Malbon Dr, Charlottesville, VA 22911Off Market
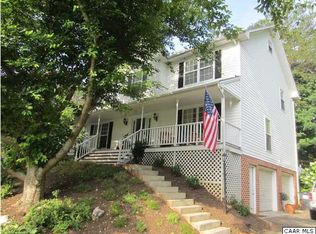
- $566,1004 bd3 ba2.3k sqft1920 Barron Ct, Charlottesville, VA 22911Off Market
- $566,7004 bd2 ba1.9k sqft3190 Malbon Dr, Charlottesville, VA 22911Off Market
- $617,0004 bd2 ba2.2k sqft3205 Malbon Dr, Charlottesville, VA 22911Off Market
- $798,4003 bd4 ba4.2k sqft3195 Malbon Dr, Charlottesville, VA 22911Off Market
- $606,7004 bd4 ba2.8k sqft3220 Malbon Dr, Charlottesville, VA 22911Off Market
- $701,4005 bd3 ba2.4k sqft3215 Malbon Dr, Charlottesville, VA 22911Off Market
Nearby schools
GreatSchools rating
- 7/10Baker-Butler Elementary SchoolGrades: PK-5Distance: 0.7 mi
- 8/10Lakeside Middle SchoolGrades: 6-8Distance: 0.8 mi
- 5/10Albemarle High SchoolGrades: 9-12Distance: 5 mi
Schools provided by the listing agent
- Elementary: Baker-Butler
- Middle: Lakeside
- High: Albemarle
Source: CAAR. This data may not be complete. We recommend contacting the local school district to confirm school assignments for this home.
Get a cash offer in 3 minutes
Find out how much your home could sell for in as little as 3 minutes with a no-obligation cash offer.
Estimated market value
$508,600
Get a cash offer in 3 minutes
Find out how much your home could sell for in as little as 3 minutes with a no-obligation cash offer.
Estimated market value
$508,600
- Virginia
- Albemarle County
- Charlottesville
- 22911
- 3200 Malbon Dr
Nearby cities
Nearby neighborhoods
Nearby zip codes
Other Charlottesville Topics
