**Fully Remodeled in 2026 Custom Design .27 Acre Cul-de-Sac Lot** Welcome to a truly one-of-a-kind home where timeless character meets modern functionality. Fully remodeled in 2026, this custom residence offers a level of curb appeal, craftsmanship, parking, and versatility rarely found in a cul-de-sac setting. The distinctive exterior blends the charm of Victorian architecture with the timeless elegance of French Country design, creating a faade unlike anything else in the area. Privately tucked at the end of a quiet court with no pass-through traffic, this property offers a peaceful setting with plenty of space for kids to play and enjoy. The expansive .27-acre lot is especially unique for a court location, offering generous front and side yards rather than the typical pie-shaped lot. Parking and access are exceptional, with room for 10+ vehicles in the front, RV access, and the ability to drive all the way to the backyard. A poured concrete foundation with utilities already in place creates exciting potential for a future ADU or detached shop, offering flexibility for additional living space, a home office, guest quarters, or recreational use. Inside, the home continues to impress with extra-tall ceilings throughout much of the residence and **two primary suitesone upstairs and one downstairs.** Every bathroom features custom tile, while waterproof flooring provides both style and durability. The completely updated kitchen is designed for both entertaining and everyday living, featuring solid-wood two-tone cabinetry, soft-close drawers and cabinets, a custom hood, 36-inch gas convection range, built-in microwave cabinetry, USB outlets, and a functional island. Major system upgrades include all-new plumbing, updated electrical, an upgraded 1-inch water main and sewer, and an updated HVAC system. Exterior lighting and electrical outlets add even more convenience for entertaining and enjoying the expansive outdoor spaces. From the custom architecture and extensive remodel to the oversized lot, incredible parking, RV access, and future ADU/shop potential, this is a rare opportunity to own a home that truly stands apart. **Unique, functional, and thoughtfully designedthis is a property you simply won't find anywhere else in the area.**
Closed
$760,000
3200 Mapes Ct, Sacramento, CA 95821
5beds
2,535sqft
Single Family Residence
Built in 1954
0.27 Acres Lot
$759,900 Zestimate®
$300/sqft
$3,289 Estimated rent
Home value
$759,900
$699,000 - $828,000
$3,289/mo
Zestimate® history
Owner options
List your home for rent
$3,289/mo
Rent Zestimate®
Find your next renter with Zillow Rental Manager. Plus, with online applications, you can quickly screen prospective tenants – for free.
$3,289/mo
Rent Zestimate®
Refinance and save
$5,071/mo
Est. payment
Refinancing to a lower rate could help reduce your monthly payments and save thousands over the life of the loan.
$5,071/mo
Est. payment
Explore your selling options
Work with a Zillow partner agent
Leverage their expertise and Zillow's premium Showcase listings to get your home seen by more buyers.
Get startedList with your own agent
Get your home in front of millions of buyers by listing it on Zillow.
Learn how to do itSell it yourself
Take full control of how buyers see your home on Zillow by listing For Sale by Owner (FSBO).
List your homeWhat's special
Soft-close drawers and cabinetsOversized lotUsb outletsSolid-wood two-tone cabinetryCustom hoodBuilt-in microwave cabinetryFunctional island
Zillow last checked:
Listing updated:
Listed by:
Jamil Katzenbarger DRE #02023918 916-385-9861,
eXp Realty of California Inc.
Bought with:
Juan Carlos Paredes Rodriguez, DRE #02197922
Keller Williams Realty
Source: MetroList Services of CA,MLS#: 226106871Originating MLS: MetroList Services, Inc.
Facts & features
Interior
Bedrooms & bathrooms
- Bedrooms: 5
- Bathrooms: 4
- Full bathrooms: 4
Dining room
- Features: Space in Kitchen
Kitchen
- Features: Kitchen Island
Heating
- Central
Cooling
- Central Air
Appliances
- Laundry: Sink, Inside
Features
- Flooring: Carpet, Tile, Vinyl
- Has fireplace: No
Interior area
- Total interior livable area: 2,535 sqft
Property
Parking
- Parking features: No Garage, RV Possible, See Remarks
Lot
- Size: 0.27 Acres
- Features: Cul-De-Sac
Details
- Parcel number: 27100220120000
- Zoning: RD-5
- Special conditions: Other
Construction
Type & style
- Home type: SingleFamily
- Property subtype: Single Family Residence
Materials
- Wood
- Foundation: Raised
- Roof: Composition
Condition
- Year built: 1954
Utilities & green energy
- Electric: 220 Volts
- Sewer: Public Sewer
- Water: Public
- Utilities for property: Public
Community & HOA
Location
- Region: Sacramento
Financial & listing details
- Price per square foot: $300/sqft
- Tax assessed value: $519,526
- Date on market: 8/25/2026
Price history
| Date | Event | Price |
|---|---|---|
| 10/5/2026 | Sold | $760,000+8.6%$300/sqft |
Source: MetroList Services of CA #226106871 Report a problem | ||
| 9/14/2026 | Pending sale | $700,000$276/sqft |
Source: MetroList Services of CA #226106871 Report a problem | ||
| 8/25/2026 | Listed for sale | $700,000+75%$276/sqft |
Source: MetroList Services of CA #226106871 Report a problem | ||
| 1/27/2026 | Sold | $400,000$158/sqft |
Source: Public Record Report a problem | ||
Public tax history
| Year | Property taxes | Tax assessment |
|---|---|---|
| 2026 | -- | $519,526 +2% |
| 2025 | $6,032 +18.6% | $509,340 +19.7% |
| 2024 | $5,086 +23.6% | $425,432 +22.7% |
| 2023 | $4,116 -34.7% | $346,601 +11.1% |
| 2022 | $6,302 +0.5% | $311,845 +1.2% |
| 2021 | $6,268 +5.4% | $308,163 +8.4% |
| 2020 | $5,950 +0.8% | $284,275 +1.3% |
| 2019 | $5,904 +77% | $280,702 +1.3% |
| 2018 | $3,337 +0.2% | $277,199 +0.5% |
| 2017 | $3,330 +6.3% | $275,805 +2% |
| 2016 | $3,134 +67.8% | $270,398 +63% |
| 2015 | $1,868 | $165,870 +2% |
| 2014 | $1,868 | $162,622 +0.5% |
| 2013 | -- | $161,888 +10.7% |
| 2012 | -- | $146,266 -6% |
| 2011 | -- | $155,603 +0.8% |
| 2010 | -- | $154,441 +1.8% |
| 2008 | -- | $151,775 +2% |
| 2007 | -- | $148,800 +2% |
| 2006 | -- | $145,883 +2% |
| 2005 | -- | $143,023 +2% |
| 2004 | -- | $140,219 +1.9% |
| 2003 | -- | $137,650 +2% |
| 2002 | -- | $134,952 +2% |
| 2001 | -- | $132,307 +12.4% |
| 2000 | -- | $117,711 |
Find assessor info on the county website
Neighborhood: Arden-Arcade
Nearby homes
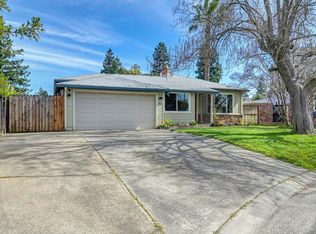
- $535,0003 bd2 ba1.4k sqft3204 Mapes Ct, Sacramento, CA 95821Sold
- $538,6003 bd2 ba1.6k sqft4613 Wyman Dr, Sacramento, CA 95821Off Market
- $390,0002 bd1 ba1.1k sqft4609 Wyman Dr, Sacramento, CA 95821Off Market
- $436,1003 bd2 ba1.1k sqft3208 Mapes Ct, Sacramento, CA 95821Off Market
- $379,7002 bd1 ba1k sqft4617 Wyman Dr, Sacramento, CA 95821Off Market
- $520,3003 bd2 ba1.6k sqft4605 Wyman Dr, Sacramento, CA 95821Off Market
- $550,0004 bd3 ba1.9k sqft3212 Mapes Ct, Sacramento, CA 95821Off Market
- $611,7004 bd4 ba1.9k sqft4621 Wyman Dr, Sacramento, CA 95821Off Market
Nearby schools
GreatSchools rating
- 2/10Whitney Avenue Elementary SchoolGrades: K-5Distance: 0.6 mi
- 7/10Winston Churchill Middle SchoolGrades: 6-8Distance: 0.3 mi
- 6/10Mira Loma High SchoolGrades: 9-12Distance: 1 mi
Get a cash offer in 3 minutes
Find out how much your home could sell for in as little as 3 minutes with a no-obligation cash offer.
Estimated market value
$759,900
Get a cash offer in 3 minutes
Find out how much your home could sell for in as little as 3 minutes with a no-obligation cash offer.
Estimated market value
$759,900
