Beautifully Updated Home in Highly-Rated Flower Mound, Texas!
Welcome to this stunning two-story home in the heart of Flower Mound—recently recognized as one of the best places to live in the USA! Boasting over 30k in recent upgrades, this residence combines modern elegance with everyday comfort.
Freshly painted throughout and move-in ready, this home features 4 spacious bedrooms, 2.1 bathrooms, and multiple flexible living areas including two living rooms, two dining spaces, a dedicated home office, and a large upstairs game room—perfect for entertaining or relaxing.
The expansive kitchen is a chef’s dream, now showcasing a brand-new oversized quartz island, quartz countertops, stainless steel appliances, and ample cabinetry. New plush carpeting, updated LED lighting, and rich wood flooring add warmth and sophistication throughout.
The serene primary suite offers a large walk-in closet, dual vanities, a luxurious garden tub, and a separate walk-in shower—your private retreat after a long day. The freshly painted garage with epoxy flooring adds both function and flair.
Step outside to enjoy the vibrant community amenities, including a sparkling pool, scenic walking and biking trails, parks, and playgrounds—all just steps from your front door.
Don’t miss your opportunity to live in a beautifully upgraded home in one of the most sought-after communities in the country!
Sold
Price Unknown
3200 Mission Ridge Dr, Flower Mound, TX 75022
4beds
2,664sqft
Single Family Residence
Built in 1998
6,838 Square Feet Lot
$543,100 Zestimate®
$--/sqft
$3,466 Estimated rent
Home value
$543,100
$511,000 - $581,000
$3,466/mo
Zestimate® history
Owner options
List your home for rent
$3,466/mo
Rent Zestimate®
Find your next renter with Zillow Rental Manager. Plus, with online applications, you can quickly screen prospective tenants – for free.
$3,466/mo
Rent Zestimate®
Refinance and save
$520/mo
Est. payment
Refinancing to a lower rate could help reduce your monthly payments and save thousands over the life of the loan.
$520/mo
Est. payment
Explore your selling options
Work with a Zillow partner agent
Leverage their expertise and Zillow's premium Showcase listings to get your home seen by more buyers.
Get startedList with your own agent
Get your home in front of millions of buyers by listing it on Zillow.
Learn how to do itSell it yourself
Take full control of how buyers see your home on Zillow by listing For Sale by Owner (FSBO).
List your homeWhat's special
Sparkling poolStainless steel appliancesBrand-new oversized quartz islandLarge walk-in closetDual vanitiesExpansive kitchenSeparate walk-in shower
Zillow last checked:
Listing updated:
Listed by:
Saman Ilangasinghe 0546812 469-701-1240,
Texas Properties 469-701-1240
Bought with:
Leo Liu
ProLead Realty Group
Source: NTREIS,MLS#: 20961736
Facts & features
Interior
Bedrooms & bathrooms
- Bedrooms: 4
- Bathrooms: 3
- Full bathrooms: 2
- 1/2 bathrooms: 1
Primary bedroom
- Features: Dual Sinks, Garden Tub/Roman Tub, Separate Shower, Walk-In Closet(s)
- Level: Second
- Dimensions: 12 x 16
Bedroom
- Level: Second
- Dimensions: 10 x 11
Bedroom
- Level: Second
- Dimensions: 10 x 11
Bedroom
- Level: Second
- Dimensions: 10 x 11
Breakfast room nook
- Level: First
- Dimensions: 8 x 8
Dining room
- Level: First
- Dimensions: 10 x 13
Game room
- Level: Second
- Dimensions: 11 x 16
Kitchen
- Features: Built-in Features, Kitchen Island, Pantry
- Level: First
- Dimensions: 11 x 14
Living room
- Features: Built-in Features
- Level: First
- Dimensions: 11 x 17
Office
- Level: First
- Dimensions: 11 x 13
Utility room
- Features: Utility Room
- Level: First
- Dimensions: 5 x 7
Heating
- Central, Natural Gas
Cooling
- Central Air, Ceiling Fan(s), Electric
Appliances
- Included: Some Gas Appliances, Dishwasher, Electric Oven, Gas Cooktop, Disposal, Gas Water Heater, Microwave, Plumbed For Gas
Features
- Decorative/Designer Lighting Fixtures, High Speed Internet, Cable TV
- Flooring: Carpet, Ceramic Tile, Wood
- Has basement: No
- Number of fireplaces: 1
- Fireplace features: Gas Log, Gas Starter, Masonry, Wood Burning
Interior area
- Total interior livable area: 2,664 sqft
Property
Parking
- Total spaces: 2
- Parking features: Garage Faces Front, Garage, Garage Door Opener
- Attached garage spaces: 2
Features
- Levels: Two
- Stories: 2
- Exterior features: Rain Gutters
- Pool features: None
- Fencing: Fenced,Wood
Lot
- Size: 6,838 Square Feet
- Features: Interior Lot, Landscaped, Subdivision, Sprinkler System, Few Trees
Details
- Parcel number: R186612
- Other equipment: Satellite Dish
Construction
Type & style
- Home type: SingleFamily
- Architectural style: Traditional,Detached
- Property subtype: Single Family Residence
Materials
- Brick
Condition
- Year built: 1998
Utilities & green energy
- Sewer: Public Sewer
- Water: Public
- Utilities for property: Sewer Available, Water Available, Cable Available
Green energy
- Energy efficient items: Appliances, HVAC, Thermostat
Community & HOA
Community
- Features: Sidewalks
- Security: Security System, Smoke Detector(s)
- Subdivision: Wellington Of Flower Mound Ph
HOA
- Has HOA: Yes
- Services included: All Facilities, Association Management, Maintenance Structure
- HOA fee: $520 semi-annually
- HOA name: Wellington HOA
- HOA phone: 972-874-8483
Location
- Region: Flower Mound
Financial & listing details
- Tax assessed value: $556,654
- Annual tax amount: $9,413
- Date on market: 7/10/2025
- Cumulative days on market: 56 days
Price history
| Date | Event | Price |
|---|---|---|
| 9/24/2025 | Sold | -- |
Source: NTREIS #20961736 Report a problem | ||
| 9/5/2025 | Pending sale | $549,900$206/sqft |
Source: NTREIS #20961736 Report a problem | ||
| 8/18/2025 | Price change | $549,900-8.3%$206/sqft |
Source: NTREIS #20961736 Report a problem | ||
| 8/4/2025 | Price change | $599,900-4.8%$225/sqft |
Source: NTREIS #20961736 Report a problem | ||
| 7/25/2025 | Price change | $629,990-3.1%$236/sqft |
Source: NTREIS #20961736 Report a problem | ||
| 7/10/2025 | Listed for sale | $650,000+71.1%$244/sqft |
Source: NTREIS #20961736 Report a problem | ||
| 7/11/2019 | Listing removed | $2,695$1/sqft |
Source: Zillow Rental Manager Report a problem | ||
| 6/18/2019 | Listed for rent | $2,695$1/sqft |
Source: Zillow Rental Manager Report a problem | ||
| 6/12/2019 | Listing removed | $380,000$143/sqft |
Source: eXp Realty, LLC #14082964 Report a problem | ||
| 5/15/2019 | Pending sale | $380,000$143/sqft |
Source: eXp Realty, LLC #14082964 Report a problem | ||
| 5/4/2019 | Listed for sale | $380,000$143/sqft |
Source: eXp Realty, LLC #14082964 Report a problem | ||
Public tax history
| Year | Property taxes | Tax assessment |
|---|---|---|
| 2025 | $9,413 +1.2% | $556,654 +1.3% |
| 2024 | $9,301 -6.8% | $549,391 -6.1% |
| 2023 | $9,982 +12.5% | $584,778 +22.6% |
| 2022 | $8,869 +22.5% | $477,006 +28.2% |
| 2021 | $7,241 -3.9% | $371,958 -0.9% |
| 2020 | $7,536 +6.7% | $375,154 +0.9% |
| 2019 | $7,061 +2.2% | $371,913 +6.2% |
| 2018 | $6,906 +5.5% | $350,274 +3.7% |
| 2017 | $6,548 | $337,738 +3.1% |
| 2016 | $6,548 +10.7% | $327,553 +8.9% |
| 2015 | $5,917 | $300,698 +7.2% |
| 2014 | $5,917 | $280,509 +10% |
| 2013 | $5,917 | $255,008 |
| 2012 | -- | $255,008 -0.6% |
| 2011 | -- | $256,505 +0.8% |
| 2010 | -- | $254,587 -0.1% |
| 2009 | -- | $254,764 +110.2% |
| 2007 | -- | $121,201 -44.9% |
| 2006 | $5,159 -1.8% | $219,943 -1.3% |
| 2005 | $5,251 | $222,941 +1.2% |
| 2004 | -- | $220,365 -1.6% |
| 2003 | -- | $224,034 +8.2% |
| 2002 | -- | $207,046 -3.4% |
| 2001 | -- | $214,268 |
Find assessor info on the county website
Neighborhood: Wellington
Nearby homes
- $573,2004 bd2 ba2.4k sqft3204 Mission Ridge Dr, Flower Mound, TX 75022Off Market
- $527,4004 bd2 ba2.4k sqft3128 Mission Ridge Dr, Flower Mound, TX 75022Off Market

- $663,7004 bd3 ba3.4k sqft3209 Paddock Cir, Flower Mound, TX 75022Off Market
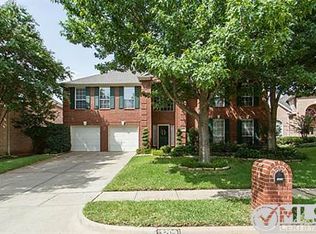
- $610,4004 bd3 ba2.5k sqft3205 Paddock Cir, Flower Mound, TX 75022Off Market
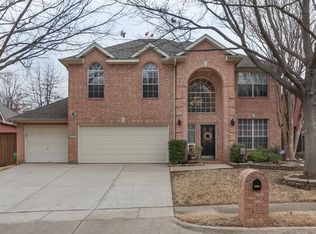
- $537,1004 bd2 ba2.4k sqft3124 Mission Ridge Dr, Flower Mound, TX 75022Off Market
- $561,8004 bd3 ba2.7k sqft3208 Mission Ridge Dr, Flower Mound, TX 75022Off Market
- $634,500-- bd2 ba3k sqft3213 Paddock Cir, Flower Mound, TX 75022Off Market
- $563,1004 bd2 ba2.3k sqft3131 Mission Ridge Dr, Flower Mound, TX 75022Off Market
Nearby schools
GreatSchools rating
- 10/10Wellington Elementary SchoolGrades: PK-5Distance: 0.4 mi
- 10/10McKamy Middle SchoolGrades: 6-8Distance: 0.6 mi
- 9/10Flower Mound High SchoolGrades: 9-12Distance: 0.7 mi
Schools provided by the listing agent
- Elementary: Wellington
- Middle: Mckamy
- High: Flower Mound
- District: Lewisville ISD
Source: NTREIS. This data may not be complete. We recommend contacting the local school district to confirm school assignments for this home.
Get a cash offer in 3 minutes
Find out how much your home could sell for in as little as 3 minutes with a no-obligation cash offer.
Estimated market value
$543,100
Get a cash offer in 3 minutes
Find out how much your home could sell for in as little as 3 minutes with a no-obligation cash offer.
Estimated market value
$543,100
- Texas
- Denton County
- Flower Mound
- 75022
- Wellington
- 3200 Mission Ridge Dr
