This meticulously maintained 3-bedroom, 2.5-bath Fort Worth home offers the perfect blend of comfort, convenience, and charm. Nestled among mature trees on a large lot, this established residence boasts great curb appeal and an unbeatable location near I-820, Lake Worth retail, and popular restaurants. The inviting living room sits at the heart of the home, creating a warm and welcoming atmosphere. It opens to a modern eat-in kitchen that is sure to impress, featuring an island, built-in appliances, French door refrigerator with icemaker and water dispenser, sleek countertops, crisp white cabinetry, and ample storage space. The serene primary suite is a true retreat, complete with a luxurious ensuite bath that includes dual sinks, a separate shower, a jetted tub, a linen closet, and a spacious walk-in closet. The additional bedrooms are equally versatile, with the third bedroom easily adaptable as a cozy den or elegant home office to suit your needs. Two bedrooms are carpeted. Cherry Brazilian hardwood flooring in main areas. Outside, the gated yard offers plenty of parking, while the fully air-conditioned in the back provides endless possibilities for the craftsman, hobbyist, or anyone in need of extra storage. Attached 2 car garage (22x20) PLUS a separate shop in the back that’s about 725 sqft. with two garage doors and parking for two more vehicles or boat. This exceptional property combines modern amenities with thoughtful touches, making it the perfect place to call home. Don’t miss this opportunity! 3D Tour is available online!
Sold
Price Unknown
3200 Mohawk Trl, Lake Worth, TX 76135
3beds
1,838sqft
Single Family Residence
Built in 2004
0.4 Acres Lot
$341,600 Zestimate®
$--/sqft
$2,151 Estimated rent
Home value
$341,600
$314,000 - $372,000
$2,151/mo
Zestimate® history
Owner options
List your home for rent
$2,151/mo
Rent Zestimate®
Find your next renter with Zillow Rental Manager. Plus, with online applications, you can quickly screen prospective tenants – for free.
$2,151/mo
Rent Zestimate®
Refinance and save
Refinancing to a lower rate could help reduce your monthly payments and save thousands over the life of the loan.
Explore your selling options
Work with a Zillow partner agent
Leverage their expertise and Zillow's premium Showcase listings to get your home seen by more buyers.
Get startedList with your own agent
Get your home in front of millions of buyers by listing it on Zillow.
Learn how to do itSell it yourself
Take full control of how buyers see your home on Zillow by listing For Sale by Owner (FSBO).
List your homeWhat's special
Built-in appliancesGated yardCherry brazilian hardwood flooringFrench door refrigeratorModern eat-in kitchenSleek countertopsSpacious walk-in closet
Zillow last checked:
Listing updated:
Listed by:
Leeza Hanson 0713511 817-783-4605,
Redfin Corporation 817-783-4605
Bought with:
Cortney Caylor
Charitable Realty
Source: NTREIS,MLS#: 20797269
Facts & features
Interior
Bedrooms & bathrooms
- Bedrooms: 3
- Bathrooms: 3
- Full bathrooms: 2
- 1/2 bathrooms: 1
Primary bedroom
- Features: En Suite Bathroom, Walk-In Closet(s)
- Level: First
- Dimensions: 16 x 14
Bedroom
- Level: First
- Dimensions: 11 x 13
Bedroom
- Features: Walk-In Closet(s)
- Level: First
- Dimensions: 10 x 11
Primary bathroom
- Features: Dual Sinks, Jetted Tub, Linen Closet, Solid Surface Counters, Separate Shower
- Level: First
- Dimensions: 8 x 12
Dining room
- Level: First
- Dimensions: 16 x 10
Other
- Level: First
- Dimensions: 8 x 5
Half bath
- Level: First
- Dimensions: 5 x 7
Kitchen
- Features: Kitchen Island
- Level: First
- Dimensions: 11 x 14
Laundry
- Features: Built-in Features, Utility Sink
- Level: First
- Dimensions: 9 x 7
Living room
- Level: First
- Dimensions: 15 x 27
Heating
- Central, Electric
Cooling
- Central Air, Ceiling Fan(s), Electric
Appliances
- Included: Some Gas Appliances, Dishwasher, Electric Water Heater, Disposal, Gas Oven, Gas Range, Ice Maker, Microwave, Plumbed For Gas, Refrigerator, Vented Exhaust Fan
- Laundry: Laundry in Utility Room
Features
- Open Floorplan
- Flooring: Carpet, Hardwood
- Windows: Bay Window(s), Plantation Shutters, Window Coverings
- Has basement: No
- Has fireplace: No
Interior area
- Total interior livable area: 1,838 sqft
Property
Parking
- Total spaces: 4
- Parking features: Additional Parking, Door-Multi, Electric Gate, Garage, Gated, Other, On Street, See Remarks, Storage, Boat, RV Access/Parking
- Attached garage spaces: 4
- Has uncovered spaces: Yes
Features
- Levels: One
- Stories: 1
- Patio & porch: Awning(s), Covered, Front Porch
- Exterior features: Rain Gutters
- Pool features: None
- Fencing: Back Yard,Chain Link,Wrought Iron
Lot
- Size: 0.4 Acres
- Features: Back Yard, Lawn, Landscaped, Many Trees
Details
- Parcel number: 01421786
Construction
Type & style
- Home type: SingleFamily
- Architectural style: Ranch,Detached
- Property subtype: Single Family Residence
Materials
- Brick, Frame, Rock, Stone
- Foundation: Slab
- Roof: Shingle
Condition
- Year built: 2004
Utilities & green energy
- Sewer: Public Sewer
- Water: Public
- Utilities for property: Sewer Available, Water Available
Community & HOA
Community
- Security: Security Gate
- Subdivision: Indian Oaks Sub
HOA
- Has HOA: No
Location
- Region: Lake Worth
Financial & listing details
- Tax assessed value: $284,898
- Annual tax amount: $6,240
- Date on market: 1/8/2025
- Cumulative days on market: 7 days
- Listing terms: Cash,Conventional,FHA,VA Loan
- Exclusions: None.
Price history
| Date | Event | Price |
|---|---|---|
| 3/7/2025 | Sold | -- |
Source: NTREIS #20797269 Report a problem | ||
| 1/20/2025 | Pending sale | $377,900$206/sqft |
Source: NTREIS #20797269 Report a problem | ||
| 1/8/2025 | Listed for sale | $377,900+51.2%$206/sqft |
Source: NTREIS #20797269 Report a problem | ||
| 4/4/2019 | Listing removed | $250,000$136/sqft |
Source: Real Sense Real Estate #14027770 Report a problem | ||
| 3/13/2019 | Pending sale | $250,000$136/sqft |
Source: Real Sense Real Estate #14027770 Report a problem | ||
| 3/1/2019 | Listed for sale | $250,000+47.9%$136/sqft |
Source: Real Sense Real Estate #14027770 Report a problem | ||
| 4/16/2014 | Sold | -- |
Source: Agent Provided Report a problem | ||
| 2/15/2014 | Listed for sale | $169,000$92/sqft |
Source: Keller Williams Realty #12091414 Report a problem | ||
Public tax history
| Year | Property taxes | Tax assessment |
|---|---|---|
| 2025 | $4,301 -9.8% | $284,898 |
| 2024 | $4,771 +16.5% | $284,898 -2.4% |
| 2023 | $4,097 -20.2% | $292,000 +9.8% |
| 2022 | $5,131 +2.2% | $265,864 +26.1% |
| 2021 | $5,022 -9.8% | $210,900 -8.9% |
| 2020 | $5,564 +99.1% | $231,386 -0.6% |
| 2019 | $2,794 -44.7% | $232,792 +24.3% |
| 2018 | $5,055 +21.4% | $187,254 +22.9% |
| 2017 | $4,165 +1.1% | $152,365 +2% |
| 2016 | $4,118 +217.9% | $149,350 +20.1% |
| 2015 | $1,295 | $124,400 |
| 2014 | $1,295 | $124,400 +5.1% |
| 2013 | -- | $118,400 +0.9% |
| 2012 | -- | $117,400 -7.7% |
| 2011 | -- | $127,200 +18.1% |
| 2010 | -- | $107,700 -24.8% |
| 2009 | -- | $143,200 |
| 2008 | -- | $143,200 +9.1% |
| 2007 | -- | $131,200 |
| 2006 | -- | $131,200 +2% |
| 2005 | -- | $128,600 +1136.5% |
| 2004 | -- | $10,400 |
| 2003 | -- | $10,400 |
| 2002 | -- | $10,400 |
| 2001 | -- | $10,400 |
Find assessor info on the county website
Neighborhood: 76135
Nearby homes
- $136,5002 bd1 ba784 sqft3208 Mohawk Trl, Lake Worth, TX 76135Off Market
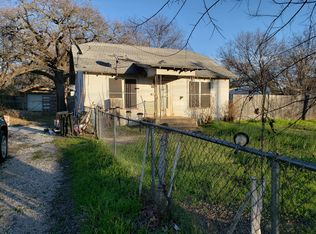
- $351,4002 bd1 ba2.4k sqft3128 Mohawk Trl, Lake Worth, TX 76135Off Market
- $330,5003 bd2 ba2.2k sqft3209 Shawnee Trl, Lake Worth, TX 76135Off Market
- $17,5003 bd2 ba-- sqft3209 Shawnee Trl, Lake Worth, TX 76135Off Market
- $227,8003 bd2 ba1.5k sqft3201 Shawnee Trl, Lake Worth, TX 76135Off Market
- $260,100-- bd-- ba1.5k sqft3133 Shawnee Trl, Lake Worth, TX 76135Off Market
- $205,9003 bd1 ba-- sqft3212 Mohawk Trl, Fort Worth, TX 76135Off Market
- $213,7003 bd1 ba1.2k sqft3212 Mohawk Trl, Fort Worth, TX 76135Off Market
Nearby schools
GreatSchools rating
- NAEffie Morris Elementary SchoolGrades: PK-KDistance: 0.6 mi
- 3/10Lucyle Collins Middle SchoolGrades: 6-8Distance: 2.7 mi
- 2/10Lake Worth High SchoolGrades: 9-12Distance: 1.9 mi
Schools provided by the listing agent
- Elementary: Effiemorri
- Middle: Collins
- High: Lake Worth
- District: Lake Worth ISD
Source: NTREIS. This data may not be complete. We recommend contacting the local school district to confirm school assignments for this home.
Get a cash offer in 3 minutes
Find out how much your home could sell for in as little as 3 minutes with a no-obligation cash offer.
Estimated market value
$341,600
Get a cash offer in 3 minutes
Find out how much your home could sell for in as little as 3 minutes with a no-obligation cash offer.
Estimated market value
$341,600
- Texas
- Tarrant County
- Lake Worth
- 76135
- 3200 Mohawk Trl
