Skip main navigation
Sold for $710,000
  • $710,000

    3200 N 39TH Street #17, Phoenix, AZ 85018

    3beds
    2,198sqft
    Townhouse
    Built in 2020
    2,196 Square Feet Lot
    $710,000 Zestimate®
    $323/sqft
    $3,281 Estimated rent

    Home value

    $710,000

    $653,000 - $774,000

    $3,281/mo

    Zestimate® history
    Loading
    Loading...

    Owner options

    List your home for rent

    $3,281/mo

    Rent Zestimate®

    Find your next renter with Zillow Rental Manager. Plus, with online applications, you can quickly screen prospective tenants – for free.

    Learn more

    $3,281/mo

    Rent Zestimate®

    Refinance and save

    $4,391/mo

    Est. payment

    Refinancing to a lower rate could help reduce your monthly payments and save thousands over the life of the loan.

    See today's rates

    $4,391/mo

    Est. payment

    Explore your selling options

    Work with a Zillow partner agent

    Leverage their expertise and Zillow's premium Showcase listings to get your home seen by more buyers.

    Get started

    List with your own agent

    Get your home in front of millions of buyers by listing it on Zillow.

    Learn how to do it

    Sell it yourself

    Take full control of how buyers see your home on Zillow by listing For Sale by Owner (FSBO).

    List your home

    What's special

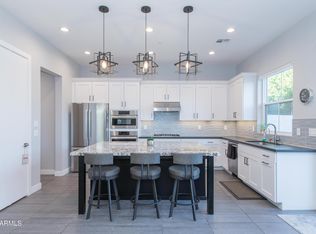
    Experience refined living in the highly desirable Arcadia Corridor at Mulberry Park, a gated community offering amenities and an unbeatable location. This beautifully designed townhome blends modern living by creating the perfect balance of upscale style and everyday livability. Filled with natural light, the thoughtfully designed floor plan offers sophisticated finishes, spacious living areas, and seamless indoor outdoor living. Featuring 3 bedrooms, a spacious loft, 2.5 baths, and a 2-car garage. Freshly updated with brand-new paint and carpet, the interiors feel crisp, bright, and inviting. The chef-inspired kitchen is the ce and entertaining. The primary suite serves as a private retreat with mountain views and a spa-like bath featuring dual vanities and an oversized walk-in shower and dual his and hers custom built in closets. Upstairs, the versatile loft creates the ideal flex space for a media lounge, office, gym, or guest retreat, complete with a built-in desk and stylish coffee bar/ storage center. Outdoor living is equally impressive with one of the largest backyard patios in the community, beautifully finished with low-maintenance turf and patio pavers offering the perfect setting for entertaining, pets, or relaxing in complete privacy. Set within a gated community featuring a heated pool, spa, and dog park, this exceptional residence delivers upscale lock-and-leave living just moments from Arcadia's premier restaurants, shopping, hiking trails, and entertainment.

    Zillow last checked:

    Listing updated:

    Listed by:

    Elizabeth Corti 480-268-6471,

    The Ave Collective

    Bought with:

    Allise C Cohen, SA657347000

    Russ Lyon Sotheby's International Realty

    Source: ARMLS,MLS#: 7031303MLS Logo

    Facts & features

    Interior

    Bedrooms & bathrooms
    • Bedrooms: 3
    • Bathrooms: 3
    • Full bathrooms: 2
    • 1/2 bathrooms: 1
    Heating
    • Other, See Remarks, Electric
    Cooling
    • HVAC SEER Rating, Ceiling Fan(s), Other, Programmable Thmstat, See Remarks
    Appliances
    • Included: Dryer, Washer, Built-in Microwave, Dishwasher, Disposal, Gas Cooktop
    • Laundry: Upper Level
    Features
    • High Speed Internet, Double Vanity, Upstairs, Breakfast Bar, 9+ Flat Ceilings, Pantry, Full Bth Master Bdrm
    • Flooring: Carpet, Tile, Wood
    • Windows: Low Emissivity Windows, Double Pane Windows
    • Has basement: No
    • Has fireplace: No
    • Common walls with other units/homes: Two Common Walls
    Interior area
    • Total structure area: 2,198
    • Total interior livable area: 2,198 sqft

    Property

    Parking
    • Total spaces: 2
    • Parking features: Attached, Garage Door Opener, Direct Access
    • Attached garage spaces: 2
    Features
    • Stories: 2
    • Patio & porch: Patio
    • Spa features: None
    • Fencing: See Remarks,Other,Block,Wrought Iron
    • Has view: Yes
    • View description: Mountain(s)
    Lot
    • Size: 2,196 Square Feet
    • Features: North/South Exposure, Gravel/Stone Front, Synthetic Grass Frnt, Synthetic Grass Back, Auto Timer H2O Front, Auto Timer H2O Back
    Details
    • Parcel number: 12720224

    Construction

    Type & style
    • Home type: Townhouse
    • Architectural style: Contemporary
    • Property subtype: Townhouse
    • Attached to another structure: Yes
    Materials
    • Spray Foam Insulation, Stucco, Wood Frame, Blown Cellulose, Painted
    • Roof: Composition,Metal
    Condition
    • Year built: 2020
    Details
    • Builder name: family development

    Utilities & green energy

    • Sewer: Public Sewer
    • Water: City Water
    Green energy
    • Energy efficient items: Multi-Zones
    • Water conservation: Low-Flow Fixtures

    Community & HOA

    Community
    • Features: Pool, Gated, Community Spa Htd
    • Subdivision: MULBERRY PARK
    HOA
    • Has HOA: Yes
    • Services included: Roof Repair, Sewer, Maintenance Grounds, Trash, Water, Maintenance Exterior
    • HOA fee: $350 monthly
    • HOA name: Mulberry Park Homeow
    • HOA phone: 480-644-9006
    Location
    • Region: Phoenix

    Financial & listing details

    • Price per square foot: $323/sqft
    • Tax assessed value: $635,600
    • Annual tax amount: $4,703
    • Date on market: 6/12/2026
    • Cumulative days on market: 3 days
    • Listing terms: Cash,Conventional,VA Loan
    • Ownership: Fee Simple

    Price history

    DateEventPrice
    7/9/2026Sold$710,000-2.1%$323/sqft
    Source: ARMLS #7031303 Report a problem
    6/15/2026Pending sale$725,000$330/sqft
    Source: ARMLS #7031303 Report a problem
    6/15/2026Listed for sale$725,000$330/sqft
    Source: ARMLS #7031303 Report a problem
    6/15/2026Pending sale$725,000$330/sqft
    Source: ARMLS #7031303 Report a problem
    6/12/2026Listed for sale$725,000+25.7%$330/sqft
    Source: ARMLS #7031303 Report a problem
    8/6/2020Sold$576,702$262/sqft
    Source: ARMLS #5988834 Report a problem

    Public tax history

    YearProperty taxesTax assessment
    2025$4,703 +4.3%$63,560 -12.5%
    2024$4,508 +1.2%$72,670 +104.1%
    2023$4,456 +4.5%$35,610 -23.3%
    2022$4,266 +1131.3%$46,400 -0.9%
    2021$346 +0.7%$46,810 +548.8%
    2020$344 -37.2%$7,215 +110%
    2019$548 $3,435
    Find assessor info on the county website

    Neighborhood: Camelback East

    Nearby schools

    GreatSchools rating
    Schools provided by the listing agent
    • Elementary: Monte Vista Elementary School
    • Middle: The Creighton Academy
    • High: Camelback High School
    • District: Creighton Elementary District

    Source: ARMLS. This data may not be complete. We recommend contacting the local school district to confirm school assignments for this home.

    Get a cash offer in 3 minutes
    Find out how much your home could sell for in as little as 3 minutes with a no-obligation cash offer.
    Estimated market value
    $710,000
    Get a cash offer in 3 minutes
    Find out how much your home could sell for in as little as 3 minutes with a no-obligation cash offer.
    Estimated market value
    $710,000