Skip main navigation
Sold for $705,000
  • $705,000

    3200 N 39th Street #33, Phoenix, AZ 85018

    4beds
    3baths
    2,124sqft
    Townhouse
    Built in 2018
    1,680 Square Feet Lot
    $690,600 Zestimate®
    $332/sqft
    $3,245 Estimated rent

    Home value

    $690,600

    $628,000 - $760,000

    $3,245/mo

    Zestimate® history
    Loading
    Loading...

    Owner options

    List your home for rent

    $3,245/mo

    Rent Zestimate®

    Find your next renter with Zillow Rental Manager. Plus, with online applications, you can quickly screen prospective tenants – for free.

    Learn more

    $3,245/mo

    Rent Zestimate®

    Refinance and save

    $4,365/mo

    Est. payment

    Refinancing to a lower rate could help reduce your monthly payments and save thousands over the life of the loan.

    See today's rates

    $4,365/mo

    Est. payment

    Explore your selling options

    Work with a Zillow partner agent

    Leverage their expertise and Zillow's premium Showcase listings to get your home seen by more buyers.

    Get started

    List with your own agent

    Get your home in front of millions of buyers by listing it on Zillow.

    Learn how to do it

    Sell it yourself

    Take full control of how buyers see your home on Zillow by listing For Sale by Owner (FSBO).

    List your home

    What's special

    Heated pool and spaBeautifully paved patioAbundant custom storageMaster suiteBeautiful model homeCustom finishesStylish decor
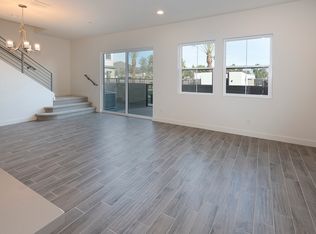
    Discover this stunning townhome located in the sought-after 85018 Arcadia zip code! This beautiful model home comes fully furnished, featuring stylish decor throughout. It has been lightly used, with the current resident primarily based in California. Upon entry, you'll find a convenient drop space for shoes, coats, and bags. The kitchen is a chef's dream, equipped with built-in Bosch appliances, quartz countertops, a chic backsplash, and built-in trash bins. The inviting living area offers abundant custom storage and opens to a beautifully paved patio through two sets of doors. Upstairs, you'll find a custom-built desk area and four spacious bedrooms, each uniquely designed by a professional. The master suite boasts elegant berber carpeting, custom finishes, a walk-in shower, a separate toilet, double sinks, and a generous walk-in closet. The community features a heated pool and spa, a small gated dog park, and is securely gated for your peace of mind.

    Zillow last checked:

    Listing updated:

    Listed by:

    Joel M Edwards 602-688-4059,

    HomeSmart

    Bought with:

    Brynn M O'Connell, SA517835000

    Compass

    Mckenna O'Connell Hutt, SA676539000

    Compass

    Source: ARMLS,MLS#: 6772932MLS Logo

    Facts & features

    Interior

    Bedrooms & bathrooms
    • Bedrooms: 4
    • Bathrooms: 3
    Heating
    • Other, See Remarks, Electric
    Cooling
    • Ceiling Fan(s), Other, Programmable Thmstat, See Remarks
    Appliances
    • Included: Gas Cooktop
    Features
    • Granite Counters, Double Vanity, Upstairs, Breakfast Bar, 9+ Flat Ceilings, Kitchen Island, Pantry, Full Bth Master Bdrm
    • Flooring: Carpet, Tile
    • Windows: Low Emissivity Windows, Double Pane Windows
    • Has basement: No
    • Furnished: Yes
    • Common walls with other units/homes: Two Common Walls
    Interior area
    • Total structure area: 2,124
    • Total interior livable area: 2,124 sqft

    Property

    Parking
    • Total spaces: 2
    • Parking features: Direct Access
    • Garage spaces: 2
    Features
    • Stories: 2
    • Patio & porch: Patio
    • Pool features: None
    • Spa features: None
    • Fencing: See Remarks,Other,Block,Wrought Iron
    Lot
    • Size: 1,680 sqft
    • Features: Gravel/Stone Front
    Details
    • Parcel number: 12720240

    Construction

    Type & style
    • Home type: Townhouse
    • Architectural style: Contemporary
    • Property subtype: Townhouse
    • Attached to another structure: Yes
    Materials
    • Spray Foam Insulation, Stucco, Wood Frame, Blown Cellulose, Painted, Stone
    • Roof: Composition,Metal
    Condition
    • Year built: 2018
    Details
    • Builder name: Family Development

    Utilities & green energy

    • Sewer: Public Sewer
    • Water: City Water
    Green energy
    • Energy efficient items: Multi-Zones
    • Water conservation: Low-Flow Fixtures

    Community & neighborhood

    Community
    • Community features: Gated, Community Spa Htd
    Location
    • Region: Phoenix
    • Subdivision: Mulberry Park

    HOA & financial

    HOA
    • Has HOA: Yes
    • HOA fee: $350 monthly
    • Services included: Roof Repair, Sewer, Maintenance Grounds, Trash, Water, Maintenance Exterior
    • Association name: AAM
    • Association phone: 602-362-0359

    Other

    Other facts
    • Listing terms: Cash,Conventional,1031 Exchange,VA Loan
    • Ownership: Fee Simple

    Price history

    DateEventPrice
    3/10/2025Sold$705,000-1.4%$332/sqft
    Source: ARMLS #6772932 Report a problem
    3/10/2025Pending sale$714,990$337/sqft
    Source: ARMLS #6772932 Report a problem
    12/5/2024Price change$714,990-1.4%$337/sqft
    Source: ARMLS #6772932 Report a problem
    11/21/2024Listed for sale$724,900$341/sqft
    Source: ARMLS #6772932 Report a problem
    11/18/2024Pending sale$724,900$341/sqft
    Source: ARMLS #6772932 Report a problem
    10/18/2024Listed for sale$724,900+19%$341/sqft
    Source: ARMLS #6772932 Report a problem
    10/10/2019Sold$609,000$287/sqft
    Source: ARMLS #5966076 Report a problem

    Public tax history

    YearProperty taxesTax assessment
    2025$5,177 -6.9%$62,180 -12.8%
    2024$5,561 +1.2%$71,300 +83.8%
    2023$5,497 +4.1%$38,796 -14.8%
    2022$5,281 +0.1%$45,520 -0.6%
    2021$5,278 +0.7%$45,810 +3.1%
    2020$5,241 +966.5%$44,450 +0.3%
    2019$491 $44,330

    Find assessor info on the county website

    Neighborhood: Camelback East

    Nearby schools

    GreatSchools rating
    Schools provided by the listing agent
    • Elementary: Monte Vista Elementary School
    • Middle: Creighton Elementary School
    • High: Phoenix Prep Academy
    • District: Creighton Elementary District

    Source: ARMLS. This data may not be complete. We recommend contacting the local school district to confirm school assignments for this home.

    Get a cash offer in 3 minutes
    Find out how much your home could sell for in as little as 3 minutes with a no-obligation cash offer.
    Estimated market value
    $690,600
    Get a cash offer in 3 minutes
    Find out how much your home could sell for in as little as 3 minutes with a no-obligation cash offer.
    Estimated market value
    $690,600