You hear it often, ''well maintained'' and ''turn-key''. Some homes often live up to those words, others quietly exceed them. Welcome to 3200 N Dove Lane in Palmer, Alaska, a home that has been thoughtfully cared for, meticulously documented, and genuinely cherished over the years; even up to the moment it made its debut on the market. From exterior upkeep to the pristine interior condition,this is a home that truly sets the standard for move-in ready. Tucked back from a quiet dead-end road, the 1,709sqft home rests on 1.13 acres, strategically positioned on the lot so neighbors aren't in your line of site; especially as the surrounding trees fill in with summer leaves. Inside, soaring vaulted clerestory windows frame expansive sky and mountain views while bathing the living space in warm natural light year-round. At the heart of the room, a Blaze King wood-burning stove is anchored by a black stone hearth, tile base, and accentuated by rich wood beams adding character and depth. The living space is designed to adapt effortlessly to the rhythm of everyday life. Just steps from the living room, the kitchen and dining area become the natural gathering place where everyday meals and special gatherings unfold with ease. Overhead, a coffered ceiling with adjustable track lighting brightens the room, adding architectural interest while illuminating the kitchen. Rich reddish-cherry wood cabinetry wraps the space in warmth, while the lower cabinets provide ample storage. A contemporary tile backsplash rises from the counters to the upper cabinets, tying seamlessly into the stainless steel appliances and adding a modern touch to kitchen's design. The thoughtfully designed layout keeps everything within reach, with generous counter space ready for meal prep, baking days, or setting out appetizers while friends linger nearby. From the dining area, sunlight pours in through the surrounding windows while a sliding glass door invites the outdoors in...or the dogs and children out during warm sunny days. The expansive back deck is just the beginning to your future backyard activities. A stacked stone fire pit sets the scene for long Alaskan summer evenings roasting s'mores, while the fenced backyard features three access gates for convenience. One of which is a double gate, offering convenient access for trucks, trailers, or larger equipment. Beyond the fence line, the property continues for over 180 feet, offering even more room to explore, garden, or simply enjoy the privacy and space that makes this setting so special. Just down the hallway, you'll find a peaceful retreat from the heart of the home. The primary bedroom stands out with its spacious layout, two separate closets that add both convenience and harmony to daily routines, and a softly painted outdoor scene that silhouettes along the walls. Overhead, a beautifully stained-glass accent chandelier casts a warm glow, adding a distinctive and charming touch to the room. The adjoining dual-entry bathroom offers private access from the primary bedroom while maintaining a secondary entrance from the hallway for added functionality. A glass-enclosed shower creates an open, airy feel while showcasing dual shower heads and large-format gray tile, complemented by a matching built-in corner bench for comfort. Rock-style tile underfoot and within the custom niche introduces natural texture and warmth to the space. At the vanity, a large mirror reflects light throughout the room while extended counter space provides plenty of room for daily routines, all finished with a coordinating rock-style tile backsplash that ties the design together. Downstairs, a second living space offers flexibility to adapt to a variety of lifestyles--whether used as a cozy media room, home office, gym, or recreation area. A well-sized bedroom provides a quiet retreat and additional living space on this level. The recently remodeled bathroom features a stylish vanity with an undermount sink, stainless steel faucet, updated lighting fixture, and a large framed mirror that completes the space with a polished touch. Nearby, a dedicated laundry room provides a practical area designed to keep everyday tasks organized and efficient.
Sold
Price Unknown
3200 N Dove Ln, Palmer, AK 99645
3beds
1,709sqft
Single Family Residence
Built in 1982
1.13 Acres Lot
$440,000 Zestimate®
$--/sqft
$2,692 Estimated rent
Home value
$440,000
$405,000 - $480,000
$2,692/mo
Zestimate® history
Owner options
List your home for rent
$2,692/mo
Rent Zestimate®
Find your next renter with Zillow Rental Manager. Plus, with online applications, you can quickly screen prospective tenants – for free.
$2,692/mo
Rent Zestimate®
Refinance and save
$50/mo
Est. payment
Refinancing to a lower rate could help reduce your monthly payments and save thousands over the life of the loan.
$50/mo
Est. payment
Explore your selling options
Work with a Zillow partner agent
Leverage their expertise and Zillow's premium Showcase listings to get your home seen by more buyers.
Get startedList with your own agent
Get your home in front of millions of buyers by listing it on Zillow.
Learn how to do itSell it yourself
Take full control of how buyers see your home on Zillow by listing For Sale by Owner (FSBO).
List your homeWhat's special
Zillow last checked:
Listing updated:
Listed by:
Allisha Sena,
Tanner Group Premier Real Estate,
Jesse Tanner,
Tanner Group Premier Real Estate
Bought with:
Jessica E Baker
Signature Real Estate Alaska
Source: AKMLS,MLS#: 26-2151
Facts & features
Interior
Bedrooms & bathrooms
- Bedrooms: 3
- Bathrooms: 2
- Full bathrooms: 1
- 3/4 bathrooms: 1
Heating
- Baseboard, Natural Gas, Wood Stove
Features
- BR/BA on Main Level, Family Room, Vaulted Ceiling(s)
- Flooring: Vinyl
- Windows: Window Coverings
- Has basement: No
- Has fireplace: Yes
- Fireplace features: Wood Burning Stove
- Common walls with other units/homes: No Common Walls
Interior area
- Total structure area: 1,709
- Total interior livable area: 1,709 sqft
Property
Parking
- Total spaces: 1
- Parking features: Paved, Attached, Heated Garage, No Carport
- Attached garage spaces: 1
- Has uncovered spaces: Yes
Features
- Levels: Prow Front Split
- Patio & porch: Deck/Patio
- Fencing: Fenced
- Has view: Yes
- View description: Mountain(s), Partial
- Waterfront features: None, No Access
Lot
- Size: 1.13 Acres
- Features: Landscaped, Views
Details
- Parcel number: 3493B03L04A
- Zoning: UNK
- Zoning description: Unknown (re: all MSB)
Construction
Type & style
- Home type: SingleFamily
- Property subtype: Single Family Residence
Materials
- Block, Frame, See Remarks, Wood Siding
- Foundation: Block
- Roof: Asphalt,Composition,Shingle
Condition
- New construction: No
- Year built: 1982
- Major remodel year: 2024
Utilities & green energy
- Sewer: Septic Tank
- Water: Private, Well
Community & HOA
HOA
- Has HOA: Yes
- HOA fee: $50 annually
Location
- Region: Palmer
Financial & listing details
- Tax assessed value: $330,100
- Annual tax amount: $3,933
- Date on market: 3/7/2026
- Road surface type: Paved
Price history
| Date | Event | Price |
|---|---|---|
| 4/14/2026 | Sold | -- |
Source:  AKMLS #26-2151 Report a problem AKMLS #26-2151 Report a problem | ||
| 3/13/2026 | Pending sale | $419,900$246/sqft |
Source: AKMLS #26-2151 Report a problem | ||
| 3/12/2026 | Listed for sale | $419,900$246/sqft |
Source: AKMLS #26-2151 Report a problem | ||
Public tax history
| Year | Property taxes | Tax assessment |
|---|---|---|
| 2025 | $3,933 +2.2% | $330,100 +5.5% |
| 2024 | $3,846 +5.7% | $313,000 +3.5% |
| 2023 | $3,638 +4.4% | $302,500 +9.5% |
| 2022 | $3,485 +1.8% | $276,200 +13.2% |
| 2021 | $3,422 +2.9% | $244,000 +6.3% |
| 2020 | $3,325 +2.6% | $229,600 +3.5% |
| 2019 | $3,242 +2.3% | $221,900 +1.7% |
| 2018 | $3,169 +13.8% | $218,100 +2.3% |
| 2017 | $2,783 | $213,300 +1.9% |
| 2016 | $2,783 | $209,400 +4.3% |
| 2015 | $2,783 | $200,800 +2.9% |
| 2014 | $2,783 | $195,200 -2.8% |
| 2013 | -- | $200,800 +1.8% |
| 2012 | -- | $197,200 -2.1% |
| 2011 | -- | $201,500 +5% |
| 2010 | -- | $191,900 -4.9% |
| 2009 | -- | $201,800 -5.6% |
| 2008 | -- | $213,700 |
| 2007 | -- | $213,700 +6.5% |
| 2006 | -- | $200,700 +10.2% |
| 2005 | -- | $182,100 +9.9% |
| 2004 | -- | $165,700 +15.1% |
| 2003 | -- | $144,000 +8.4% |
| 2002 | -- | $132,800 -3.6% |
| 2001 | -- | $137,800 +5.8% |
| 2000 | -- | $130,200 |
Find assessor info on the county website
Neighborhood: 99645
Nearby homes
- $391,9003 bd2 ba1.7k sqft3200 Dove Ln, Palmer, AK 99645Off Market
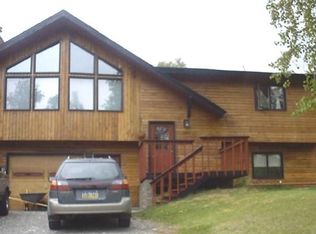
- $361,6002 bd2 ba1.5k sqft3120 N Dove, Wasilla, AK 99654Off Market
- $423,8002 bd2 ba1.4k sqft3180 N Dove Ln, Palmer, AK 99645Off Market

- $435,900-- bd-- ba2.9k sqft3230 N Dove Ln, Palmer, AK 99645Off Market
- $430,200-- bd-- ba2.9k sqft3225 N Dove Ln, Palmer, AK 99645Off Market
- $395,2003 bd2 ba1.6k sqft3205 N Dove Ln, Palmer, AK 99645Off Market
- $577,1004 bd3 ba2.9k sqft3160 N Dove Ln, Palmer, AK 99645Off Market
- $397,7003 bd2 ba1.2k sqft3245 N Dove Ln, Palmer, AK 99645Off Market
Nearby schools
GreatSchools rating
- 7/10Colony Middle SchoolGrades: PK-8Distance: 0.7 mi
- 8/10Colony High SchoolGrades: 9-12Distance: 0.6 mi
- 7/10Pioneer Peak Elementary SchoolGrades: PK-5Distance: 1.6 mi
Schools provided by the listing agent
- Elementary: Pioneer Peak
- Middle: Colony
- High: Colony
Source: AKMLS. This data may not be complete. We recommend contacting the local school district to confirm school assignments for this home.
Sell for more on Zillow
Get a Zillow Showcase℠ listing at no additional cost and you could sell for .
$440,000
2% more
+$8,800
With Zillow Showcase(estimated)
$448,800
- Alaska
- Matanuska Susitna Borough
- Palmer
- 99645
- 3200 N Dove Ln
Nearby cities
Nearby zip codes
Other Palmer Topics
