Skip main navigation
Sold for $275,000
  • $275,000

    3200 N Hwy 11 SE, Elizabeth, IN 47117

    3beds
    2,512sqft
    Single Family Residence
    Built in 1978
    2.87 Acres Lot
    $283,100 Zestimate®
    $109/sqft
    $2,168 Estimated rent

    Home value

    $283,100

    Estimated sales range

    Not available

    $2,168/mo

    Zestimate® history
    Loading
    Loading...

    Owner options

    List your home for rent

    $2,168/mo

    Rent Zestimate®

    Find your next renter with Zillow Rental Manager. Plus, with online applications, you can quickly screen prospective tenants – for free.

    Learn more

    $2,168/mo

    Rent Zestimate®

    Refinance and save

    $1,631/mo

    Est. payment

    Refinancing to a lower rate could help reduce your monthly payments and save thousands over the life of the loan.

    See today's rates

    $1,631/mo

    Est. payment

    Explore your selling options

    Work with a Zillow partner agent

    Leverage their expertise and Zillow's premium Showcase listings to get your home seen by more buyers.

    Get started

    List with your own agent

    Get your home in front of millions of buyers by listing it on Zillow.

    Learn how to do it

    Sell it yourself

    Take full control of how buyers see your home on Zillow by listing For Sale by Owner (FSBO).

    List your home

    What's special

    All-brick homeFinished walk-out basementSerene acresRecreational roomFormal dining roomUpper deckEat-in kitchen
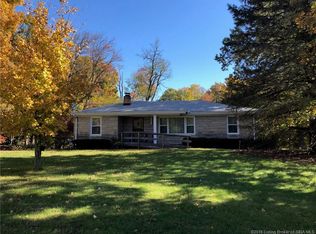
    Welcome to 3200 N Hwy 11 SE, Elizabeth Indiana, nestled on just under 4 serene acres! This all-brick home delivers a combination of space, comfort, & flexibility—ideal for those who value both functionality & privacy. Inside, you'll find 3 spacious bedrooms, 2 full bathrooms, including two recently updated baths, new carpet in 2 bedrooms/dinning room & gleaming hardwood & engineered floors upstairs. The heart of the home features an eat-in kitchen that opens onto an upper deck through french doors, making indoor-outdoor living a breeze. A formal dining room & living room with a fireplace add warmth & charm to the main level. The finished walk-out basement dramatically expands your living space and includes: A cozy family room with fireplace An additional recreational room ideal for games, fitness, or hobbies A full bathroom with laundry area Access to a tiered lower deck for seamless outdoor enjoyment Garage lovers will appreciate the attached 2-car heated/cooled basement garage, plus a separate 3-car detached garage—perfect for car enthusiasts, storage, or workshop use. Additional highlights include: Two sources of heat for efficiency & comfort 2015 central air unit New roof within the past 2 years Just 12 minutes to I-64 and under 20 minutes to downtown Louisville Whether you're hosting gatherings, enjoying peaceful mornings on the deck, or working on your next project in the garage, this home offers the space & versatility to fit your lifestyle.

    Zillow last checked:

    Listing updated:

    Listed by:

    Dana Harned,

    RE/MAX Advantage

    Bought with:

    Kelly Winslow, RB20000755

    NextHome Wilson Real Estate

    Source: SIRA,MLS#: 2025011762MLS LogoOriginating MLS: Southern Indiana REALTORS Association

    Facts & features

    Interior

    Bedrooms & bathrooms
    • Bedrooms: 3
    • Bathrooms: 2
    • Full bathrooms: 2
    Primary bedroom
    • Description: Maple,Flooring: Engineered Hardwood
    • Level: First
    • Dimensions: 15 x 13
    Bedroom
    • Description: New Carpet,Flooring: Carpet
    • Level: First
    • Dimensions: 10 x 12
    Bedroom
    • Description: New Carpet,Flooring: Carpet
    • Level: First
    • Dimensions: 11 x 11
    Dining room
    • Description: New Carpet,Flooring: Carpet
    • Level: First
    • Dimensions: 10 x 11
    Family room
    • Description: Flooring: Carpet
    • Level: Lower
    • Dimensions: 17 x 28
    Kitchen
    • Description: Maple,Flooring: Wood
    • Level: First
    • Dimensions: 10 x 13
    Living room
    • Description: Maple,Flooring: Engineered Hardwood
    • Level: First
    • Dimensions: 13 x 27
    Other
    • Description: Additional Recreational Area,Flooring: Carpet
    • Level: Lower
    • Dimensions: 16 x 13
    Heating
    • Forced Air
    Cooling
    • Central Air
    Appliances
    • Included: Dishwasher, Oven, Range, Refrigerator, Water Softener
    • Laundry: In Basement, Laundry Room
    Features
    • Breakfast Bar, Ceiling Fan(s), Separate/Formal Dining Room, Entrance Foyer, Eat-in Kitchen, Bath in Primary Bedroom, Main Level Primary, Pantry, Natural Woodwork, Wood Burning Stove, Window Treatments
    • Windows: Blinds, Thermal Windows
    • Basement: Exterior Entry,Finished,Walk-Out Access,Sump Pump
    • Number of fireplaces: 2
    • Fireplace features: Gas, Wood Burning, Wood BurningStove
    Interior area
    • Total structure area: 2,512
    • Total interior livable area: 2,512 sqft
    • Finished area above ground: 1,512
    • Finished area below ground: 1,000

    Property

    Parking
    • Total spaces: 5
    • Parking features: Attached, Basement, Detached, Garage, Garage Door Opener
    • Attached garage spaces: 5
    • Has uncovered spaces: Yes
    • Details: Off Street
    Features
    • Levels: One
    • Stories: 1
    • Patio & porch: Covered, Deck, Porch
    • Exterior features: Deck, Hot Tub/Spa, Paved Driveway, Porch
    • Has spa: Yes
    • Has view: Yes
    • View description: Park/Greenbelt
    • Frontage length: Yes
    Lot
    • Size: 2.87 Acres
    • Features: Wooded
    Details
    • Additional structures: Garage(s)
    • Parcel number: 0080013000
    • Zoning: Residential
    • Zoning description: Residential

    Construction

    Type & style
    • Home type: SingleFamily
    • Architectural style: One Story
    • Property subtype: Single Family Residence
    Materials
    • Brick, Frame
    • Foundation: Poured
    • Roof: Shingle
    Condition
    • New construction: No
    • Year built: 1978

    Utilities & green energy

    • Sewer: Septic Tank
    • Water: Connected, Public

    Community & neighborhood

    Location
    • Region: Elizabeth

    Other

    Other facts
    • Listing terms: Cash,Conventional,FHA,USDA Loan,VA Loan
    • Road surface type: Paved

    Price history

    DateEventPrice
    11/17/2025Sold$275,000-12.7%$109/sqft
    Source: SIRA #2025011762 Report a problem
    10/10/2025Listed for sale$315,000-6%$125/sqft
    Source: SIRA #2025011762 Report a problem
    10/10/2025Listing removed$335,000$133/sqft
    Source: SIRA #2025010051 Report a problem
    8/29/2025Price change$335,000-4.3%$133/sqft
    Source: SIRA #2025010051 Report a problem
    8/7/2025Listed for sale$350,000+113.4%$139/sqft
    Source: SIRA #2025010051 Report a problem
    11/5/2015Sold$164,000+5.9%$65/sqft
    Source: SIRA #201506593 Report a problem
    11/17/2011Listing removed$154,900+1.2%$62/sqft
    Source: iseemedia #201001223 Report a problem
    8/9/2011Sold$153,000-1.2%$61/sqft
    Source: Agent Provided Report a problem
    2/19/2011Listed for sale$154,900-13.7%$62/sqft
    Source: iseemedia #201001223 Report a problem
    12/17/2010Listing removed$179,500$71/sqft
    Source: RE/MAX One #201004228 Report a problem
    9/3/2010Price change$179,500-5.5%$71/sqft
    Source: RE/MAX One #201004228 Report a problem
    6/16/2010Listed for sale$189,900$76/sqft
    Source: RE/MAX One #201004228 Report a problem

    Public tax history

    YearProperty taxesTax assessment
    2025$1,063 +13.1%$247,000 +5.1%
    2024$940 -0.6%$235,100 +5.5%
    2023$945 +16.7%$222,900 +7.1%
    2022$810 -2.3%$208,100 +13.6%
    2021$829 +6.3%$183,200 -0.3%
    2020$780 +5.4%$183,800 +5.4%
    2019$740 +20.1%$174,400 +2%
    2018$616 +10.8%$171,000 +7.6%
    2017$556 +22.5%$158,900 +2.3%
    2016$454 -39.9%$155,400 +7.1%
    2014$754 -6.2%$145,100 -2.6%
    2013$804 -0.9%$149,000 -5.4%
    2012$811 +9.4%$157,500 +11.5%
    2011$742 -1.5%$141,300 -2.8%
    2010$753 +0.3%$145,400
    2009$751 $145,400 +4.2%
    2007-- $139,600 +2.1%
    2006-- $136,700

    Find assessor info on the county website

    Neighborhood: 47117

    Nearby schools

    GreatSchools rating
    Get pre-qualified for a loan
    At Zillow Home Loans, we can pre-qualify you in as little as 5 minutes with no impact to your credit score.

    An equal housing lender. NMLS #10287.

    Sell for more on Zillow
    Get a Zillow Showcase℠ listing at no additional cost and you could sell for .
    $283,100
    2% more
    +$5,662
    With Zillow Showcase(estimated)
    $288,762