Skip main navigation
Closed
  • $440,000

    3200 N Lake Shore Dr APT 307, Chicago, IL 60657

    3beds
    1,800sqft
    Condominium, Single Family Residence
    Built in 1966
    -- sqft lot
    $-- Zestimate®
    $244/sqft
    $4,428 Estimated rent

    Home value

    Not available

    Estimated sales range

    Not available

    $4,428/mo

    Zestimate® history
    Loading
    Loading...

    Owner options

    List your home for rent

    $4,428/mo

    Rent Zestimate®

    Find your next renter with Zillow Rental Manager. Plus, with online applications, you can quickly screen prospective tenants – for free.

    Learn more

    $4,428/mo

    Rent Zestimate®

    Refinance and save

    $4,977/mo

    Est. payment

    Refinancing to a lower rate could help reduce your monthly payments and save thousands over the life of the loan.

    See today's rates

    $4,977/mo

    Est. payment

    Explore your selling options

    Work with a Zillow partner agent

    Leverage their expertise and Zillow's premium Showcase listings to get your home seen by more buyers.

    Get started

    List with your own agent

    Get your home in front of millions of buyers by listing it on Zillow.

    Learn how to do it

    Sell it yourself

    Take full control of how buyers see your home on Zillow by listing For Sale by Owner (FSBO).

    List your home

    What's special

    Private terraceGorgeous wraparound kitchenStunning walnut cabinetryGranite countersTumbled marble tile backsplash
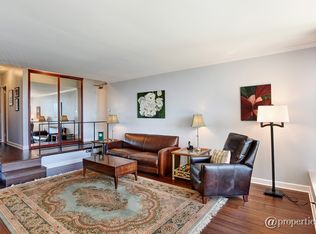
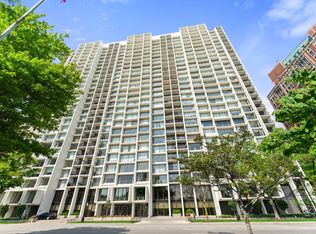
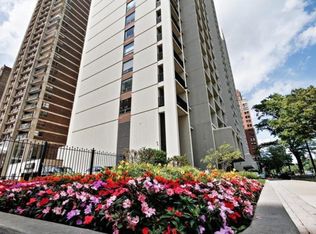
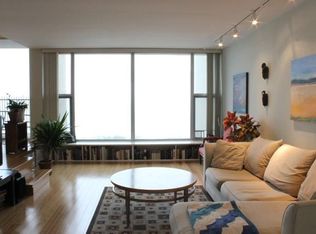
    Spacious and bright 3- bedroom 2- bath home in sought after Nettelhorst School District! Enjoy spectacular, panoramic, tree top views of the lake, park, and Belmont Harbor from your private terrace or through the floor to ceiling windows in the living and dining rooms. Over 1800 sq. ft. of living space, in-unit laundry hookup, valet garage parking. Entertain in style from the gorgeous wraparound kitchen with stunning walnut cabinetry, tumbled marble tile back splash, granite counters, and updated, stainless steel appliances. All bedrooms are generously proportioned and are west facing for lovely sunset, views over the neighborhood. The primary suite boasts tandem closets, and an en-suite bath with marble counter, under mounted sink, and a luxury, walk in shower with rainfall shower head and body sprays. Indoor pool, exercise room, party room, sundeck, 24 hour doorperson, onsite management and maintenance staff, valet parking, dry cleaners and salon. Walk to beach, lakefront path, restaurants, shopping, and transportation. Express 146, 151, &77 buses stop steps from your front door! Assessment includes Heat, Air Conditioning, Water, and Gas. Pet friendly, Very well maintained non smoking building. Check out the 3D Tour and book your appointment today!

    Zillow last checked:

    Listing updated:

    Listed by:

    Robert Teverbaugh 773-203-8709,

    Century 21 Circle,

    Julie Goding 773-750-9325,

    Century 21 Circle

    Bought with:

    Courtney Stach

    Compass

    Source: MRED as distributed by MLS GRID,MLS#: 12586087MLS Logo

    Facts & features

    Interior

    Bedrooms & bathrooms
    • Bedrooms: 3
    • Bathrooms: 2
    • Full bathrooms: 2
    Rooms
    • Room types: Foyer, Walk In Closet
    Primary bedroom
    • Features: Window Treatments (Blinds), Bathroom (Full)
    • Level: Main
    • Area: 204 Square Feet
    • Dimensions: 17X12
    Bedroom 2
    • Features: Window Treatments (Blinds)
    • Level: Main
    • Area: 168 Square Feet
    • Dimensions: 14X12
    Bedroom 3
    • Level: Main
    • Area: 180 Square Feet
    • Dimensions: 15X12
    Dining room
    • Features: Window Treatments (Blinds)
    • Level: Main
    • Area: 120 Square Feet
    • Dimensions: 12X10
    Foyer
    • Level: Main
    • Area: 66 Square Feet
    • Dimensions: 6X11
    Kitchen
    • Level: Main
    • Area: 130 Square Feet
    • Dimensions: 13X10
    Laundry
    • Level: Main
    • Area: 36 Square Feet
    • Dimensions: 6X6
    Living room
    • Features: Window Treatments (Blinds)
    • Level: Main
    • Area: 204 Square Feet
    • Dimensions: 17X12
    Walk in closet
    • Level: Main
    • Area: 56 Square Feet
    • Dimensions: 7X8
    Heating
    • Natural Gas, Forced Air
    Cooling
    • Central Air
    Appliances
    • Included: Range, Microwave, Dishwasher, Refrigerator, Stainless Steel Appliance(s), Gas Cooktop, Gas Oven
    • Laundry: Washer Hookup
    Features
    • Elevator, Doorman, Granite Counters, Health Facilities, Lobby, Separate Dining Room
    • Doors: Door Monitored By TV
    • Basement: None
    Interior area
    • Total structure area: 0
    • Total interior livable area: 1,800 sqft

    Property

    Parking
    • Total spaces: 1
    • Parking features: Yes, Attached, Garage
    • Attached garage spaces: 1
    Accessibility
    • Accessibility features: No Disability Access
    Features
    • Patio & porch: Roof Deck, Deck
    • Exterior features: Balcony, Door Monitored By TV
    • Pool features: In Ground
    • Has view: Yes
    • View description: Water, Front of Property
    • Has water view: Yes
    • Water view: Water,Front of Property
    • Waterfront features: Lake Front
    Lot
    • Features: Common Grounds, Corner Lot
    Details
    • Parcel number: 14213140481007
    • Special conditions: List Broker Must Accompany

    Construction

    Type & style
    • Home type: Condo
    • Property subtype: Condominium, Single Family Residence
    Materials
    • Concrete
    Condition
    • New construction: No
    • Year built: 1966

    Utilities & green energy

    • Electric: Circuit Breakers
    • Sewer: Public Sewer
    • Water: Lake Michigan

    Community & HOA

    HOA
    • Has HOA: Yes
    • Amenities included: Door Person, Elevator(s), Exercise Room, Storage, Sundeck, Indoor Pool, Receiving Room, Sauna, Security Door Lock(s), Valet/Cleaner
    • Services included: Heat, Air Conditioning, Water, Gas, Insurance, Security, Doorman, Cable TV, Exercise Facilities, Pool, Exterior Maintenance, Lawn Care, Scavenger, Snow Removal
    • HOA fee: $1,823 monthly
    Location
    • Region: Chicago

    Financial & listing details

    • Price per square foot: $244/sqft
    • Tax assessed value: $432,320
    • Annual tax amount: $8,574
    • Date on market: 3/7/2026
    • Listing terms: Cash
    • Ownership: Condo

    Price history

    DateEventPrice
    5/8/2026Sold$440,000-11.1%$244/sqft
    Source: MRED as distributed by MLS GRID #12586087 Report a problem
    4/20/2026Contingent$495,000$275/sqft
    Source: MRED as distributed by MLS GRID #12586087 Report a problem
    4/4/2026Price change$495,000-2.9%$275/sqft
    Source: MRED as distributed by MLS GRID #12586087 Report a problem
    3/12/2026Price change$510,000-2.8%$283/sqft
    Source: MRED as distributed by MLS GRID #12586087 Report a problem
    3/7/2026Listed for sale$524,900$292/sqft
    Source: MRED as distributed by MLS GRID #12586087 Report a problem
    3/1/2026Listing removed$524,900$292/sqft
    Source: MRED as distributed by MLS GRID #12562558 Report a problem
    2/23/2026Pending sale$524,900$292/sqft
    Source: MRED as distributed by MLS GRID #12562558 Report a problem
    2/23/2026Contingent$524,900$292/sqft
    Source: MRED as distributed by MLS GRID #12562558 Report a problem
    2/18/2026Listed for sale$524,900$292/sqft
    Source: MRED as distributed by MLS GRID #12562558 Report a problem
    2/8/2026Listing removed$524,900$292/sqft
    Source: MRED as distributed by MLS GRID #12562558 Report a problem
    2/6/2026Listed for sale$524,900+45.8%$292/sqft
    Source: MRED as distributed by MLS GRID #12562558 Report a problem
    8/10/2008Sold$360,000-7.5%$200/sqft
    Source: MRED as distributed by MLS GRID #06736469 Report a problem
    2/12/2008Listing removed$389,000$216/sqft
    Source: @Properties Information Technology #6736469 Report a problem
    11/21/2007Listed for sale$389,000+18.6%$216/sqft
    Source: @Properties Information Technology #6736469 Report a problem
    9/20/2004Sold$328,000+90.7%$182/sqft
    Source: Public Record Report a problem
    7/10/1996Sold$172,000$96/sqft
    Source: Public Record Report a problem

    Public tax history

    YearProperty taxesTax assessment
    2024$8,587 +0.2%$43,232 +6.4%
    2023$8,574 +2.6%$40,639
    2022$8,359 +2.3%$40,639
    2021$8,172 +14.5%$40,639 +26.8%
    2020$7,138 +1.2%$32,043 -8.7%
    2019$7,051 +1.7%$35,096
    2018$6,933 -7.6%$35,096 +0.7%
    2017$7,503 +7.5%$34,855
    2016$6,981 +9.3%$34,855
    2015$6,387 +12.2%$34,855 +13.6%
    2014$5,693 +2%$30,682
    2013$5,580 -6.6%$30,682 -7.9%
    2012$5,975 +14.8%$33,297 +3.7%
    2011$5,204 -6.6%$32,116 -6.2%
    2010$5,571 +4.4%$34,234
    2009$5,338 -3%$34,234 -10.8%
    2008$5,503 +6.2%$38,363
    2007$5,180 -5.9%$38,363
    2006$5,507 -0.9%$38,363 +12.8%
    2005$5,555 +1%$33,999
    2004$5,499 +2.2%$33,999
    2003$5,380 +31.4%$33,999 +49.2%
    2002$4,093 +3.8%$22,783
    2001$3,945 +9.4%$22,783
    2000$3,606 +11.6%$22,783 +21.4%
    1999$3,231 $18,773
    Find assessor info on the county website

    Neighborhood: Lake View

    Nearby schools

    GreatSchools rating
    Schools provided by the listing agent
    • Elementary: Nettelhorst Elementary School
    • High: Lake View High School
    • District: 299

    Source: MRED as distributed by MLS GRID. This data may not be complete. We recommend contacting the local school district to confirm school assignments for this home.

    Get pre-qualified for a loan
    At Zillow Home Loans, we can pre-qualify you in as little as 5 minutes with no impact to your credit score.

    An equal housing lender. NMLS #10287.