Skip main navigation
Sold for $740,000
Street View
  • $740,000

    3200 N Vine Street, Denver, CO 80205

    4beds
    2,076sqft
    Single Family Residence
    Built in 1924
    4,700 Square Feet Lot
    $736,000 Zestimate®
    $356/sqft
    $3,708 Estimated rent

    Home value

    $736,000

    $692,000 - $780,000

    $3,708/mo

    Zestimate® history
    Loading
    Loading...

    Owner options

    List your home for rent

    $3,708/mo

    Rent Zestimate®

    Find your next renter with Zillow Rental Manager. Plus, with online applications, you can quickly screen prospective tenants – for free.

    Learn more

    $3,708/mo

    Rent Zestimate®

    Refinance and save

    $4,224/mo

    Est. payment

    Refinancing to a lower rate could help reduce your monthly payments and save thousands over the life of the loan.

    See today's rates

    $4,224/mo

    Est. payment

    Explore your selling options

    Work with a Zillow partner agent

    Leverage their expertise and Zillow's premium Showcase listings to get your home seen by more buyers.

    Get started

    List with your own agent

    Get your home in front of millions of buyers by listing it on Zillow.

    Learn how to do it

    Sell it yourself

    Take full control of how buyers see your home on Zillow by listing For Sale by Owner (FSBO).

    List your home

    What's special

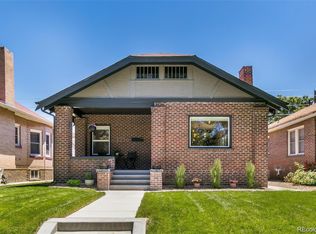
    Set on an elevated corner lot in the heart of the Cole neighborhood, this updated brick bungalow pairs a versatile floor plan with abundant natural light and a backyard designed for relaxing, entertaining and low-maintenance living. The sun-filled main level features a living room with a decorative fireplace, a dedicated dining area, and an updated kitchen, along with two bedrooms and a full bath. The finished basement significantly expands the home’s living space. A large rec room is ideal for movie nights, Broncos watch parties, or R&R and, with an egress window and closets, can also function as a fourth bedroom The lower level also includes a second conforming bedroom with egress and closets, a three-quarter bath, a laundry closet with washer and dryer included, a storage room, AND a flexible bonus space currently used as a home office that would work equally well as a gym, artist’s studio, or playroom. Outside, the backyard has been thoughtfully reimagined for low-maintenance enjoyment, featuring a paver patio, astroturf, and a statement pergola with adjustable louvers for sun or shade. A newly built three-car garage with generous storage is a standout upgrade and a major asset. Ideally located between the arts and dining scenes in RiNo, the retail and workspace hub at York Street Yards, and the parks, museums, and community amenities of City Park, this home blends classic character with modern updates in one of Denver’s most dynamic neighborhoods. Recent improvements include: new LVP flooring and carpet in the basement (2026), fresh interior paint (2026), replaced sewer line and electrical panel (2025), new garage and landscaping (2025), egress windows (2024), a washer & dryer included (2024), and updated kitchen and baths (2020). NOTE: This home qualifies for the community reinvestment act providing 1.75% of the loan amount with a cap of $7,000 as a credit towards buyer’s closing costs, pre-paids & discount points. Contact agent for more details.

    Zillow last checked:

    Listing updated:

    Listed by:

    Laura Hudgins 720-480-9692 Laura.Hudgins@compass.com,

    Compass - Denver

    Bought with:

    Sarah Raymond, 100104702

    Fry Properties

    Source: REcolorado as distributed by MLS GRID,MLS#: 4629921MLS Logo

    Facts & features

    Interior

    Bedrooms & bathrooms
    • Bedrooms: 4
    • Bathrooms: 2
    • Full bathrooms: 1
    • 3/4 bathrooms: 1
    • Main level bathrooms: 1
    • Main level bedrooms: 2
    Bedroom
    • Features: Primary Suite
    • Level: Main
    Bedroom
    • Level: Main
    Bedroom
    • Description: Large Bedroom With Egress And Closets - Currently Used As A Family Room
    • Level: Basement
    Bedroom
    • Description: With Egress And Closets
    • Level: Basement
    Bathroom
    • Level: Main
    Bathroom
    • Level: Basement
    Bonus room
    • Description: Flex Space That Works Well As An Office, Home Gym, Ar
    • Level: Basement
    Dining room
    • Level: Main
    Kitchen
    • Level: Main
    Living room
    • Level: Main
    Heating
    • Forced Air
    Cooling
    • Has cooling: Yes
    Appliances
    • Included: Dishwasher, Dryer, Range, Refrigerator, Washer
    • Laundry: In Unit
    Features
    • Basement: Finished,Sump Pump
    • Common walls with other units/homes: No Common Walls
    Interior area
    • Total structure area: 2,076
    • Total interior livable area: 2,076 sqft
    • Finished area above ground: 1,038
    • Finished area below ground: 938

    Property

    Parking
    • Total spaces: 3
    • Parking features: Concrete, Storage
    • Garage spaces: 3
    Features
    • Levels: One
    • Stories: 1
    • Patio & porch: Covered, Front Porch, Patio
    • Fencing: Full
    Lot
    • Size: 4,700 Square Feet
    • Features: Level
    Details
    • Parcel number: 226123010
    • Zoning: U-SU-A1
    • Special conditions: Standard

    Construction

    Type & style
    • Home type: SingleFamily
    • Architectural style: Bungalow
    • Property subtype: Single Family Residence
    Materials
    • Brick
    • Roof: Composition
    Condition
    • Year built: 1924

    Utilities & green energy

    • Sewer: Public Sewer
    • Water: Public
    • Utilities for property: Electricity Connected

    Community & HOA

    Community
    • Security: Carbon Monoxide Detector(s), Smoke Detector(s)
    • Subdivision: Cole
    HOA
    • Has HOA: No
    Location
    • Region: Denver

    Financial & listing details

    • Price per square foot: $356/sqft
    • Tax assessed value: $577,500
    • Annual tax amount: $2,773
    • Date on market: 1/20/2026
    • Listing terms: Cash,Conventional
    • Exclusions: Sellers' Personal Property & Staging Items
    • Ownership: Individual
    • Electric utility on property: Yes
    • Road surface type: Paved

    Price history

    DateEventPrice
    2/20/2026Sold$740,000+6.5%$356/sqft
    Source: REcolorado as distributed by MLS GRID #4629921 Report a problem
    1/28/2026Pending sale$695,000$335/sqft
    Source: REcolorado as distributed by MLS GRID #4629921 Report a problem
    1/20/2026Listed for sale$695,000+197.9%$335/sqft
    Source: REcolorado as distributed by MLS GRID #4629921 Report a problem
    7/31/2012Sold$233,300+1.5%$112/sqft
    Source: Public Record Report a problem
    6/23/2012Listed for sale$229,900+27.8%$111/sqft
    Source: Metro Brokers-Cherry Tree Properties, Inc. #1105384 Report a problem
    4/27/2007Sold$179,900$87/sqft
    Source: Public Record Report a problem

    Public tax history

    YearProperty taxesTax assessment
    2024$2,713 -0.6%$35,010 -8%
    2023$2,729 +3.6%$38,050 +10.9%
    2022$2,635 +9.7%$34,320 -2.8%
    2021$2,402 +2.9%$35,310 +9.1%
    2020$2,334 +20.2%$32,376 -0.7%
    2019$1,942 $32,601 +29.9%
    2018$1,942 +0.3%$25,100
    2017$1,936 +7.1%$25,100 +8.5%
    2016$1,808 +45.8%$23,140
    2015$1,240 0%$23,140 +55%
    2014$1,241 +4.4%$14,930
    2013$1,188 +17.9%$14,930 +5.7%
    2012$1,008 +23.5%$14,130 +0%
    2011$816 +2.2%$14,128 +15.3%
    2010$798 -23%$12,250
    2009$1,036 -0.2%$12,250 -21.1%
    2008$1,038 +114.8%$15,520
    2007$483 -49.4%$15,520 +7.5%
    2006$956 +3%$14,440
    2005$928 +32.1%$14,440 -2.4%
    2003$703 +1.9%$14,800 +26.1%
    2002$690 $11,740 +33.4%
    2001-- $8,800
    Find assessor info on the county website

    Neighborhood: Cole

    Nearby schools

    GreatSchools rating
    Schools provided by the listing agent
    • Elementary: Columbine
    • Middle: Whittier E-8
    • High: Manual
    • District: Denver 1

    Source: REcolorado as distributed by MLS GRID. This data may not be complete. We recommend contacting the local school district to confirm school assignments for this home.

    Get a cash offer in 3 minutes
    Find out how much your home could sell for in as little as 3 minutes with a no-obligation cash offer.
    Estimated market value
    $736,000
    Get a cash offer in 3 minutes
    Find out how much your home could sell for in as little as 3 minutes with a no-obligation cash offer.
    Estimated market value
    $736,000