Skip main navigation
Sold
  • $435,000

    3200 NE 151st Ave, Vancouver, WA 98682

    3beds
    1,286sqft
    Residential, Single Family Residence
    Built in 1979
    8,712 Square Feet Lot
    $436,400 Zestimate®
    $338/sqft
    $2,474 Estimated rent

    Home value

    $436,400

    $415,000 - $458,000

    $2,474/mo

    Zestimate® history
    Loading
    Loading...

    Owner options

    List your home for rent

    $2,474/mo

    Rent Zestimate®

    Find your next renter with Zillow Rental Manager. Plus, with online applications, you can quickly screen prospective tenants – for free.

    Learn more

    $2,474/mo

    Rent Zestimate®

    Refinance and save

    $2,122/mo

    Est. payment

    Refinancing to a lower rate could help reduce your monthly payments and save thousands over the life of the loan.

    See today's rates

    $2,122/mo

    Est. payment

    Explore your selling options

    Work with a Zillow partner agent

    Leverage their expertise and Zillow's premium Showcase listings to get your home seen by more buyers.

    Get started

    List with your own agent

    Get your home in front of millions of buyers by listing it on Zillow.

    Learn how to do it

    Sell it yourself

    Take full control of how buyers see your home on Zillow by listing For Sale by Owner (FSBO).

    List your home

    What's special

    Functional layout
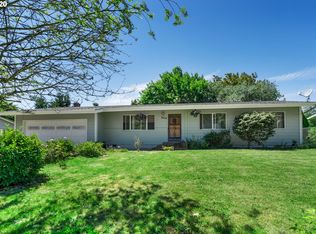
    Move in ready and beautifully maintained, this charming one level home offers comfort, convenience, and peace of mind with major updates already completed— a NEW 50 year roof with warranty, updated electrical panel, 1 year old Trex deck and an efficient heat pump with central A/C! From the moment you arrive, the classic white picket fence creates inviting curb appeal and a freshly landscaped yard with new river rock, setting the tone for the warmth found throughout the property. Inside, enjoy easy single level living with a functional layout complete with 3 bedrooms, 1.5 bathrooms and an added family room off of the garage that could be a potential office, bonus or TV room. Step outside to the Trex deck overlooking a spacious, well kept yard with plenty of room to garden, play, or unwind. Tucked away in a quiet neighborhood with no HOA, this home offers both privacy and flexibility! Washer, dryer and fridge included! This is the one!

    Zillow last checked:

    Listing updated:

    Listed by:

    DeAnna Bryson #AGENT_PHONE,

    Berkshire Hathaway HomeServices NW Real Estate,

    Tori Bryson 360-609-0244,

    Berkshire Hathaway HomeServices NW Real Estate

    Bought with:

    Ayelen Roscher, 120466

    Kelly Right Real Estate of Seattle LLC

    Source: RMLS (OR),MLS#: 788102498MLS Logo

    Facts & features

    Interior

    Bedrooms & bathrooms
    • Bedrooms: 3
    • Bathrooms: 2
    • Full bathrooms: 1
    • Partial bathrooms: 1
    • Main level bathrooms: 2
    Rooms
    • Room types: Bedroom 2, Bedroom 3, Dining Room, Family Room, Kitchen, Living Room, Primary Bedroom
    Primary bedroom
    • Features: Ceiling Fan, Closet, Ensuite, Wallto Wall Carpet
    • Level: Main
    Bedroom 2
    • Features: Closet, Wallto Wall Carpet
    • Level: Main
    Bedroom 3
    • Features: Closet, Wallto Wall Carpet
    • Level: Main
    Dining room
    • Features: Ceiling Fan, Vinyl Floor
    • Level: Main
    Family room
    • Features: Ceiling Fan, Sliding Doors, Wallto Wall Carpet
    • Level: Main
    Kitchen
    • Features: Dishwasher, Disposal, Microwave, Free Standing Range, Free Standing Refrigerator, Vinyl Floor
    • Level: Main
    Living room
    • Features: Wood Stove
    • Level: Main
    Heating
    • Heat Pump
    Cooling
    • Central Air, Heat Pump
    Appliances
    • Included: Dishwasher, Disposal, Free-Standing Range, Free-Standing Refrigerator, Microwave, Washer/Dryer, Electric Water Heater
    Features
    • Ceiling Fan(s), High Speed Internet, Closet
    • Flooring: Vinyl, Wall to Wall Carpet
    • Doors: Sliding Doors
    • Windows: Vinyl Frames
    • Basement: Crawl Space
    • Number of fireplaces: 1
    • Fireplace features: Wood Burning, Wood Burning Stove
    Interior area
    • Total structure area: 1,286
    • Total interior livable area: 1,286 sqft

    Property

    Parking
    • Total spaces: 2
    • Parking features: Driveway, Garage Door Opener, Attached
    • Attached garage spaces: 2
    • Has uncovered spaces: Yes
    Accessibility
    • Accessibility features: Garage On Main, Main Floor Bedroom Bath, Minimal Steps, One Level, Accessibility
    Features
    • Levels: One
    • Stories: 1
    • Patio & porch: Deck
    • Exterior features: Yard
    • Fencing: Fenced
    Lot
    • Size: 8,712 Square Feet
    • Features: Level, SqFt 7000 to 9999
    Details
    • Additional structures: ToolShed
    • Parcel number: 110176472

    Construction

    Type & style
    • Home type: SingleFamily
    • Architectural style: Ranch
    • Property subtype: Residential, Single Family Residence
    Materials
    • Brick, Vinyl Siding
    • Foundation: Concrete Perimeter
    • Roof: Composition
    Condition
    • Resale
    • New construction: No
    • Year built: 1979

    Utilities & green energy

    • Sewer: Public Sewer
    • Water: Public
    • Utilities for property: Cable Connected

    Community & HOA

    Community
    • Security: Security System Leased
    HOA
    • Has HOA: No
    Location
    • Region: Vancouver

    Financial & listing details

    • Price per square foot: $338/sqft
    • Tax assessed value: $407,002
    • Annual tax amount: $4,580
    • Date on market: 3/20/2026
    • Cumulative days on market: 18 days
    • Listing terms: Cash,Conventional,FHA,VA Loan
    • Road surface type: Paved

    Price history

    DateEventPrice
    5/18/2026Sold$435,000-0.9%$338/sqft
    Source: RMLS (OR) #788102498 Report a problem
    4/8/2026Pending sale$439,000$341/sqft
    Source: RMLS (OR) #788102498 Report a problem
    4/3/2026Listed for sale$439,000$341/sqft
    Source: RMLS (OR) #788102498 Report a problem
    3/25/2026Pending sale$439,000$341/sqft
    Source: RMLS (OR) #788102498 Report a problem
    3/20/2026Listed for sale$439,000+330.8%$341/sqft
    Source: RMLS (OR) #788102498 Report a problem
    5/24/1995Sold$101,900$79/sqft
    Source: Public Record Report a problem

    Public tax history

    YearProperty taxesTax assessment
    2024$4,039 -0.2%$407,002 -3.8%
    2023$4,048 +15%$423,137 +2.7%
    2022$3,520 +6.5%$412,025 +19.5%
    2021$3,305 +7.3%$344,871 +12.7%
    2020$3,079 $305,955 +6.3%
    2019$3,079 +13.3%$287,846 +5.2%
    2018$2,719 -3.9%$273,669 +19.6%
    2017$2,829 +10.3%$228,888 +6.5%
    2016$2,565 +9.9%$214,908 +14.8%
    2015$2,335 +3.9%$187,270 +8.7%
    2014$2,247 $172,254 +19.7%
    2013$2,247 +16.1%$143,945 +15.9%
    2012$1,935 +0.2%$124,217 -11.7%
    2011$1,931 +2.7%$140,606 -3.2%
    2010$1,880 -3.8%$145,226 -10.5%
    2009$1,954 $162,184 -20.7%
    2008-- $204,500
    2007-- $204,500 +52.2%
    2005-- $134,400
    2004-- $134,400 +22.3%
    2001$1,543 +1.4%$109,900
    2000$1,522 $109,900
    Find assessor info on the county website

    Neighborhood: Parkside

    Nearby schools

    GreatSchools rating
    Schools provided by the listing agent
    • Middle: Pacific
    • High: Evergreen

    Source: RMLS (OR). This data may not be complete. We recommend contacting the local school district to confirm school assignments for this home.

    Get a cash offer in 3 minutes
    Find out how much your home could sell for in as little as 3 minutes with a no-obligation cash offer.
    Estimated market value
    $436,400
    Get a cash offer in 3 minutes
    Find out how much your home could sell for in as little as 3 minutes with a no-obligation cash offer.
    Estimated market value
    $436,400