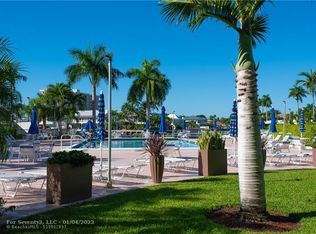
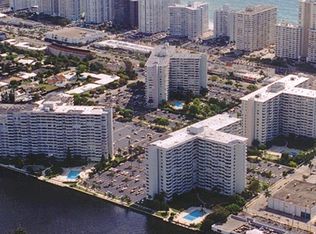
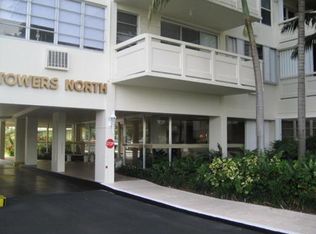
2/2, 1120 SQ FT. BUILDING IS ON THE INTRACOASTAL WATERWAY, UNIT HAS A LONG VIEW OF THE INTRACOASTAL AND AN EXTRA CORNER WINDOW. FURNISHED, PLENTY OF CLOSETS, LARGE OPEN BALCONY WITH VIEWS OF MILLION DOLLAR HOMES AND PASSING BOATS AND THE CHRISTMAS BOAT PARADE. GREAT LOCATION, NORTH LAUDERDALE BEACH. CLOSE TO PUBLIC TRANSPORTATION, STORES, BANKS, SUPER MARKET, POST- OFFICE, RIDE CIRCUIT MINI BUS, BEACH AND MORE. LAND OWNED, WIFI AND SHOWTIME, LIBRARY, FITNESS ROOM, IMPACTED WINDOWS AND DOORS, 24HR SECURITY, MANAGER ON SITE, FOB ENTRANCE, HEATED, 30 X 60 POOL, BIKE STORAGE, EV CHARGING STATION. THE MINIMUM ANNUAL INCOME REQUIRED IS $78,000. THE 40 YEAR INSPECTION IS COMPLETED AND ALL ASSESSMENTS ARE PAID. ONE OWNER 55+ AS IS CONTRACT WITH 10% DEPOSIT AND ATTACHED CO-OP ADDENDUM.
For sale
$299,000
3200 NE 36TH Street #1015, Fort Lauderdale, FL 33308
2beds
1,120sqft
Stock Cooperative
Built in 1963
-- sqft lot
$-- Zestimate®
$267/sqft
$935/mo HOA
What's special
Extra corner windowImpacted windows and doorsPlenty of closets
- 61 days
- 169
- 8
Zillow last checked:
Listing updated:
Listed by:
Linda M Pisa-DeRubertis 954-309-6227,
Dynasty Realty Group Inc
Source: BeachesMLS,MLS#: B26076748 Originating MLS: BeachesMLS
Facts & features
Interior
Bedrooms & bathrooms
- Bedrooms: 2
- Bathrooms: 2
- Full bathrooms: 2
- Main level bathrooms: 2
- Main level bedrooms: 2
Heating
- Wall Furnace
Cooling
- Wall/Window Unit(s)
Appliances
- Included: Cooktop, Dishwasher, Electric Cooktop, Electric Range, Refrigerator
- Laundry: Common Area
Features
- Entrance Foyer, Living/Dining Room, Stacked Bedrooms, Tub Shower, Walk-In Closet(s)
- Flooring: Carpet, Tile
- Windows: ENERGY STAR Qualified Windows
- Has fireplace: No
- Furnished: Yes
Interior area
- Total structure area: 1,120
- Total interior livable area: 1,120 sqft
Video & virtual tour
Property
Parking
- Total spaces: 1
- Parking features: Assigned, Electric Vehicle Charging Station(s), Guest
- Uncovered spaces: 1
Accessibility
- Accessibility features: None
Features
- Levels: One
- Stories: 1
- Patio & porch: Open, Balcony
- Exterior features: Balcony, Outdoor Living Area
- Pool features: Heated
- Has view: Yes
- View description: Garden, Intercoastal, Water
- Has water view: Yes
- Water view: Intercoastal,Water
- Waterfront features: Other
Details
- Additional structures: Storage
- Parcel number: 494319nn1970
- Zoning: RMH-60
- Special conditions: Standard,Listed As-Is
Construction
Type & style
- Home type: Cooperative
- Property subtype: Stock Cooperative
Materials
- Pre-Cast Concrete
- Roof: Other
Condition
- Resale
- New construction: No
- Year built: 1963
Utilities & green energy
- Sewer: Public Sewer
- Water: Public
- Utilities for property: Cable Available, Electricity Available, Water Available
Community & HOA
Community
- Features: Property Manager On-Site
- Security: Building Security, Elevator Secured, Fire Alarm, Fire Sprinkler System, Key Card Entry, Lobby Secured, Smoke Detector(s), Security Guard
- Senior community: Yes
- Subdivision: CORAL RIDGE TOWERS NORTH CO-OP
HOA
- Has HOA: Yes
- Amenities included: Bike Storage, Clubhouse, Community Kitchen, Car Wash Area, Elevator(s), Fitness Center, Maintenance Grounds, Laundry, Library, Management, Pool, Parking, Shuffleboard Court, Security, Storage, Trash, Transportation Service
- Services included: Sewer, Trash, Water, Internet
- HOA fee: $935 monthly
- HOA name: Coral Ridge Rowers North
- HOA phone: 954-564-6328
Location
- Region: Fort Lauderdale
Financial & listing details
- Price per square foot: $267/sqft
- Tax assessed value: $360,510
- Annual tax amount: $7,075
- Date on market: 9/16/2026
- Cumulative days on market: 62 days
- Listing terms: Cash
- Electric utility on property: Yes
Estimated market value
Not available
Estimated sales range
Not available
Not available
Price history
| Date | Event | Price |
|---|---|---|
| 9/16/2026 | Listed for sale | $299,000$267/sqft |
Source:  BeachesMLS #B26076748 Report a problem | ||
Public tax history
| Year | Property taxes | Tax assessment |
|---|---|---|
| 2025 | $7,075 +5.3% | $356,080 +10% |
| 2024 | $6,721 +8.6% | $323,710 +10% |
| 2023 | $6,186 +14.9% | $294,290 +10% |
| 2022 | $5,381 +10.2% | $267,540 +10% |
| 2021 | $4,881 +0.2% | $243,220 -0.3% |
| 2020 | $4,870 -0.5% | $243,890 -1.1% |
| 2019 | $4,892 | $246,500 +4.3% |
| 2018 | $4,892 +8.1% | $236,360 +10.8% |
| 2017 | $4,526 +5% | $213,260 +10% |
| 2016 | $4,310 +2.2% | $193,880 +10% |
| 2015 | $4,216 +18.3% | $176,260 +10% |
| 2014 | $3,564 | $160,240 -8.1% |
| 2013 | $3,564 +25.4% | $174,310 +26.8% |
| 2012 | $2,842 +11.3% | $137,510 +14.2% |
| 2011 | $2,553 -16.9% | $120,400 -15.8% |
| 2010 | $3,071 -10.4% | $143,040 -13.7% |
| 2009 | $3,427 -19.8% | $165,760 -21% |
| 2008 | $4,273 | $209,810 |
Find assessor info on the county website
Monthly payment
Est. payment
Payment breakdown
Explore the cost of this home by adjusting the details. Changes won't be saved.Climate risks
Neighborhood: Galt Mile
Nearby schools
Schools provided by the listing agent
- Elementary: Bayview
- Middle: Sunrise
- High: Fort Lauderdale
Source: BeachesMLS. This data may not be complete. We recommend contacting the local school district to confirm school assignments for this home.
- $331,4002 bd2 ba1.1k sqft3200 NE 36th St APT 102, Fort Lauderdale, FL 33308Off Market
- $176,1001 bd1 ba800 sqft3200 NE 36th St APT 212A, Fort Lauderdale, FL 33308Off Market
- $341,4002 bd2 ba1.1k sqft3200 NE 36th St APT 302, Fort Lauderdale, FL 33308Off Market
- $251,3002 bd2 ba1.3k sqft3200 NE 36th St APT 312, Fort Lauderdale, FL 33308Off Market
Similar homes
- $299,0002 bd2 ba982 sqftCoral Ridge Towers Original, Fort Lauderdale, FL 33308For Sale

 MLS ID #B26011816, Corey Giuffre, Post and Post, Inc.. BeachesMLS
- $359,9002 bd2 ba1.3k sqftBerkley South, Fort Lauderdale, FL 33308For Sale
 MLS ID #B26079969, Siran A DerBedrossian, Armen Realty Inc. BeachesMLS
- $380,0002 bd2 ba1.1k sqftTHE BERKLEY SOUTH CONDO, Fort Lauderdale, FL 33308For Sale
 MLS ID #B26076269, Siran A DerBedrossian, Armen Realty Inc. BeachesMLS
- $349,9001 bd2 ba950 sqftGalt Tower, Fort Lauderdale, FL 33308For Sale
 MLS ID #B26053936, Carlos F Nolasco, Galt Ocean Realty Inc. BeachesMLS
- $299,0002 bd2 ba911 sqft777 S FEDERAL Highway #RP901, Pompano Beach, FL 33062For SaleMLS ID #B26086002, Hellen C Le Valley PA, United Realty Group Inc. BeachesMLS
- $298,0002 bd2 ba980 sqftSea Haven Condominium, Pompano Beach, FL 33062For SaleMLS ID #B26083122, Zygmunt Kurasz, LoKation. BeachesMLS
- $340,0002 bd2 ba947 sqftTradewinds of Pompano Beach, Pompano Beach, FL 33062For SaleMLS ID #B26098129, Mercedes Villagra Mortensen, Galt Ocean Realty Inc. BeachesMLS
- $295,0002 bd2 ba1.1k sqft3010 NE 16 Avenue #102, Oakland Park, FL 33334For SaleMLS ID #F10496527, Janet S Bledsoe, Bledsoe Real Estate. BeachesMLS
- $242,0001 bd1 ba800 sqftCoral Ridge Towers North, Fort Lauderdale, FL 33308For SaleMLS ID #B26014220, Linda M Pisa-DeRubertis, Dynasty Realty Group Inc. BeachesMLS
- $154,9002 bd1 ba875 sqft5203 NE 24th Terrace #B108, Fort Lauderdale, FL 33308For SaleMLS ID #B26036532, Karen M Kelley, Century 21 Hansen Realty Inc. BeachesMLS
- $239,9001 bd1 ba700 sqftMarlin Bay, Fort Lauderdale, FL 33308For SaleMLS ID #B26084664, Deborah London, LoKation. BeachesMLS
- $275,0002 bd2 ba1.1k sqftMeadowbrook Lakes Condo, Dania, FL 33004For Sale
 MLS ID #A12120922, Lisa Mandel Russo, EXP Realty LLC. MIAMI
- $159,9002 bd1 ba875 sqftMaybury Mansions, Fort Lauderdale, FL 33308For SaleMLS ID #F10556500, Christopher Searle, C .S. Realty Inc. BeachesMLS
- $299,0001 bd2 ba890 sqft405 N Ocean Boulevard #809, Pompano Beach, FL 33062For SaleMLS ID #B26021570, Jamie L Yespelkis, LoKation. BeachesMLS
- $310,0001 bd2 ba850 sqft303 N Riverside Drive #PH4, Pompano Beach, FL 33062For SaleMLS ID #B26090395, Roman Tryndus, United Realty Group Inc. BeachesMLS
- $285,0003 bd2 ba1.4k sqft2304 S Cypress Bend Drive #615, Pompano Beach, FL 33069For SaleMLS ID #F10550660, Cornelia Roxanne Purcarea, Better Homes & Gardens Real Estate Florida 1st. BeachesMLS
- $310,9003 bd2 ba1.3k sqft3001 S Course Drive #501, Pompano Beach, FL 33069For SaleMLS ID #B26050316, Marcia Gannon, The Gannon Group INC. BeachesMLS
- $310,0001 bd1 ba721 sqft111 Briny Avenue #1405, Pompano Beach, FL 33062For SaleMLS ID #B26066377, Linda Stark, One Sotheby's International Realty. BeachesMLS
- $295,0003 bd3 ba1.6k sqft123, Pompano Beach, FL 33069For SaleMLS ID #B26050732, Wendy J Elder, Charles Rutenberg Realty FTL. BeachesMLS
- $191,0002 bd2 ba975 sqft111 Royal Park Drive #3C, Oakland Park, FL 33309For SaleMLS ID #B26096933, Felipe Andres Aragon, Coldwell Banker Realty. BeachesMLS
