Skip main navigation
Sold for $650,000
  • $650,000

    3200 NE 97TH STREET ROAD, ANTHONY, FL 32617

    3beds
    2,358sqft
    Single Family Residence
    Built in 1975
    6.85 Acres Lot
    $649,000 Zestimate®
    $276/sqft
    $2,475 Estimated rent

    Home value

    $649,000

    $617,000 - $681,000

    $2,475/mo

    Zestimate® history
    Loading
    Loading...

    Owner options

    List your home for rent

    $2,475/mo

    Rent Zestimate®

    Find your next renter with Zillow Rental Manager. Plus, with online applications, you can quickly screen prospective tenants – for free.

    Learn more

    $2,475/mo

    Rent Zestimate®

    Refinance and save

    $4,352/mo

    Est. payment

    Refinancing to a lower rate could help reduce your monthly payments and save thousands over the life of the loan.

    See today's rates

    $4,352/mo

    Est. payment

    Explore your selling options

    Work with a Zillow partner agent

    Leverage their expertise and Zillow's premium Showcase listings to get your home seen by more buyers.

    Get started

    List with your own agent

    Get your home in front of millions of buyers by listing it on Zillow.

    Learn how to do it

    Sell it yourself

    Take full control of how buyers see your home on Zillow by listing For Sale by Owner (FSBO).

    List your home

    What's special

    Spacious islandTwo other roomy bedroomsGranite countertopsLarge windows throughoutCustom trimOpen light-filled floor planCustom cabinetry
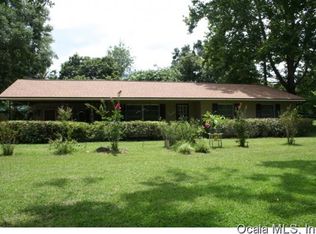
    If you’re looking for privacy, tranquil country living with a touch of elegance, and room to roam this stunning 6.85-acre horse-zoned farm is the one for you! Offering 2,358 sq ft of updated living space, the home features 3 oversized bedrooms, 2.5 baths, and an open, light-filled floor plan, with large windows throughout. The chef’s kitchen is designed for entertaining with custom cabinetry, a spacious island, granite countertops, pantry, stainless steel appliances, with a five-burner gas-top range. The upgraded cabinetry and stone counters carry through to all bathrooms. Durable porcelain tile flows throughout the home, adding both style and function. Escape to your serene spacious primary suite that overlooks the private backyard and features a large walk-in closet, ample space for a sitting area, and a lovely master bath. The two other roomy bedrooms are separated by a second bright and airy full bathroom. Attention to detail throughout the interior with custom trim, ceder closet shelving, and solid doors for enhanced privacy. Step outside to a screened-in back porch that overlooks the most majestic live oak tree centered in the fully fenced backyard, perfect for pets and private relaxation. Connect with nature over your morning coffee or early evening refreshment in this tranquil setting with your very own enchanted forest. A sanctuary with gentle breezes, dusk and dawn light beams shimmering through the trees and a vast array of birds and other wildlife. The cardinals, owls, hawks, humming birds, and butterflies await… Additional amenities include a 908 sq ft covered carport with RV hook up and a 1,380 sq ft detached concrete bock garage with one bay and an unfinished two-story apartment or office, offering endless possibilities, including potential income producing. The property also includes a 1.9-acre pasture complete with a versatile cover for horses or livestock. Major updates completed in 2016 provide peace of mind, with all three buildings reroofed, a 5-ton HVAC installed, and electrical and plumbing upgrades. A new drain field installed in 2021, a 120-gallon well tank replaced in 2019, and a 50-gallon hot water heater replaced in 2024. An upgraded water softener and reverse osmosis system at the kitchen sink are also included. Conveniently located just minutes from downtown and shopping, yet perfectly tucked away with plenty of space and privacy, this farm truly offers the best of both worlds. And for the horse enthusiast, Indian Lake State Forest Equestrian Trails are located just over four miles away with its 7.8-mile loop-trail for up to three hours of riding enjoyment. Schedule your private showing today—you won’t be disappointed!

    Zillow last checked:

    Listing updated:

    Listed by:

    Sharon Will 352-789-4346,

    PEGASUS REALTY & ASSOC INC 352-629-4505

    Bought with:

    Andrea Mercado, 3302558

    BOARDWALK REALTY ASSOCIATES, LLC

    Source: Stellar MLS,MLS#: OM708251MLS LogoOriginating MLS: Ocala - Marion

    Facts & features

    Interior

    Bedrooms & bathrooms
    • Bedrooms: 3
    • Bathrooms: 3
    • Full bathrooms: 2
    • 1/2 bathrooms: 1
    Rooms
    • Room types: Family Room
    Primary bedroom
    • Features: Walk-In Closet(s)
    • Level: First
    • Area: 272 Square Feet
    • Dimensions: 16x17
    Bedroom 2
    • Features: Built-in Closet
    • Level: First
    • Area: 195 Square Feet
    • Dimensions: 13x15
    Bedroom 3
    • Features: Built-in Closet
    • Level: First
    • Area: 175.5 Square Feet
    • Dimensions: 13x13.5
    Dining room
    • Level: First
    • Area: 156 Square Feet
    • Dimensions: 12x13
    Kitchen
    • Level: First
    • Area: 210 Square Feet
    • Dimensions: 14x15
    Living room
    • Level: First
    • Area: 352.5 Square Feet
    • Dimensions: 15x23.5
    Heating
    • Central
    Cooling
    • Central Air
    Appliances
    • Included: Dishwasher, Dryer, Microwave, Refrigerator, Washer, Water Softener, Whole House R.O. System
    • Laundry: Inside
    Features
    • Ceiling Fan(s), Eating Space In Kitchen, Kitchen/Family Room Combo, Open Floorplan, Primary Bedroom Main Floor, Stone Counters
    • Flooring: Porcelain Tile
    • Has fireplace: No
    Interior area
    • Total structure area: 3,860
    • Total interior livable area: 2,358 sqft

    Property

    Parking
    • Total spaces: 3
    • Parking features: Covered
    • Garage spaces: 1
    • Carport spaces: 2
    • Covered spaces: 3
    Features
    • Levels: One
    • Stories: 1
    • Patio & porch: Rear Porch
    • Exterior features: Private Mailbox, Storage
    • Fencing: Fenced
    • Has view: Yes
    • View description: Trees/Woods
    Lot
    • Size: 6.85 Acres
    • Dimensions: 485 x 628
    • Features: Farm, In County, Landscaped, Level, Zoned for Horses
    • Residential vegetation: Mature Landscaping, Oak Trees
    Details
    • Additional structures: Guest House, Storage, Workshop
    • Parcel number: 1433100000
    • Zoning: A1
    • Special conditions: None

    Construction

    Type & style
    • Home type: SingleFamily
    • Architectural style: Ranch
    • Property subtype: Single Family Residence
    Materials
    • Brick, Wood Frame (FSC Certified)
    • Foundation: Slab
    • Roof: Shingle
    Condition
    • New construction: No
    • Year built: 1975

    Utilities & green energy

    • Sewer: Septic Tank
    • Water: Well
    • Utilities for property: Electricity Connected

    Community & HOA

    Community
    • Pet fee: $0 monthly
    • Subdivision: NON SUBDIVISION
    HOA
    • Has HOA: No
    Location
    • Region: Anthony

    Financial & listing details

    • Price per square foot: $276/sqft
    • Tax assessed value: $326,462
    • Annual tax amount: $2,301
    • Date on market: 8/27/2025
    • Cumulative days on market: 251 days
    • Listing terms: Cash,Conventional,VA Loan
    • Ownership: Fee Simple
    • Total actual rent: 0
    • Electric utility on property: Yes
    • Road surface type: Paved

    Price history

    DateEventPrice
    7/20/2026Sold$650,000-6.7%$276/sqft
    Source: Stellar MLS #OM708251 Report a problem
    7/8/2026Contingent$697,000$296/sqft
    Source: Stellar MLS #OM708251 Report a problem
    5/7/2026Pending sale$697,000$296/sqft
    Source: Stellar MLS #OM708251 Report a problem
    2/16/2026Price change$697,000-4.1%$296/sqft
    Source: Stellar MLS #OM708251 Report a problem
    10/5/2025Price change$727,000-4%$308/sqft
    Source: Stellar MLS #OM708251 Report a problem
    8/27/2025Listed for sale$757,000+388.4%$321/sqft
    Source: Stellar MLS #OM708251 Report a problem
    10/9/2015Sold$155,000-48.3%$66/sqft
    Source: Public Record Report a problem
    2/12/2015Listed for sale$299,700$127/sqft
    Source: Lana Flodman/Central Florida Realty Team - Home Run Realty LLC #420314 Report a problem

    Public tax history

    YearProperty taxesTax assessment
    2025$2,552 +10.9%$170,918 +2.9%
    2024$2,302 +2.7%$166,101 +3%
    2023$2,242 +2.9%$161,263 +3%
    2022$2,179 +0.3%$156,566 +3%
    2021$2,173 +0.9%$152,006 +1.4%
    2020$2,154 +1.6%$149,907 +2.3%
    2019$2,119 $146,537 +1.9%
    2018$2,119 +8%$143,805 +2.1%
    2017$1,962 -30.7%$140,847 +2.2%
    2016$2,832 $137,863 -10.1%
    2015$2,832 +31.7%$153,407 -2.2%
    2014$2,150 -3.7%$156,913 -4.1%
    2013$2,232 -0.4%$163,560 -0.3%
    2012$2,240 -21.3%$164,113 -19.1%
    2011$2,846 +2.3%$202,847 +1.5%
    2010$2,783 +103.3%$199,849 -1.6%
    2009$1,369 +1.4%$203,132 -9.2%
    2008$1,350 -8.8%$223,823 +1.4%
    2007$1,481 -5.6%$220,636 +41.4%
    2006$1,569 +0.7%$156,030 +15.1%
    2005$1,558 $135,554 +12.9%
    2004$1,558 -7.1%$120,047 +6.7%
    2002$1,677 +9.9%$112,487 +3.8%
    2001$1,525 $108,329
    2000$1,525 $108,329
    Find assessor info on the county website

    Neighborhood: 32617

    Nearby schools

    GreatSchools rating
    Schools provided by the listing agent
    • Elementary: Anthony Elementary School
    • Middle: North Marion Middle School
    • High: North Marion High School

    Source: Stellar MLS. This data may not be complete. We recommend contacting the local school district to confirm school assignments for this home.

    Get a cash offer in 3 minutes
    Find out how much your home could sell for in as little as 3 minutes with a no-obligation cash offer.
    Estimated market value
    $649,000
    Get a cash offer in 3 minutes
    Find out how much your home could sell for in as little as 3 minutes with a no-obligation cash offer.
    Estimated market value
    $649,000