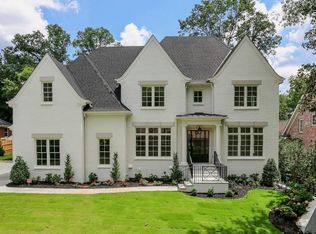
Discover the elegance of 3200 Marne, located in the prestigious Argonne Forest neighborhood in Buckhead. Just walking distance from the governor’s mansion. This stunning modern transitional new construction home lacks nothing. Discover unparalleled luxury and sophistication in this stunning residence. This home offers an exceptional blend of elegance and comfort, featuring two primary suites and an array of high-end finishes throughout. Upon entering, you'll be greeted by a grand herringbone white oak hardwood entryway that flows seamlessly into a spacious dining area, where floor-to-ceiling windows provide breathtaking views of the lush courtyard and custom pool with a spa. The main level primary suite is a true retreat, complete with a wet bar, sitting area, custom closet, and a spa-like bathroom with heated floors designed for ultimate relaxation. The gourmet kitchen is a chef’s dream, outfitted with top-of-the-line appliances, a paneled Subzero refrigerator, Cove dishwasher, 48' Wolf range complemented by quartz's countertop and backsplash. This culinary haven also includes a Scullery with additional cabinet space, a built in under counter refrigerator, and a second sink. It opens to a beautiful living area featuring oversized windows, a limestone fireplace, and an exquisite Italian imported chandelier, filling the space with natural light and elegance. Upstairs, you’ll find three additional bedrooms, each with its own ensuite, providing privacy and comfort for family and guests. The finished terrace level offers a cozy, separate living space with a kitchenette featuring an 8-foot quartz island, perfect for entertaining or relaxation. Accordion doors open up to the outside courtyard where you'll find a 6-feet-deep pool and a heated spa surrounded by a beautifully designed landscape with endless potential for creating your personal oasis. Every bathroom in this home is meticulously designed with imported fixtures, and the scullery adds a touch of practicality to the luxurious experience. This residence not only embodies tranquility and sophistication but also offers a peaceful atmosphere in a prime location. Experience the perfect blend of luxury and convenience in this exquisite Atlanta home.
Closed
$2,600,000
3200 NW Marne Dr NW, Atlanta, GA 30305
5beds
4,891sqft
Single Family Residence, Residential
Built in 2024
0.4 Acres Lot
$2,584,500 Zestimate®
$532/sqft
$-- Estimated rent
Home value
$2,584,500
$2.33M - $2.87M
Not available
Zestimate® history
Owner options
List your home for rent
Find your next renter with Zillow Rental Manager. Plus, with online applications, you can quickly screen prospective tenants – for free.
Refinance and save
$12,855/mo
Est. payment
Refinancing to a lower rate could help reduce your monthly payments and save thousands over the life of the loan.
$12,855/mo
Est. payment
Explore your selling options
Work with a Zillow partner agent
Leverage their expertise and Zillow's premium Showcase listings to get your home seen by more buyers.
Get startedList with your own agent
Get your home in front of millions of buyers by listing it on Zillow.
Learn how to do itSell it yourself
Take full control of how buyers see your home on Zillow by listing For Sale by Owner (FSBO).
List your homeWhat's special
Zillow last checked:
Listing updated:
Listed by:
Tamika Freeman,
Weichert Realtors-Vision
Bought with:
DAVID KAUFMAN, 259241
Atlanta Fine Homes Sotheby's International
Source: FMLS GA,MLS#: 7457718
Facts & features
Interior
Bedrooms & bathrooms
- Bedrooms: 5
- Bathrooms: 7
- Full bathrooms: 6
- 1/2 bathrooms: 1
- Main level bathrooms: 1
- Main level bedrooms: 1
Rooms
- Room types: Basement, Dining Room, Family Room, Laundry
Primary bedroom
- Features: Master on Main, Sitting Room, In-Law Floorplan
- Level: Master on Main, Sitting Room, In-Law Floorplan
Bedroom
- Features: Master on Main, Sitting Room, In-Law Floorplan
Primary bathroom
- Features: Double Vanity, Separate Tub/Shower
Dining room
- Features: Butlers Pantry, Open Concept
Kitchen
- Features: Breakfast Bar, Cabinets Stain, Second Kitchen
Heating
- Central
Cooling
- Central Air
Appliances
- Included: Dishwasher, Refrigerator, Gas Range, Disposal, Gas Water Heater, Microwave, Range Hood
- Laundry: Main Level, Laundry Room
Features
- Entrance Foyer, High Ceilings 10 ft Main
- Flooring: Hardwood, Luxury Vinyl
- Windows: None
- Basement: Finished,Exterior Entry,Daylight,Finished Bath,Interior Entry
- Number of fireplaces: 2
- Fireplace features: Basement, Family Room
- Common walls with other units/homes: No Common Walls
Interior area
- Total structure area: 4,891
- Total interior livable area: 4,891 sqft
- Finished area above ground: 3,191
- Finished area below ground: 1,700
Property
Parking
- Total spaces: 2
- Parking features: Attached, Garage Door Opener, Garage Faces Front, Kitchen Level, Level Driveway
- Has attached garage: Yes
- Has uncovered spaces: Yes
Accessibility
- Accessibility features: None
Features
- Levels: Three Or More
- Patio & porch: Patio, Rear Porch
- Exterior features: Lighting, Private Yard, Courtyard
- Pool features: In Ground, Pool/Spa Combo
- Has spa: Yes
- Spa features: Private
- Fencing: None
- Has view: Yes
- View description: Pool
- Waterfront features: None
- Body of water: None
Lot
- Size: 0.4 Acres
- Features: Back Yard, Landscaped
Details
- Additional structures: Garage(s)
- Parcel number: 17 014200020563
- Other equipment: Irrigation Equipment
- Horse amenities: None
Construction
Type & style
- Home type: SingleFamily
- Architectural style: Traditional,Modern
- Property subtype: Single Family Residence, Residential
Materials
- Brick 4 Sides
- Foundation: Brick/Mortar, Concrete Perimeter
- Roof: Composition
Condition
- New Construction
- New construction: Yes
- Year built: 2024
Details
- Warranty included: Yes
Utilities & green energy
- Electric: None
- Sewer: Public Sewer
- Water: Public
- Utilities for property: Electricity Available, Sewer Available, Natural Gas Available
Green energy
- Energy efficient items: None
- Energy generation: None
Community & HOA
Community
- Features: None
- Security: Smoke Detector(s), Carbon Monoxide Detector(s)
- Subdivision: Argonne Forest
HOA
- Has HOA: No
Location
- Region: Atlanta
Financial & listing details
- Price per square foot: $532/sqft
- Annual tax amount: $15,085
- Date on market: 9/17/2024
- Cumulative days on market: 92 days
- Listing terms: Cash,Conventional,1031 Exchange
- Ownership: Fee Simple
- Electric utility on property: Yes
- Road surface type: Concrete, Paved
Price history
| Date | Event | Price |
|---|---|---|
| 2/20/2025 | Sold | $2,600,000$532/sqft |
Source:  FMLS GA #7457718 Report a problem FMLS GA #7457718 Report a problem | ||
| 2/13/2025 | Pending sale | $2,600,000$532/sqft |
Source:  GAMLS #10379729 Report a problem GAMLS #10379729 Report a problem | ||
| 12/16/2024 | Listed for sale | $2,600,000$532/sqft |
Source: FMLS GA #7457718 Report a problem | ||
| 12/7/2024 | Pending sale | $2,600,000$532/sqft |
Source: GAMLS #10379729 Report a problem | ||
| 11/1/2024 | Price change | $2,600,000-18.8%$532/sqft |
Source: GAMLS #10379729 Report a problem | ||
| 10/17/2024 | Listed for sale | $3,200,000$654/sqft |
Source: GAMLS #10379729 Report a problem | ||
| 9/26/2024 | Listing removed | $3,200,000$654/sqft |
Source: FMLS GA #7457718 Report a problem | ||
| 9/18/2024 | Listed for sale | $3,200,000$654/sqft |
Source: GAMLS #10379729 Report a problem | ||
Public tax history
Tax history is unavailable.
Neighborhood: Argonne Forest
Nearby homes
- $2,600,0003 bd3 ba1.9k sqft3200 Marne Dr NW, Atlanta, GA 30305Sold

- $3,826,7006 bd6 ba4.9k sqft3208 Marne Dr NW, Atlanta, GA 30305Off Market
- $3,730,6005 bd9 ba7.2k sqft3190 Marne Dr NW, Atlanta, GA 30305Off Market

- $3,200,0006 bd8 ba7.1k sqft3205 Verdun Dr NW, Atlanta, GA 30305Sold
- $1,775,0005 bd5 ba3.1k sqft3216 Marne Dr NW, Atlanta, GA 30305Sold
- $1,278,5003 bd3 ba3k sqft3211 Verdun Dr NW, Atlanta, GA 30305Off Market
- $2,595,8004 bd5 ba5.3k sqft3195 Verdun Dr NW, Atlanta, GA 30305Off Market
- $1,783,8004 bd5 ba4.8k sqft3178 Marne Dr NW, Atlanta, GA 30305Off Market
Nearby schools
GreatSchools rating
- 9/10Brandon Elementary SchoolGrades: PK-5Distance: 1.1 mi
- 8/10Sutton Middle SchoolGrades: 6-8Distance: 0.7 mi
- 7/10North Atlanta High SchoolGrades: 9-12Distance: 2.9 mi
Schools provided by the listing agent
- Elementary: Morris Brandon
- Middle: Willis A. Sutton
- High: North Atlanta
Source: FMLS GA. This data may not be complete. We recommend contacting the local school district to confirm school assignments for this home.
Get a cash offer in 3 minutes
Find out how much your home could sell for in as little as 3 minutes with a no-obligation cash offer.
Estimated market value
$2,584,500
Get a cash offer in 3 minutes
Find out how much your home could sell for in as little as 3 minutes with a no-obligation cash offer.
Estimated market value
$2,584,500
- Georgia
- Fulton County
- Atlanta
- 30305
- Argonne Forest
- 3200 NW Marne Dr NW
Nearby cities
Nearby neighborhoods
Nearby zip codes
Other Atlanta Topics
