Skip main navigation
Sold for $770,000
  • $770,000

    3200 Nimich Pond Way, Raleigh, NC 27613

    4beds
    2,910sqft
    Single Family Residence
    Built in 2000
    0.96 Acres Lot
    $794,200 Zestimate®
    $265/sqft
    $3,540 Estimated rent

    Home value

    $794,200

    $754,000 - $834,000

    $3,540/mo

    Zestimate® history
    Loading
    Loading...

    Owner options

    List your home for rent

    $3,540/mo

    Rent Zestimate®

    Find your next renter with Zillow Rental Manager. Plus, with online applications, you can quickly screen prospective tenants – for free.

    Learn more

    $3,540/mo

    Rent Zestimate®

    Refinance and save

    $4,834/mo

    Est. payment

    Refinancing to a lower rate could help reduce your monthly payments and save thousands over the life of the loan.

    See today's rates

    $4,834/mo

    Est. payment

    Explore your selling options

    Work with a Zillow partner agent

    Leverage their expertise and Zillow's premium Showcase listings to get your home seen by more buyers.

    Get started

    List with your own agent

    Get your home in front of millions of buyers by listing it on Zillow.

    Learn how to do it

    Sell it yourself

    Take full control of how buyers see your home on Zillow by listing For Sale by Owner (FSBO).

    List your home

    What's special

    High ceilingsBonus roomCozy fireplaceLush landscapingAbundant natural lightLuxury livingSpacious deck
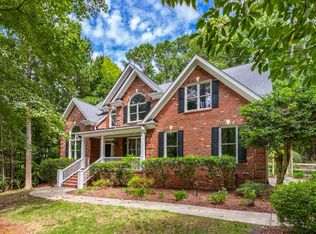
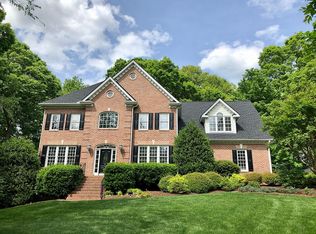
    Nestled on a picturesque .96-acre lot, this captivating residence stands as a true masterpiece! From soaring ceilings to walls of windows, an open floorplan seamlessly merges indoor and outdoor living, creating a serene retreat that exudes both elegance and charm. Step inside to discover a relaxed yet sophisticated atmosphere, where no detail was spared! Right off the entry the formal dining room boasts a trey ceiling, setting the stage for memorable gatherings. Opposite the dining room is the den offering a tranquil space for work or relaxation, with high ceilings and bay windows accented by French door entry. The focal point of the home is the expansive family room, anchored by a cozy fireplace and surrounded by charming built-ins. Adjacent, the cutest chef's kitchen awaits, featuring quartz countertops, stainless steel appliances, ample storage, and a ceramic beveled subway tile backsplash—perfect for culinary enthusiasts and entertainers alike. The first-floor primary suite is a sanctuary of comfort and style, boasting soaring ceilings, abundant natural light, and a cozy fireplace. The en-suite bathroom offers a luxurious escape with a large tub, walk-in shower, double vanity, and a spacious closet adorned with ample shelving. Upstairs, three more generously sized bedrooms, a full bathroom, and a bonus room await, providing plenty of space. Relax and unwind for the evening on the screened porch, or step outside onto the spacious deck with built-in bench seating—ideal for grilling and outdoor entertaining. Lush landscaping envelops the property, offering privacy and tranquility as it's fenced in as well. Enjoy peace of mind with a brand-new roof 2021 and the added convenience of a whole-house generator, ensuring your home is prepared for any situation. Experience the epitome of luxury living in this picture-perfect residence, where every detail has been meticulously crafted for comfort and style. Schedule your showing today and prepare to fall in love with this enchanting home!

    Zillow last checked:

    Listing updated:

    Listed by:

    Sharon Evans 919-271-3399,

    EXP Realty LLC

    Bought with:

    Chris Hewitt, 289429

    Howard Hanna Allen Tate Raleigh Falls of Neuse

    Source: Doorify MLS,MLS#: 10025690MLS Logo

    Facts & features

    Interior

    Bedrooms & bathrooms
    • Bedrooms: 4
    • Bathrooms: 3
    • Full bathrooms: 2
    • 1/2 bathrooms: 1
    Primary bedroom
    • Level: Main
    • Area: 240 Square Feet
    • Dimensions: 15 x 16
    Bedroom 2
    • Level: Second
    • Area: 144 Square Feet
    • Dimensions: 12 x 12
    Bedroom 3
    • Level: Second
    • Area: 132 Square Feet
    • Dimensions: 11 x 12
    Bedroom 4
    • Level: Second
    • Area: 143 Square Feet
    • Dimensions: 11 x 13
    Bonus room
    • Level: Second
    • Area: 323 Square Feet
    • Dimensions: 17 x 19
    Breakfast room
    • Level: Main
    • Area: 120 Square Feet
    • Dimensions: 10 x 12
    Den
    • Level: Main
    • Area: 169 Square Feet
    • Dimensions: 13 x 13
    Dining room
    • Level: Main
    • Area: 143 Square Feet
    • Dimensions: 11 x 13
    Family room
    • Level: Main
    • Area: 361 Square Feet
    • Dimensions: 19 x 19
    Kitchen
    • Level: Main
    • Area: 168 Square Feet
    • Dimensions: 12 x 14
    Laundry
    • Level: Main
    • Area: 45 Square Feet
    • Dimensions: 5 x 9
    Mud room
    • Level: Main
    • Area: 36 Square Feet
    • Dimensions: 9 x 4
    Heating
    • Central, Electric, Forced Air, Heat Pump, Natural Gas, Propane
    Cooling
    • Central Air, Ceiling Fan(s), Electric
    Appliances
    • Included: Cooktop, Disposal, Dishwasher, Exhaust Fan, Electric Oven, Gas Cooktop, Microwave, Oven, Range, Stainless Steel Appliance(s), Water Heater, Wall Oven
    • Laundry: Main Level
    Features
    • Built-in Features, Bookcases, Cathedral Ceiling(s), Ceiling Fan(s), Eat-in Kitchen, High Ceilings, Kitchen Island, Open Floorplan, Primary Downstairs, Tray Ceiling(s), Vaulted Ceiling(s), Walk-In Closet(s), Whirlpool Tub, Separate Shower, Bathtub/Shower Combination, Walk-In Shower, Water Closet, Quartz Counters, Smooth Ceilings
    • Flooring: Carpet, Luxury Vinyl, Tile
    Interior area
    • Total structure area: 2,910
    • Total interior livable area: 2,910 sqft
    • Finished area above ground: 2,910
    • Finished area below ground: 0

    Property

    Parking
    • Total spaces: 5
    • Parking features: Concrete, Garage Faces Side, Garage
    • Garage spaces: 2
    Features
    • Levels: Two
    • Stories: 2
    • Patio & porch: Deck, Screened
    • Exterior features: Lighting, Private Yard, Rain Gutters, Storage
    Lot
    • Size: 0.96 Acres
    • Features: Back Yard, Front Yard, Hardwood Trees
    Details
    • Additional structures: Shed(s)
    • Parcel number: 0881608167
    • Special conditions: Standard

    Construction

    Type & style
    • Home type: SingleFamily
    • Architectural style: Traditional,Transitional
    • Property subtype: Single Family Residence
    Materials
    • Fiber Cement, Stone Veneer
    • Foundation: Stem Walls
    • Roof: Shingle
    Condition
    • New construction: No
    • Year built: 2000

    Utilities & green energy

    • Sewer: Septic Tank
    • Water: Well

    Community & HOA

    Community
    • Subdivision: Dunnsmoor
    HOA
    • Has HOA: Yes
    • Services included: None
    • HOA fee: $100 annually
    • HOA name: Dunsmoor HOA
    • HOA phone: 919-845-3073
    Location
    • Region: Raleigh

    Financial & listing details

    • Price per square foot: $265/sqft
    • Tax assessed value: $602,235
    • Annual tax amount: $3,979
    • Date on market: 4/26/2024
    • Listing agreement: Exclusive Right To Sell
    • Listing terms: Cash,Conventional,VA Loan

    Price history

    DateEventPrice
    6/6/2024Sold$770,000-0.6%$265/sqft
    Source: Doorify MLS #10025690 Report a problem
    5/6/2024Pending sale$775,000$266/sqft
    Source: Doorify MLS #10025690 Report a problem
    5/6/2024Listing removed--
    Source: Doorify MLS #10025690 Report a problem
    4/26/2024Listed for sale$775,000+101.3%$266/sqft
    Source: Doorify MLS #10025690 Report a problem
    12/19/2013Sold$385,000-1.3%$132/sqft
    Source: Public Record Report a problem
    11/8/2013Price change$389,900-2.5%$134/sqft
    Source: Pace Realty Group Report a problem
    10/1/2013Price change$399,900-5.9%$137/sqft
    Source: Pace Realty Group Report a problem
    7/25/2013Price change$424,900-2.3%$146/sqft
    Source: Pace Realty Group Report a problem
    7/9/2013Listed for sale$434,900-1.2%$149/sqft
    Source: Pace Realty Group #1899979 Report a problem
    7/25/2007Sold$440,000+20.2%$151/sqft
    Source: Public Record Report a problem
    7/16/2004Sold$366,000+5.5%$126/sqft
    Source: Public Record Report a problem
    2/25/2000Sold$347,000+594%$119/sqft
    Source: Public Record Report a problem
    4/26/1999Sold$50,000$17/sqft
    Source: Public Record Report a problem

    Public tax history

    YearProperty taxesTax assessment
    2025$3,872 +3%$602,235
    2024$3,760 -5.5%$602,235 +18.6%
    2023$3,980 +7.9%$507,841
    2022$3,688 +2.8%$507,841
    2021$3,589 +1.7%$507,841
    2020$3,529 +8.8%$507,841 +28.6%
    2019$3,244 $394,802
    2018$3,244 +14.8%$394,802
    2017$2,827 +2.1%$394,802
    2016$2,770 -8.9%$394,802 -9.2%
    2015$3,040 +5.5%$434,833
    2014$2,881 $434,833
    2013-- $434,833
    2012-- $434,833
    2011-- $434,833
    2010-- $434,833
    2009-- $434,833
    2008-- --
    2007-- --
    2006-- --
    2005-- --
    2004-- --
    2003-- --
    2002-- --
    Find assessor info on the county website

    Neighborhood: 27613

    Nearby schools

    GreatSchools rating
    Schools provided by the listing agent
    • Elementary: Wake - Pleasant Union Elementary
    • Middle: Wake - West Millbrook Middle
    • High: Wake - Millbrook High

    Source: Doorify MLS. This data may not be complete. We recommend contacting the local school district to confirm school assignments for this home.

    Get a cash offer in 3 minutes
    Find out how much your home could sell for in as little as 3 minutes with a no-obligation cash offer.
    Estimated market value
    $794,200
    Get a cash offer in 3 minutes
    Find out how much your home could sell for in as little as 3 minutes with a no-obligation cash offer.
    Estimated market value
    $794,200