Skip main navigation
Off market
  • $424,400

    3200 Norma Dr, Thorndale, PA 19372

    4beds
    2,026sqft
    SingleFamily
    Built in 1975
    0.51 Acres Lot
    $424,400 Zestimate®
    $209/sqft
    $3,479 Estimated rent

    Home value

    $424,400

    $399,000 - $450,000

    $3,479/mo

    Zestimate® history
    Loading
    Loading...

    Owner options

    List your home for rent

    $3,479/mo

    Rent Zestimate®

    Find your next renter with Zillow Rental Manager. Plus, with online applications, you can quickly screen prospective tenants – for free.

    Learn more

    $3,479/mo

    Rent Zestimate®

    Refinance and save

    $2,720/mo

    Est. payment

    Refinancing to a lower rate could help reduce your monthly payments and save thousands over the life of the loan.

    See today's rates

    $2,720/mo

    Est. payment

    Explore your selling options

    Work with a Zillow partner agent

    Leverage their expertise and Zillow's premium Showcase listings to get your home seen by more buyers.

    Get started

    List with your own agent

    Get your home in front of millions of buyers by listing it on Zillow.

    Learn how to do it

    Sell it yourself

    Take full control of how buyers see your home on Zillow by listing For Sale by Owner (FSBO).

    List your home

    What's special

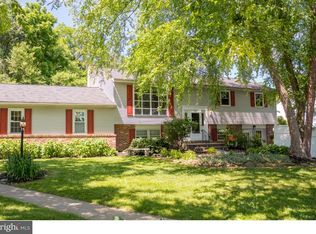
    Lovely 4 bedroom Colonial in Popular Ingleside Village. Excellent location within community at center of cul-de-sac. Beautiful yard with mature landscaping and three seasons of perennials/flowering shrubs around most of the home and back of the property. When walking into the front door to a decent sized entry hall with engineered wood flooring, you will find a large living with bay window to your left which connects to a formal dining area with wood floors. Wide Galley style kitchen with custom Lancaster county Birch cabinetry offers an over the stove microwave, dishwasher and additional added countertop which can be used like a buffet. Added cabinetry provides more necessary storage and serve top and offers a look- through to the bonus room and FR! Easily dine and/or serve with direct access to DR with its engineered wood flooring . The Kitchen is strategically central to the home's first floor. Step down to your family room with a brick wood-burning fireplace and recessed lighting. 1/2 bath and laundry/utility room are situated very conveniently off of family room. Owners added a 15 x 15 bonus room with three sides of windows , skylights, ceiling fan and views of your back yard with its natural seasonal ground coverings and colorful plantings. Step out of the bonus room onto your large private brick patio where you can dine, relax, or socialize or entertain. The property has a nice balance of sun and shade. On the second floor there are three bedrooms and the family full bathroom with storage cabinet and large vanity. Additionally, find the large master bedroom at the end of the hallway. Attic can be accessed by pull down built in stairs. Home offers a one car garage with room for storage and inside access to the utility/laundry room. Interior has been freshly professionally painted with a neutral tone. Plenty of useful yard space. Property overlooks a small township creek. You will appreciate all this home has to offer! Interior photos to follow!

    This property is off market, which means it's not currently listed for sale or rent on Zillow. This may be different from what's available on other websites or public sources.

    Facts & features

    Interior

    Bedrooms & bathrooms
    • Bedrooms: 4
    • Bathrooms: 2
    • Full bathrooms: 1
    • 1/2 bathrooms: 1
    Heating
    • Forced air, Electric
    Cooling
    • Central
    Appliances
    • Included: Dishwasher, Microwave, Range / Oven, Refrigerator
    Features
    • Basement: None
    • Has fireplace: Yes
    Interior area
    • Total interior livable area: 2,026 sqft
    • Finished area below ground: 0

    Property

    Parking
    • Total spaces: 3
    • Parking features: Garage - Attached
    Features
    • Exterior features: Vinyl
    Lot
    • Size: 0.51 Acres
    Details
    • Parcel number: 3904B00330000
    • Special conditions: Standard

    Construction

    Type & style
    • Home type: SingleFamily
    • Architectural style: Conventional
    Condition
    • Year built: 1975

    Community & neighborhood

    Location
    • Region: Thorndale
    • Municipality: CALN TWP

    Other

    Other facts
    • Heating: Forced Air
    • Appliances: Dishwasher, Refrigerator, Built-in Microwave, Oven/Range - Electric, Surface Unit
    • FireplaceYN: true
    • GarageYN: true
    • AttachedGarageYN: true
    • HeatingYN: true
    • CoolingYN: true
    • StructureType: Detached
    • ConstructionMaterials: Vinyl Siding
    • StoriesTotal: 2
    • ArchitecturalStyle: Colonial
    • OpenParkingSpaces: 2
    • SpecialListingConditions: Standard
    • ParkingFeatures: Driveway, Off Street, Attached Garage, Asphalt, Garage Faces Front, Inside Entrance
    • CoveredSpaces: 1
    • Cooling: Central Air
    • BelowGradeFinishedArea: 0
    • MlsStatus: ACTIVE UNDER CONTRACT
    • Municipality: CALN TWP

    Price history

    DateEventPrice
    8/25/2020Sold$255,000+4.1%$126/sqft
    Source: Public Record Report a problem
    7/16/2020Pending sale$245,000$121/sqft
    Source: RE/MAX Professional Realty #PACT508182 Report a problem
    7/7/2020Listed for sale$245,000$121/sqft
    Source: RE/MAX Professional Realty #PACT508182 Report a problem

    Public tax history

    YearProperty taxesTax assessment
    2025$7,124 +2%$131,710
    2024$6,984 +3%$131,710
    2023$6,783 +1.2%$131,710
    2022$6,704 +5.4%$131,710
    2021$6,362 +434.3%$131,710
    2020$1,191 -79.7%$131,710
    2019$5,872 +4.3%$131,710
    2018$5,629 +9900.7%$131,710
    2017$56 -98.6%$131,710
    2016$4,158 $131,710
    2015$4,158 $131,710
    2014$4,158 $131,710
    2013-- $131,710
    2012-- $131,710
    2011-- $131,710
    2010-- $131,710
    2009-- $131,710
    2008-- $131,710
    2007-- $131,710
    2006-- $131,710
    2005-- $131,710
    2004-- $131,710
    2003-- $131,710 +5.1%
    2000-- $125,280

    Find assessor info on the county website

    Neighborhood: 19372

    Nearby schools

    GreatSchools rating
    Schools provided by the listing agent
    • High: CASH
    • District: COATESVILLE AREA

    Source: The MLS. This data may not be complete. We recommend contacting the local school district to confirm school assignments for this home.

    Get a cash offer in 3 minutes
    Find out how much your home could sell for in as little as 3 minutes with a no-obligation cash offer.
    Estimated market value
    $424,400
    Get a cash offer in 3 minutes
    Find out how much your home could sell for in as little as 3 minutes with a no-obligation cash offer.
    Estimated market value
    $424,400