Skip main navigation
Contingent
  • $349,000

    3200 Nottingham Dr, Pittsburgh, PA 15235

    4beds
    1,920sqft
    : 
    Loading
    Get pre-qualified
    Single Family Residence
    Built in 1955
    0.9 Acres Lot
    $346,400 Zestimate®
    $182/sqft
    $-- HOA

    What's special

    Hot tubSolid wood doorsSpacious two-car garageSurrounded by mature treesWelcoming entryDedicated laundry areaShaded stone patio below
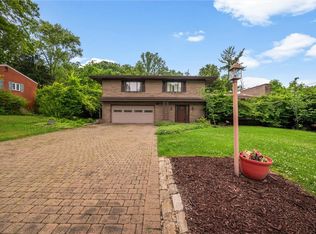
    Sunlight, space, and a seamless connection to the outdoors define this classic Colonial, where everyday living feels both open and inviting. A welcoming entry sets the tone, unfolding into an expansive living room with fireplace and French doors that draw you out to a full-width deck overlooking a peaceful, wooded backdrop. The kitchen and dining area are equally generous, offering an easy flow, ample eat-in space, and direct access to the deck—creating a natural extension of the home for gathering and entertaining. A richly paneled room adds warmth and flexibility as a home office, den, or playroom, while a powder room completes the main level. Upstairs, the primary suite offers a true sense of retreat with a beautifully updated bath, a cedar closet, and two additional closets for exceptional storage. Three additional bedrooms—two with custom built-ins—share a well-appointed second full bath. Hardwood floors, solid wood doors, and thoughtfully selected finishes bring character and cohesion throughout. The lower level expands the home’s versatility with a finished living area, full bath, and private exterior access at driveway level—well-suited for guests, extended living, or a more independent arrangement. A spacious two-car garage, dedicated laundry area, and abundant storage enhance everyday functionality. Outdoors, the level yard is designed to be enjoyed, featuring a hot tub, expansive deck, and a shaded stone patio below—offering multiple places to relax or gather, all surrounded by mature trees. Ideally positioned with quick access to the Parkway and just minutes to the Monroeville business district, Edgewood Country Club, and local schools.
    61 days
    |
    240
    |
    4
    |

    Likely to sell faster than

    Zillow last checked:

    Listing updated:

    Listed by:

    Lisa Gasperoni 412-307-7394,

    COMPASS PENNSYLVANIA, LLC 412-307-7394

    Source: WPMLS,MLS#: 1753319MLS LogoOriginating MLS: West Penn Multi-List

      Facts & features

      Interior

      Bedrooms & bathrooms
      • Bedrooms: 4
      • Bathrooms: 4
      • Full bathrooms: 3
      • 1/2 bathrooms: 1
      Primary bedroom
      • Level: Upper
      Bedroom 2
      • Level: Upper
      Bedroom 3
      • Level: Upper
      Bedroom 4
      • Level: Upper
      Den
      • Level: Main
      Entry foyer
      • Level: Main
      Game room
      • Level: Lower
      Kitchen
      • Level: Main
      Laundry
      • Level: Lower
      Living room
      • Level: Main
      Heating
      • Gas, Hot Water
      Cooling
      • Central Air
      Appliances
      • Included: Some Gas Appliances, Dryer, Dishwasher, Disposal, Microwave, Refrigerator, Stove, Washer
      Features
      • Hot Tub/Spa, Kitchen Island
      • Flooring: Hardwood, Tile, Carpet
      • Basement: Finished,Walk-Out Access
      • Number of fireplaces: 1
      • Fireplace features: Gas
      Interior area
      • Total structure area: 1,920
      • Total interior livable area: 1,920 sqft

      Property

      Parking
      • Total spaces: 2
      • Parking features: Attached, Garage, Garage Door Opener
      • Has attached garage: Yes
      Features
      • Levels: Two
      • Stories: 2
      • Pool features: None
      • Has spa: Yes
      • Spa features: Hot Tub
      Lot
      • Size: 0.9 Acres
      • Dimensions: 0.9003
      Details
      • Parcel number: 0452J00060000000

      Construction

      Type & style
      • Home type: SingleFamily
      • Architectural style: Colonial,Two Story
      • Property subtype: Single Family Residence
      Materials
      • Brick
      • Roof: Slate
      Condition
      • Resale
      • Year built: 1955

      Utilities & green energy

      • Sewer: Public Sewer
      • Water: Public

      Community & HOA

      Community
      • Features: Public Transportation
      Location
      • Region: Pittsburgh

      Financial & listing details

      • Price per square foot: $182/sqft
      • Tax assessed value: $198,700
      • Annual tax amount: $7,089
      • Date on market: 5/12/2026

        Estimated market value

        $346,400

        $329,000 - $364,000

        $2,616/mo

        Price history

        DateEventPrice
        5/25/2026Contingent$349,000$182/sqft
        Source: WPMLS #1753319 Report a problem
        5/12/2026Listed for sale$349,000-1.7%$182/sqft
        Source: WPMLS #1753319 Report a problem
        11/23/2024Listing removed$2,500$1/sqft
        Source: Zillow Rentals Report a problem
        11/9/2024Listing removed$354,900$185/sqft
        Source: WPMLS #1669402 Report a problem
        10/9/2024Price change$354,900-2.8%$185/sqft
        Source: WPMLS #1669402 Report a problem
        9/23/2024Price change$365,000-2.7%$190/sqft
        Source: WPMLS #1669402 Report a problem
        8/29/2024Listed for sale$375,000+4.2%$195/sqft
        Source: WPMLS #1669402 Report a problem
        11/27/2022Listed for rent$2,500$1/sqft
        Source: Zillow Rental Manager Report a problem
        11/14/2022Listing removed--
        Source: WPMLS #1565317 Report a problem
        10/28/2022Price change$359,900-2.7%$187/sqft
        Source: WPMLS #1565317 Report a problem
        10/3/2022Price change$369,900-1.4%$193/sqft
        Source: WPMLS #1565317 Report a problem
        9/13/2022Listed for sale$375,000$195/sqft
        Source: WPMLS #1565317 Report a problem
        9/4/2022Listing removed--
        Source: WPMLS #1565317 Report a problem
        8/5/2022Price change$375,000-1.3%$195/sqft
        Source: WPMLS #1565317 Report a problem
        5/1/2022Listed for sale$380,000+134.6%$198/sqft
        Source: WPMLS #1552070 Report a problem
        4/2/2004Sold$162,000$84/sqft
        Source: Public Record Report a problem

        Public tax history

        YearProperty taxesTax assessment
        2025$7,554 +6.6%$180,700
        2024$7,089 +729.4%$180,700
        2023$855 $180,700
        2022$855 $180,700
        2021$855 +2%$180,700
        2020$838 -2%$180,700
        2019$855 -87.1%$180,700
        2018$6,606 +1.4%$180,700
        2017$6,516 +662.4%$180,700
        2016$855 -85.5%$180,700
        2015$5,893 $180,700
        2014-- $180,700 -1.6%
        2013-- $183,700 +16.6%
        2012-- $157,600
        2011-- $157,600
        2010-- $157,600
        2009-- $157,600
        2008-- $157,600
        2007-- $157,600
        2006-- $157,600 -8.7%
        2005-- $172,600
        2004-- $172,600
        2003-- $172,600
        2002-- $172,600
        Find assessor info on the county website

        Monthly payment

        Est. payment

        Payment breakdown

        Explore the cost of this home by adjusting the details. Changes won't be saved.
        All calculations are estimates and provided by Zillow, Inc. for informational purposes only. Actual amounts may vary.
        HOA fees may include property taxes on listings classified as Co-Ops. Contact the listing agent and/or owner for fee details.
        Mortgage interest rates are dependent on a number of factors, including credit score, down payment, and repayment length. Interest rate data provided by Zillow Group Marketplace, Inc. as of 1/1/1970 from various mortgage lenders with which we have lead or other similar arrangements; the Estimated Payment is an average of those rates.
        See how much you could borrow to make a competitive offer.

        Climate risks

        Neighborhood: Churchill

        Getting around

        15 / 100
        Car-Dependent
        25 / 100
        Some Transit
        7 / 100
        Somewhat Bikeable

        Nearby schools

        GreatSchools rating
        Schools provided by the listing agent
        • District: Woodland Hills

        Source: WPMLS. This data may not be complete. We recommend contacting the local school district to confirm school assignments for this home.

        A local agent can set up tours, give advice and negotiate with sellers.

        A local lender can help you make sure your offer is ready when you are.

        Browse local experts

        Similar homes