Discover contemporary living at its finest in this brand-new home, ideally located within a secure and highly desirable gated community. This beautifully designed residence offers 4 bedrooms with an additional option and 3.5 bathrooms, combining modern style, comfort, and functionality. The chef-inspired kitchen is a true showpiece, featuring custom quartz countertops, stainless steel appliances, and a gas stove, making it perfect for cooking, entertaining, or everyday living. The open-concept layout flows effortlessly into the living and dining areas, highlighted by a stylish electric fireplace that adds warmth and ambiance. The primary suite offers a relaxing retreat with a luxurious bathroom featuring a tub and shower combination. Additional highlights include a tankless gas hot water heater for energy efficiency and convenience, along with a sprinkler system for easy lawn maintenance. Enjoy added privacy and peace of mind in this gated community. This exceptional, move-in-ready home is designed for today’s lifestyle—schedule your private tour today!
Sold
Price Unknown
3200 Oak Bourne Dr, Arlington, TX 76016
4beds
2,220sqft
Single Family Residence
Built in 2025
7,666 Square Feet Lot
$447,800 Zestimate®
$--/sqft
$3,013 Estimated rent
Home value
$447,800
$416,000 - $484,000
$3,013/mo
Zestimate® history
Owner options
List your home for rent
$3,013/mo
Rent Zestimate®
Find your next renter with Zillow Rental Manager. Plus, with online applications, you can quickly screen prospective tenants – for free.
$3,013/mo
Rent Zestimate®
Refinance and save
$800/mo
Est. payment
Refinancing to a lower rate could help reduce your monthly payments and save thousands over the life of the loan.
$800/mo
Est. payment
Explore your selling options
Work with a Zillow partner agent
Leverage their expertise and Zillow's premium Showcase listings to get your home seen by more buyers.
Get startedList with your own agent
Get your home in front of millions of buyers by listing it on Zillow.
Learn how to do itSell it yourself
Take full control of how buyers see your home on Zillow by listing For Sale by Owner (FSBO).
List your homeWhat's special
Stylish electric fireplaceGas stoveStainless steel appliancesCustom quartz countertopsChef-inspired kitchenPrimary suiteOpen-concept layout
Zillow last checked:
Listing updated:
Listed by:
Karnesha Williams 0815349 682-583-0919,
Bray Real Estate Group- Dallas 972-374-9994
Bought with:
Minh Quinn
eXp Realty, LLC
Source: NTREIS,MLS#: 21148898
Facts & features
Interior
Bedrooms & bathrooms
- Bedrooms: 4
- Bathrooms: 4
- Full bathrooms: 3
- 1/2 bathrooms: 1
Primary bedroom
- Features: Dual Sinks, En Suite Bathroom, Walk-In Closet(s)
- Level: First
- Dimensions: 14 x 13
Bedroom
- Level: Second
- Dimensions: 12 x 12
Bedroom
- Level: Second
- Dimensions: 12 x 12
Bedroom
- Level: Second
- Dimensions: 12 x 12
Dining room
- Level: First
- Dimensions: 12 x 13
Living room
- Level: First
- Dimensions: 15 x 12
Appliances
- Included: Electric Range, Gas Range
Features
- Eat-in Kitchen, Open Floorplan, Walk-In Closet(s)
- Has basement: No
- Number of fireplaces: 1
- Fireplace features: Electric
Interior area
- Total interior livable area: 2,220 sqft
Property
Parking
- Total spaces: 4
- Parking features: Garage
- Attached garage spaces: 2
- Carport spaces: 2
- Covered spaces: 4
Features
- Levels: Two
- Stories: 2
- Pool features: None
Lot
- Size: 7,666 Square Feet
Details
- Parcel number: 07829256
Construction
Type & style
- Home type: SingleFamily
- Architectural style: Detached
- Property subtype: Single Family Residence
Condition
- Year built: 2025
Utilities & green energy
- Sewer: Public Sewer
- Water: Public
- Utilities for property: Sewer Available, Water Available
Community & HOA
Community
- Subdivision: Whitemarsh Estates Add
HOA
- Has HOA: Yes
- Services included: All Facilities, Association Management
- HOA fee: $800 annually
- HOA name: Waterwood Estates Homeowners Association
- HOA phone: 941-960-5000
Location
- Region: Arlington
Financial & listing details
- Tax assessed value: $67,226
- Annual tax amount: $1,469
- Date on market: 1/8/2026
- Cumulative days on market: 183 days
- Listing terms: Cash,Conventional,FHA,VA Loan
Price history
| Date | Event | Price |
|---|---|---|
| 2/11/2026 | Sold | -- |
Source: NTREIS #21148898 Report a problem | ||
| 1/30/2026 | Pending sale | $467,000$210/sqft |
Source: NTREIS #21148898 Report a problem | ||
| 1/23/2026 | Contingent | $467,000$210/sqft |
Source: NTREIS #21148898 Report a problem | ||
| 1/8/2026 | Listed for sale | $467,000-4.7%$210/sqft |
Source: NTREIS #21148898 Report a problem | ||
| 12/21/2025 | Listing removed | $490,000$221/sqft |
Source: NTREIS #20990585 Report a problem | ||
| 10/25/2025 | Price change | $490,000-1.8%$221/sqft |
Source: NTREIS #20990585 Report a problem | ||
| 10/9/2025 | Price change | $499,000-1.2%$225/sqft |
Source: NTREIS #20990585 Report a problem | ||
| 9/30/2025 | Price change | $505,000-1%$227/sqft |
Source: NTREIS #20990585 Report a problem | ||
| 9/10/2025 | Price change | $510,000-1%$230/sqft |
Source: NTREIS #20990585 Report a problem | ||
| 8/23/2025 | Price change | $515,000-1.9%$232/sqft |
Source: NTREIS #20990585 Report a problem | ||
| 8/5/2025 | Price change | $525,000-1.9%$236/sqft |
Source: NTREIS #20990585 Report a problem | ||
| 7/4/2025 | Listed for sale | $535,000+664.3%$241/sqft |
Source: NTREIS #20990585 Report a problem | ||
| 9/13/2024 | Sold | -- |
Source: NTREIS #20700843 Report a problem | ||
| 8/19/2024 | Contingent | $70,000$32/sqft |
Source: NTREIS #20700843 Report a problem | ||
| 8/14/2024 | Listed for sale | $70,000+100%$32/sqft |
Source: NTREIS #20700843 Report a problem | ||
| 12/22/2014 | Sold | -- |
Source: Public Record Report a problem | ||
| 7/3/2009 | Listing removed | $35,000$16/sqft |
Source: CENTURY 21 Worldwide #11152012 Report a problem | ||
| 2/22/2009 | Listed for sale | $35,000$16/sqft |
Source: CENTURY 21 Worldwide #11152012 Report a problem | ||
Public tax history
| Year | Property taxes | Tax assessment |
|---|---|---|
| 2025 | $1,470 +0% | $67,226 |
| 2024 | $1,469 +16.5% | $67,226 +17.6% |
| 2023 | $1,261 +1.4% | $57,165 +14.3% |
| 2022 | $1,244 -3% | $50,000 |
| 2021 | $1,282 -1.3% | $50,000 |
| 2020 | $1,299 +3.5% | $50,000 |
| 2019 | $1,256 +20.8% | $50,000 +25% |
| 2018 | $1,039 +98.5% | $40,000 |
| 2017 | $523 -50.8% | $40,000 |
| 2016 | $1,065 +36.4% | $40,000 +35.1% |
| 2015 | $781 | $29,600 -26% |
| 2014 | $781 | $40,000 |
| 2013 | -- | $40,000 |
| 2012 | -- | $40,000 |
| 2011 | -- | $40,000 |
| 2010 | -- | $40,000 |
| 2009 | -- | $40,000 +23.5% |
| 2008 | -- | $32,400 |
| 2007 | -- | $32,400 |
| 2006 | -- | $32,400 |
| 2005 | -- | $32,400 |
| 2004 | -- | $32,400 |
| 2003 | -- | $32,400 |
| 2002 | -- | $32,400 |
Find assessor info on the county website
Neighborhood: West
Nearby homes
- $373,6004 bd3 ba2.4k sqft3202 Oak Bourne Dr, Arlington, TX 76016Off Market

- $412,9003 bd2 ba2.3k sqft3106 Oak Bourne Dr, Arlington, TX 76016Off Market

- $406,7004 bd2 ba2.6k sqft3204 Oak Bourne Dr, Arlington, TX 76016Off Market
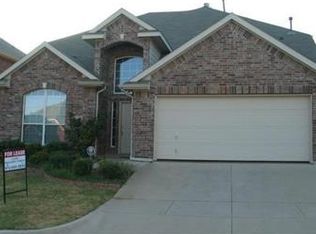
- $1-- bd-- ba-- sqft3107 Oak Bourne Dr, Arlington, TX 76016Off Market
- $1-- bd-- ba-- sqft4711 Englishtown Dr, Arlington, TX 76016Off Market
- $380,5003 bd2 ba2.9k sqft4709 Englishtown Dr, Arlington, TX 76016Off Market
- $331,0003 bd2 ba1.9k sqft3104 Oak Bourne Dr, Arlington, TX 76016Off Market
- $367,9003 bd2 ba2.5k sqft4707 Englishtown Dr, Arlington, TX 76016Off Market
Nearby schools
GreatSchools rating
- 4/10Dunn Elementary SchoolGrades: PK-6Distance: 1 mi
- 7/10Young Junior High SchoolGrades: 7-8Distance: 0.4 mi
- 6/10Martin High SchoolGrades: 9-12Distance: 0.7 mi
Schools provided by the listing agent
- Elementary: Little
- High: Martin
- District: Arlington ISD
Source: NTREIS. This data may not be complete. We recommend contacting the local school district to confirm school assignments for this home.
Get a cash offer in 3 minutes
Find out how much your home could sell for in as little as 3 minutes with a no-obligation cash offer.
Estimated market value
$447,800
Get a cash offer in 3 minutes
Find out how much your home could sell for in as little as 3 minutes with a no-obligation cash offer.
Estimated market value
$447,800
- Texas
- Tarrant County
- Arlington
- 76016
- West
- 3200 Oak Bourne Dr
Nearby cities
Nearby neighborhoods
Nearby zip codes
Other Arlington Topics
