**3 LOTS** Welcome home to this charming 4 bedroom, 2 bath residence nestled on a generous 0.62-acre lot in the heart of Brusly, Louisiana. A rare find that combines space, comfort, and countryside appeal, yet just minutes from the area's amenities. Step inside to a warm and inviting floor plan featuring a spacious living area ideal for family gatherings. Natural light flows through large windows, illuminating the open layout and highlighting tasteful finishes. The kitchen offers ample cabinetry, counter space, and room for casual dining or entertaining. Sleek black stainless and stainless steel appliances and the refrigerator will remain. The master bedroom provides a private retreat with its own full bath. Three additional bedrooms are well-sized, perfect for family, guests, a home office, or hobbies. A second full bathroom serves the rest of the home, thoughtfully located for convenience. Outside, the expansive 0.62-acre lot gives you plenty of room to spread out — imagine relaxing on the patio, gardening, or hosting cook-outs with friends. Mature trees, lush landscaping, and added privacy make the outdoor space feel like your own private oasis. Let the kids play in their own treehouse and enjoy nature. Additional highlights include a great neighborhood and neighborhood pond. Whether you’re seeking quiet country living or space for your growing family, this property delivers.
Sold
Price Unknown
3200 Orleans Quarters Dr, Brusly, LA 70719
4beds
1,940sqft
Single Family Residence, Residential
Built in 2014
0.61 Acres Lot
$324,200 Zestimate®
$--/sqft
$2,198 Estimated rent
Home value
$324,200
Estimated sales range
Not available
$2,198/mo
Zestimate® history
Owner options
List your home for rent
$2,198/mo
Rent Zestimate®
Find your next renter with Zillow Rental Manager. Plus, with online applications, you can quickly screen prospective tenants – for free.
$2,198/mo
Rent Zestimate®
Refinance and save
$165/mo
Est. payment
Refinancing to a lower rate could help reduce your monthly payments and save thousands over the life of the loan.
$165/mo
Est. payment
Explore your selling options
Work with a Zillow partner agent
Leverage their expertise and Zillow's premium Showcase listings to get your home seen by more buyers.
Get startedList with your own agent
Get your home in front of millions of buyers by listing it on Zillow.
Learn how to do itSell it yourself
Take full control of how buyers see your home on Zillow by listing For Sale by Owner (FSBO).
List your homeWhat's special
Zillow last checked:
Listing updated:
Listed by:
K.C. Ross,
Dawson Grey Real Estate
Bought with:
K.C. Ross, 995717512
Dawson Grey Real Estate
Source: ROAM MLS,MLS#: 2026000808
Facts & features
Interior
Bedrooms & bathrooms
- Bedrooms: 4
- Bathrooms: 2
- Full bathrooms: 2
Rooms
- Room types: Bedroom, Primary Bedroom, Breakfast Room, Foyer, Kitchen, Living Room, Utility Room
Primary bedroom
- Features: En Suite Bath, Ceiling Fan(s), Walk-In Closet(s)
- Level: First
- Area: 204
- Dimensions: 12 x 17
Bedroom 1
- Level: First
- Area: 171.36
- Width: 13.6
Bedroom 2
- Level: First
- Area: 117
- Dimensions: 9 x 13
Bedroom 3
- Level: First
- Area: 99.76
- Width: 11.6
Primary bathroom
- Features: Double Vanity, Separate Shower, Soaking Tub
Kitchen
- Features: Kitchen Island, Pantry
- Level: First
- Area: 122.96
Living room
- Level: First
- Area: 339
- Length: 15
Heating
- Central
Cooling
- Central Air, Ceiling Fan(s)
Appliances
- Included: Microwave, Range/Oven, Refrigerator, Gas Water Heater, Stainless Steel Appliance(s), Tankless Water Heater
- Laundry: Laundry Room, Electric Dryer Hookup, Washer Hookup, Inside
Features
- Breakfast Bar, Eat-in Kitchen, Ceiling 9'+, Tray Ceiling(s), Crown Molding, Pantry
- Flooring: Carpet, Ceramic Tile, Wood
- Windows: Storm Window(s)
- Attic: Attic Access
- Number of fireplaces: 1
- Fireplace features: Gas Log
Interior area
- Total structure area: 2,805
- Total interior livable area: 1,940 sqft
Property
Parking
- Total spaces: 4
- Parking features: 4+ Cars Park, Garage, Garage Door Opener
- Has garage: Yes
Features
- Stories: 1
- Patio & porch: Patio
- Fencing: Partial,Wood
- Waterfront features: Walk To Water
Lot
- Size: 0.61 Acres
- Dimensions: 86 x 202 x 177 x 100 x 88 x 103
- Features: Landscaped
Details
- Parcel number: 024600005500
- Special conditions: Standard
Construction
Type & style
- Home type: SingleFamily
- Architectural style: Traditional
- Property subtype: Single Family Residence, Residential
Materials
- Stucco Siding, Vinyl Siding, Brick
- Foundation: Slab
- Roof: Shingle
Condition
- Cosmetic Changes,Updated/Remodeled
- New construction: No
- Year built: 2014
Details
- Builder name: Dsld, LLC
Utilities & green energy
- Gas: City/Parish
- Sewer: Public Sewer
- Water: Public
- Utilities for property: Cable Connected
Community & HOA
Community
- Features: Other
- Security: Smoke Detector(s)
- Subdivision: Orleans West
HOA
- Has HOA: Yes
- HOA fee: $165 annually
Location
- Region: Brusly
Financial & listing details
- Tax assessed value: $262,000
- Annual tax amount: $1,811
- Date on market: 1/15/2026
- Listing terms: Cash,Conventional,FHA,FMHA/Rural Dev,VA Loan
Price history
| Date | Event | Price |
|---|---|---|
| 2/12/2026 | Sold | -- |
Source:  ROAM MLS #2026000808 Report a problem ROAM MLS #2026000808 Report a problem | ||
| 1/19/2026 | Pending sale | $318,900$164/sqft |
Source: ROAM MLS #2026000808 Report a problem | ||
| 1/15/2026 | Price change | $318,900-0.2%$164/sqft |
Source: ROAM MLS #2026000808 Report a problem | ||
| 12/27/2025 | Price change | $319,400-0.2%$165/sqft |
Source: ROAM MLS #2025017450 Report a problem | ||
| 12/5/2025 | Price change | $319,900-1.5%$165/sqft |
Source: ROAM MLS #2025017450 Report a problem | ||
| 11/19/2025 | Price change | $324,900-1.5%$167/sqft |
Source: ROAM MLS #2025017450 Report a problem | ||
| 10/25/2025 | Price change | $329,9000%$170/sqft |
Source: ROAM MLS #2025017450 Report a problem | ||
| 9/19/2025 | Listed for sale | $330,000+37.6%$170/sqft |
Source: ROAM MLS #2025017450 Report a problem | ||
| 11/17/2017 | Sold | -- |
Source: ROAM MLS #2017015136 Report a problem | ||
| 9/24/2017 | Listed for sale | $239,900$124/sqft |
Source: Supreme, LLC #2017015136 Report a problem | ||
| 11/6/2014 | Sold | -- |
Source: Public Record Report a problem | ||
Public tax history
| Year | Property taxes | Tax assessment |
|---|---|---|
| 2024 | $1,811 +35.4% | $26,200 +28.6% |
| 2023 | $1,337 -1% | $20,380 |
| 2022 | $1,351 -2.2% | $20,380 |
| 2021 | $1,381 +17.6% | $20,380 +11.1% |
| 2020 | $1,174 -20.7% | $18,340 -11.1% |
| 2019 | $1,480 | $20,620 |
| 2018 | $1,480 -1.8% | $20,620 |
| 2017 | $1,507 +8.3% | $20,620 +0.6% |
| 2015 | $1,392 +367.9% | $20,490 +482.1% |
| 2014 | $297 +103.5% | $3,520 +103.5% |
| 2013 | $146 | $1,730 |
Find assessor info on the county website
Neighborhood: 70719
Nearby homes
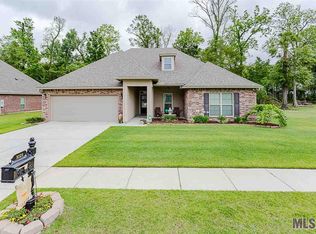
- $--4 bd2 ba2.2k sqft3128 Orleans Quarters Dr, Brusly, LA 70719Sold
- $323,500-- bd-- ba2.2k sqft3210 Orleans Quarters Dr, Brusly, LA 70719Off Market
- $334,100-- bd-- ba2.2k sqft3209 Orleans Quarters Dr, Brusly, LA 70719Off Market
- $--3 bd2 ba1.7k sqft3230 Orleans Quarters Dr, Brusly, LA 70719Sold

- $300,2004 bd2 ba1.9k sqft3127 Orleans Quarters Dr, Brusly, LA 70719Off Market
- $275,500-- bd-- ba1.6k sqft3219 Orleans Quarters Dr, Brusly, LA 70719Off Market
- $314,0004 bd2 ba2.2k sqft3229 Orleans Quarters Dr, Brusly, LA 70719Off Market
- $337,600-- bd-- ba2.2k sqft3056 Orleans Quarters Dr, Brusly, LA 70719Off Market
Nearby schools
GreatSchools rating
- NABrusly Elementary SchoolGrades: PK-1Distance: 1.1 mi
- 8/10Brusly Middle SchoolGrades: 6-8Distance: 1.9 mi
- 8/10Brusly High SchoolGrades: 9-12Distance: 2.1 mi
Schools provided by the listing agent
- District: West BR Parish
Source: ROAM MLS. This data may not be complete. We recommend contacting the local school district to confirm school assignments for this home.
Get a cash offer in 3 minutes
Find out how much your home could sell for in as little as 3 minutes with a no-obligation cash offer.
Estimated market value
$324,200
Get a cash offer in 3 minutes
Find out how much your home could sell for in as little as 3 minutes with a no-obligation cash offer.
Estimated market value
$324,200
- Louisiana
- West Baton Rouge Parish
- Brusly
- 70719
- 3200 Orleans Quarters Dr
Nearby cities
Nearby zip codes
Other Brusly Topics
