Skip main navigation
Sold for $315,000
  • $315,000

    3200 Oxmore Dr, Crestview, FL 32539

    4beds
    1,698sqft
    Single Family Residence
    Built in 2025
    0.48 Acres Lot
    $319,100 Zestimate®
    $186/sqft
    $1,994 Estimated rent

    Home value

    $319,100

    $290,000 - $351,000

    $1,994/mo

    Zestimate® history
    Loading
    Loading...

    Owner options

    List your home for rent

    $1,994/mo

    Rent Zestimate®

    Find your next renter with Zillow Rental Manager. Plus, with online applications, you can quickly screen prospective tenants – for free.

    Learn more

    $1,994/mo

    Rent Zestimate®

    Refinance and save

    $2,011/mo

    Est. payment

    Refinancing to a lower rate could help reduce your monthly payments and save thousands over the life of the loan.

    See today's rates

    $2,011/mo

    Est. payment

    Explore your selling options

    Work with a Zillow partner agent

    Leverage their expertise and Zillow's premium Showcase listings to get your home seen by more buyers.

    Get started

    List with your own agent

    Get your home in front of millions of buyers by listing it on Zillow.

    Learn how to do it

    Sell it yourself

    Take full control of how buyers see your home on Zillow by listing For Sale by Owner (FSBO).

    List your home

    What's special

    Corner pantryQuartz or granite countertopsLinen storageOpens to laundry roomRaised ceilingsFunctionality galoreRecessed lighting

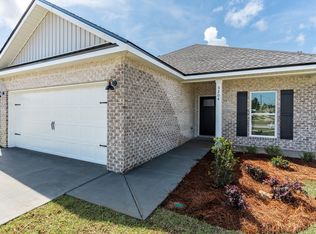
    $15,000 TOWARDS CLOSING COSTS (CALL FOR DETAILS) -THE 'ELIZABETH FLOOR PLAN' offers functionality galore in 1698 SF. If you don't need 4Br use one for home office or gym. Owner's bath has double vanities, linen storage, shower only and large walk-in closet that opens to laundry room. Open family/dining/kitchen has raised ceilings, recessed lighting, luxury vinyl plank flooring and work island w/bar seating. Quartz or granite countertops + corner pantry. Almost 1/2-acre lot in Homewood Estates-NO HOA and low county taxes. Photos of similar completed home - elevation/interior/exterior colors will vary.

    Zillow last checked:

    Listing updated:

    Listed by:

    Jenny R Teel,

    Teel & Waters Real Estate Company Inc,

    Patricia M Griffin,

    Teel & Waters Real Estate Company Inc

    Bought with:

    Zachary A Fellner, 3491477

    Coldwell Banker Realty

    Jeffrey R Craven, 3404341

    Coldwell Banker Realty

    Source: ECAOR,MLS#: 979409MLS Logo

    Facts & features

    Interior

    Bedrooms & bathrooms
    • Bedrooms: 4
    • Bathrooms: 2
    • Full bathrooms: 2
    Primary bedroom
    • Level: First
    • Area: 175.54 Square Feet
    • Dimensions: 13.4 x 13.1
    Bedroom
    • Level: First
    • Area: 118 Square Feet
    • Dimensions: 10 x 11.8
    Bedroom
    • Level: First
    • Area: 144 Square Feet
    • Dimensions: 12 x 12
    Bedroom
    • Level: First
    • Area: 108.16 Square Feet
    • Dimensions: 10.4 x 10.4
    Primary bathroom
    • Level: First
    • Area: 108 Square Feet
    • Dimensions: 9 x 12
    Other
    • Description: Front
    • Level: First
    • Area: 108 Square Feet
    • Dimensions: 6 x 18
    Other
    • Description: Rear
    • Level: First
    • Area: 45 Square Feet
    • Dimensions: 9 x 5
    Dining room
    • Level: First
    • Area: 73.52 Square Feet
    • Dimensions: 8 x 9.2
    Family room
    • Level: First
    • Area: 201.74 Square Feet
    • Dimensions: 13.1 x 15.4
    Kitchen
    • Level: First
    • Area: 207.34 Square Feet
    • Dimensions: 14.81 x 14
    Laundry
    • Level: First
    • Area: 33.8 Square Feet
    • Dimensions: 6.5 x 5.2
    Heating
    • Central
    Cooling
    • Central Air, Ceiling Fan(s)
    Appliances
    • Included: Dishwasher, Microwave, Electric Water Heater
    • Laundry: Washer/Dryer Hookup
    Features
    • Vaulted Ceiling(s), Kitchen Island, Recessed Lighting, Newly Painted, Pantry, Shelving, Split Bedroom
    • Flooring: Vinyl, Carpet
    • Windows: Double Pane Windows
    • Attic: Pull Down Stairs
    • Common walls with other units/homes: No Common Walls
    Interior area
    • Total structure area: 1,698
    • Total interior livable area: 1,698 sqft

    Property

    Parking
    • Total spaces: 2
    • Parking features: Garage Door Opener
    • Attached garage spaces: 2
    Features
    • Stories: 1
    • Patio & porch: Porch
    Lot
    • Size: 0.48 Acres
    • Dimensions: 55.93 x 150 x 190.01 x 217.9
    • Features: Covenants, Interior Lot, Restrictions, Sidewalk
    Details
    • Parcel number: 103N231000000A0200
    • Zoning description: County, Resid Single Family

    Construction

    Type & style
    • Home type: SingleFamily
    • Architectural style: Craftsman
    • Property subtype: Single Family Residence
    Materials
    • Brick, Trim Vinyl
    • Roof: Shingle
    Condition
    • Construction Complete
    • New construction: No
    • Year built: 2025

    Utilities & green energy

    • Sewer: Septic Tank
    • Water: Public

    Community & neighborhood

    Security
    • Security features: Smoke Detector(s)
    Location
    • Region: Crestview
    • Subdivision: HOMEWOOD EST

    Other

    Other facts
    • Road surface type: Paved

    Price history

    DateEventPrice
    9/17/2025Sold$315,000$186/sqft
    Source: ECAOR #979409 Report a problem
    8/17/2025Pending sale$315,000$186/sqft
    Source: ECAOR #979409 Report a problem
    6/23/2025Listed for sale$315,000+384.6%$186/sqft
    Source: ECAOR #979409 Report a problem
    1/7/2025Sold$65,000$38/sqft
    Source: ECAOR #964239 Report a problem
    12/7/2024Pending sale$65,000$38/sqft
    Source: ECAOR #964239 Report a problem
    12/5/2024Listed for sale$65,000$38/sqft
    Source: ECAOR #964239 Report a problem

    Public tax history

    YearProperty taxesTax assessment
    2024$390 +6%$39,260 +7%
    2023$368 +5.7%$36,691 +7%
    2022$348 +1.3%$34,291 +5.1%
    2021$343 +3.5%$32,640 +2%
    2020$332 +1.8%$32,000
    2019$326 +18.4%$32,000 +28.6%
    2018$275 $24,885
    2017$275 -2%$24,885
    2016$281 +0.7%$24,885 +3%
    2015$279 -0.5%$24,160 -5%
    2014$280 $25,432
    2013-- $25,432
    2012-- $25,432 -3.5%
    2011-- $26,354 -5%
    2010-- $27,742 -12%
    2009-- $31,525 -9.9%
    2008-- $35,000
    2007-- $35,000 +117.4%
    2006-- $16,100 +15%
    2005-- $14,000 +26.8%
    2004-- $11,039 +6.1%
    2003-- $10,404

    Find assessor info on the county website

    Neighborhood: 32539

    Nearby schools

    GreatSchools rating
    Schools provided by the listing agent
    • Elementary: Walker
    • Middle: Davidson
    • High: Crestview

    Source: ECAOR. This data may not be complete. We recommend contacting the local school district to confirm school assignments for this home.

    Get pre-qualified for a loan
    At Zillow Home Loans, we can pre-qualify you in as little as 5 minutes with no impact to your credit score.

    An equal housing lender. NMLS #10287.

    Sell for more on Zillow
    Get a Zillow Showcase℠ listing at no additional cost and you could sell for .
    $319,100
    2% more
    +$6,382
    With Zillow Showcase(estimated)
    $325,482