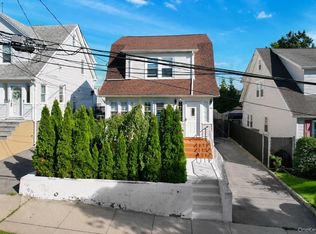
WELCOME to this exceptional single-family home where true pride of ownership is evident throughout. Situated on a desirable corner lot in the vicinity of Country Club, this property offers an abundance of beautiful outdoor space, perfect for entertaining, relaxing, or simply enjoying your surroundings. Completely renovated from top to bottom, this home features custom soft close kitchen cabinetry, quartz countertops, radiant floors in the upstairs bathroom, energy efficient split units & a high efficiency Navien on demand hot water & heating solution system, for year-round comfort. The stylish finishes and modern design are sure to stop you in your tracks! The functional open concept on the main level, allows for easy everyday living, as well as weekend entertaining. The upstairs current layout boasts two oversized bedrooms, originally configured as three. This home provides your family with the convenience of 2 modern full baths, and 1 powder room on the main level. Additional living space in the walk out basement provides an excellent opportunity for generational living or extended guests. The property features a private driveway with easy access to the side yard. Ideally located in a vibrant neighborhood, this property is within close proximity to shopping, dining, schools and transportation. You don't want to miss this move in ready home that perfectly blends space, style and versatility.
Pending
$797,000
3200 Philip Avenue, Bronx, NY 10465
3beds
1,786sqft
Single Family Residence, Residential
Built in 1956
2,825 Square Feet Lot
$-- Zestimate®
$446/sqft
$-- HOA
What's special
Two oversized bedroomsEnergy efficient split unitsCorner lotQuartz countertops
- 76 days |
- 214 |
- 0 |
Likely to sell faster than
Zillow last checked:
Listing updated:
Listed by:
Keller Williams Realty Group 914-713-3270,
Debbie Rodriguez 646-872-5062
Source: OneKey® MLS as distributed by MLS GRID,MLS#: 989961
Facts & features
Interior
Bedrooms & bathrooms
- Bedrooms: 3
- Bathrooms: 3
- Full bathrooms: 2
- 1/2 bathrooms: 1
Heating
- Baseboard, Electric, See Remarks
Cooling
- Ductless, Electric, Zoned
Appliances
- Included: Dishwasher, ENERGY STAR Qualified Appliances, Gas Cooktop, Gas Oven, Gas Range, Microwave, Stainless Steel Appliance(s), Tankless Water Heater, Washer
- Laundry: Gas Dryer Hookup, In Basement, Washer Hookup
Features
- Chefs Kitchen, In-Law Floorplan, Kitchen Island, Open Floorplan, Open Kitchen, Quartz/Quartzite Counters
- Basement: Finished,Full,See Remarks,Walk-Out Access
- Attic: Dormer
- Has fireplace: No
Interior area
- Total structure area: 1,786
- Total interior livable area: 1,786 sqft
Property
Parking
- Parking features: Driveway
- Has uncovered spaces: Yes
Features
- Patio & porch: Covered
- Exterior features: Fire Pit, Gas Grill
Lot
- Size: 2,825 Square Feet
- Dimensions: 28.25 x 100
- Features: Back Yard, Corner Lot, Landscaped, Near Public Transit, Near School, Near Shops
Details
- Parcel number: 054760001
- Special conditions: None
Construction
Type & style
- Home type: SingleFamily
- Property subtype: Single Family Residence, Residential
- Attached to another structure: Yes
Materials
- Brick
Condition
- Updated/Remodeled
- Year built: 1956
Utilities & green energy
- Sewer: Public Sewer
- Water: Public
- Utilities for property: Electricity Available, Natural Gas Available
Community & HOA
Community
- Security: Video Cameras
HOA
- Has HOA: No
Location
- Region: Bronx
Financial & listing details
- Price per square foot: $446/sqft
- Tax assessed value: $43,080
- Annual tax amount: $7,006
- Date on market: 4/24/2026
- Cumulative days on market: 73 days
- Listing agreement: Exclusive Right To Sell
- Electric utility on property: Yes
Estimated market value
Not available
Estimated sales range
Not available
Not available
Price history
| Date | Event | Price |
|---|---|---|
| 5/22/2026 | Pending sale | $797,000$446/sqft |
Source:  OneKey® MLS as distributed by MLS GRID #989961 Report a problem OneKey® MLS as distributed by MLS GRID #989961 Report a problem | ||
| 5/8/2026 | Listed for sale | $797,000$446/sqft |
Source: OneKey® MLS as distributed by MLS GRID #989961 Report a problem | ||
| 4/28/2026 | Listing removed | $797,000$446/sqft |
Source: OneKey® MLS as distributed by MLS GRID #989961 Report a problem | ||
| 4/24/2026 | Listed for sale | $797,000+89.8%$446/sqft |
Source: OneKey® MLS as distributed by MLS GRID #989961 Report a problem | ||
| 3/24/2016 | Sold | $420,000$235/sqft |
Source: Public Record Report a problem | ||
| 1/4/2016 | Sold | $420,000-6.6%$235/sqft |
Source: OneKey® MLS as distributed by MLS GRID #H4542118 Report a problem | ||
| 10/14/2015 | Price change | $449,500-5.3%$252/sqft |
Source: Exit Realty Search #4542118 Report a problem | ||
| 9/15/2015 | Listed for sale | $474,900$266/sqft |
Source: Exit Realty Search #4542118 Report a problem | ||
Public tax history
| Year | Property taxes | Tax assessment |
|---|---|---|
| 2025 | $7,585 +6% | $43,080 -2.6% |
| 2024 | $7,155 +4.8% | $44,220 +15.7% |
| 2023 | $6,826 | $38,220 +6.3% |
| 2022 | -- | $35,940 -0.3% |
| 2021 | -- | $36,060 +2.9% |
| 2020 | $6,051 +6.6% | $35,040 +13.2% |
| 2019 | $5,674 -3.1% | $30,960 +10.5% |
| 2018 | $5,859 +6% | $28,008 +3.3% |
| 2017 | $5,528 +12.1% | $27,120 +3% |
| 2016 | $4,932 | $26,340 +0.4% |
| 2015 | $4,932 +333.7% | $26,224 +6% |
| 2014 | $1,137 | $24,740 +6% |
| 2013 | -- | $23,340 +1.1% |
| 2012 | -- | $23,085 |
| 2011 | -- | $23,085 +3.9% |
| 2010 | -- | $22,222 +6% |
| 2009 | -- | $20,966 +5.3% |
| 2008 | -- | $19,917 +3.5% |
| 2007 | -- | $19,238 |
| 2006 | -- | $19,238 +3.9% |
| 2005 | -- | $18,519 +6% |
| 2004 | -- | $17,472 +5.3% |
| 2003 | -- | $16,598 +3.5% |
| 2002 | -- | $16,032 |
| 2001 | -- | $16,032 +3.9% |
| 2000 | -- | $15,433 |
Find assessor info on the county website
Monthly payment
Climate risks
Neighborhood: Throggs Neck
Nearby schools
GreatSchools rating
- 6/10Ps 14 Senator John CalandraGrades: PK-5Distance: 0.6 mi
- 6/10Mott Hall Community SchoolGrades: 6-8Distance: 0.2 mi
- 3/10Herbert H Lehman High SchoolGrades: 9-12Distance: 1.3 mi
Schools provided by the listing agent
- Elementary: Ps 71 Rose E Scala
- Middle: Ms 101 Edward R Byrne
- High: Herbert H Lehman High School
Source: OneKey® MLS as distributed by MLS GRID. This data may not be complete. We recommend contacting the local school district to confirm school assignments for this home.
- $532,0003 bd2 ba1.5k sqft3202 Philip Ave, Bronx, NY 10465Off Market

- $532,000-- bd-- ba1.5k sqft3202 Philip Ave, Bronx, NY 10465Off Market
- $532,000-- bd-- ba1.5k sqft3202 Philip Ave, Bronx, NY 10465Off Market
- $532,000-- bd-- ba1.5k sqft3202 Philip Ave, Bronx, NY 10465Off Market
- $713,800-- bd-- ba1.5k sqft3202 Philip Ave, Bronx, NY 10465Off Market
- $691,600-- bd-- ba1.5k sqft3204 Philip Ave, Bronx, NY 10465Off Market
- $908,8003 bd3 ba2k sqft782 Vincent Ave, Bronx, NY 10465Off Market
- $772,3003 bd1 ba1.8k sqft3206 Philip Ave, Bronx, NY 10465Off Market
A local agent can set up tours, give advice and negotiate with sellers.
Similar homes
- $779,0004 bd2 ba1.3k sqft2548 Woodhull Avenue, Bronx, NY 10469For Sale

 MLS ID #1006831, Mackenson Jean Jacques, Listing by: Charles Rutenberg Realty Inc. OneKey® MLS as distributed by MLS GRID
 - $849,0004 bd3 ba1.2k sqft2881 Roberts Avenue, Bronx, NY 10461For Sale
 MLS ID #999310, Suky Xiuzhi Zhang, Listing by: United Real Estate Fortune. OneKey® MLS as distributed by MLS GRID
 - $850,0003 bd2 ba1.7k sqft1210 Lakewood Place, Bronx, NY 10461For Sale
 MLS ID #1001212, Gheri Christon-Kaufman, Listing by: Stephen Kaufman Real Estate. OneKey® MLS as distributed by MLS GRID
 - $775,0003 bd3 ba1.8k sqft40 Emmett Terrace, New Rochelle, NY 10805For Sale
 MLS ID #1012179, Rayon Jeffrey, Listing by: eXp Realty. OneKey® MLS as distributed by MLS GRID
 - $799,0003 bd2 ba1.3k sqft1090 Midland Avenue, Bronxville, NY 10708For SaleMLS ID #1023098, Comfort Usukumah, Listing by: Comfort Homes & Prop. Mgmt LLC. OneKey® MLS as distributed by MLS GRID
- $899,9993 bd3 ba2.2k sqft1518 Fielding Street, Bronx, NY 10469For SaleMLS ID #1022939, Manuel Pantiga, Listing by: Locqube New York, Inc.. OneKey® MLS as distributed by MLS GRID
- $719,9993 bd2 ba1k sqft17826 Zoller Road, Springfield Gardens, NY 11434For SaleMLS ID #1028044, Vanessa Johnson Francis, Listing by: Fave Realty Inc. OneKey® MLS as distributed by MLS GRID
- $759,0003 bd3 ba2k sqft25 Whitewood Avenue, New Rochelle, NY 10805For SaleMLS ID #983471, Peggy B. Jackson, Listing by: Houlihan Lawrence Inc.. OneKey® MLS as distributed by MLS GRID
- $779,0003 bd2 ba1.5k sqft10514 Van Wyck Expressway, Richmond Hill S., NY 11419For SaleMLS ID #941729, Kristin Scanlon, Listing by: Keller Williams Rty Gold Coast. OneKey® MLS as distributed by MLS GRID
- $799,9993 bd3 ba1.2k sqft9322 207th Street, Queens Village, NY 11428For SaleMLS ID #997488, Brian T. Zegans, Listing by: HomeLink Homes LLC. OneKey® MLS as distributed by MLS GRID
- $849,9993 bd3 ba1.9k sqft370 Summit Avenue, Mount Vernon, NY 10552For SaleMLS ID #996032, Ann Millinghaus, Listing by: eRealty Advisors, Inc. OneKey® MLS as distributed by MLS GRID
- $699,0003 bd3 ba2.2k sqft327 Mundy Lane, Mount Vernon, NY 10550For SaleMLS ID #946387, Alonzo Webb, Listing by: Webb Development Services Corp. OneKey® MLS as distributed by MLS GRID
- $825,0004 bd3 ba1.6k sqft9 Valley View Drive, Yonkers, NY 10710For SaleMLS ID #1006178, Emran H. Bhuiyan, Listing by: Emran Estates Realty. OneKey® MLS as distributed by MLS GRID
- $799,0003 bd3 ba1.2k sqft1666 Seagirt Boulevard, Far Rockaway, NY 11691For SaleMLS ID #1010410, Esther A. Shalitzky, Listing by: Howard Hanna Coach. OneKey® MLS as distributed by MLS GRID
- $759,0003 bd1 ba1.6k sqft100 Euclid Avenue, Ardsley, NY 10502For SaleMLS ID #952119, Eric Stein, Listing by: RE/MAX Distinguished Hms.&Prop. OneKey® MLS as distributed by MLS GRID
- $759,0004 bd3 ba1.3k sqft40 Martha Street, Freeport, NY 11520For SaleMLS ID #1020410, Audrey E. Williams, Listing by: Grand Home Properties LLC. OneKey® MLS as distributed by MLS GRID
- $799,0004 bd2 ba1.9k sqft12 Violet Road, Bayville, NY 11709For SaleMLS ID #1003340, Nicole Pollio, Listing by: Compass Greater NY LLC. OneKey® MLS as distributed by MLS GRID
- $799,9005 bd2 ba1.4k sqft147 New York Avenue, West Hempstead, NY 11552For SaleMLS ID #994468, Matthew Langer, Listing by: Weichert Realtors Langer Homes. OneKey® MLS as distributed by MLS GRID
- $775,0002 bd3 ba1.1k sqft18906 122nd Avenue, Springfield Gardens, NY 11413For SaleMLS ID #1016178, Imran Khan, Listing by: Realty Executives Today. OneKey® MLS as distributed by MLS GRID
- $889,8883 bd3 ba1.4k sqft9216 Woodhaven Boulevard, Woodhaven, NY 11421For SaleMLS ID #1009101, Jagriti Gambhir, Listing by: Voro LLC. OneKey® MLS as distributed by MLS GRID
