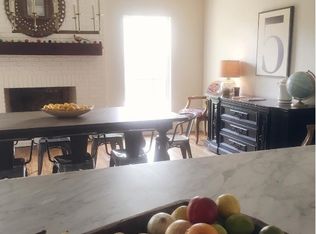
Welcome to this charming custom-built home in beloved Quail Creek, where classic details and thoughtful craftsmanship create a warm, inviting atmosphere. Nearly 3,000 sq ft of living space begins with original parquet flooring in the entry, formal dining, hallway, and guest bath, paired with a gorgeous chandelier in the formal dining that instantly sets an elegant tone. Several spaces feature tasteful, classic wallpaper that adds a touch of character and nostalgia to the home’s timeless style. The layout offers room for everyone with four bedrooms, including a spacious master suite featuring a garden tub and an updated stand-alone shower for added comfort. You’ll also enjoy multiple living and dining areas, a private study, and a spacious kitchen with granite countertops, travertine flooring, and plenty of cabinetry for storage. Throughout the home, built-ins, a wet bar with ice maker, plenty of closet space, and generous storage make everyday living effortless. Wide crown molding, extra-wide baseboards, and the home’s 6-inch studs highlight the solid, custom construction that stands the test of time. Enjoy cozy evenings by the fireplace in the den or bright mornings in the sun-filled living room with double French doors leading to the backyard. Step outside to a peaceful, private oasis with lush greenery, mature bushes, ivy, and a covered porch perfect for enjoying Oklahoma’s rainy evenings. Just a short stroll to the neighborhood school and park, and minutes from Lake Hefner, dining, shopping, and major highways — this home offers the lifestyle Quail Creek is known for. Buyer to verify schools
For sale
Price cut: $15K (8/20)
$610,000
3200 Prairie Rose Rd, Oklahoma City, OK 73120
4beds
2,922sqft
Single Family Residence
Built in 1984
0.29 Acres Lot
$595,100 Zestimate®
$209/sqft
$-- HOA
What's special
- 135 days
- 785
- 37
Zillow last checked:
Listing updated:
Listed by:
Tiffany Stocker 719-201-9212,
Metro First Realty,
Timothy Rasmussen 405-476-4718,
Metro First Realty
Source: MLSOK/OKCMAR as distributed by MLS GRID,MLS#: 1227366
Facts & features
Interior
Bedrooms & bathrooms
- Bedrooms: 4
- Bathrooms: 3
- Full bathrooms: 2
- 1/2 bathrooms: 1
Heating
- Has Heating (Unspecified Type)
Cooling
- Has cooling: Yes
Appliances
- Included: Dishwasher, Disposal, Refrigerator, Water Heater, Built-In Electric Oven, Built-In Electric Range
Features
- Paint Woodwork, Stained Wood
- Flooring: Carpet, Tile, Wood
- Number of fireplaces: 1
- Fireplace features: Masonry
Interior area
- Total structure area: 2,922
- Total interior livable area: 2,922 sqft
Property
Parking
- Total spaces: 2
- Parking features: Concrete
- Garage spaces: 2
Features
- Levels: One
- Stories: 1
- Fencing: Wood
Lot
- Size: 0.29 Acres
- Features: Interior Lot
Details
- Parcel number: 3200NONEPrairieRose73120
- Special conditions: None
Construction
Type & style
- Home type: SingleFamily
- Architectural style: Ranch,Traditional
- Property subtype: Single Family Residence
Materials
- Brick
- Foundation: Slab
- Roof: Composition
Condition
- Year built: 1984
Utilities & green energy
- Utilities for property: Cable Available, High Speed Internet, Public
Community & HOA
Location
- Region: Oklahoma City
Financial & listing details
- Price per square foot: $209/sqft
- Tax assessed value: $358,500
- Annual tax amount: $4,723
- Date on market: 5/13/2026
- Listing terms: Cash,Conventional,VA
- Electric utility on property: Yes
Estimated market value
$595,100
$565,000 - $625,000
$2,629/mo
Price history
| Date | Event | Price |
|---|---|---|
| 8/20/2026 | Price change | $610,000-2.4%$209/sqft |
Source:  MLSOK/OKCMAR as distributed by MLS GRID #1227366 Report a problem MLSOK/OKCMAR as distributed by MLS GRID #1227366 Report a problem | ||
| 5/13/2026 | Listed for sale | $625,000+103.6%$214/sqft |
Source: MLSOK/OKCMAR as distributed by MLS GRID #1227366 Report a problem | ||
| 6/16/2008 | Sold | $307,000$105/sqft |
Source: Public Record Report a problem | ||
Public tax history
| Year | Property taxes | Tax assessment |
|---|---|---|
| 2025 | $4,724 -0.8% | $39,435 |
| 2024 | $4,762 +0.9% | $39,435 |
| 2023 | $4,721 +4.4% | $39,435 |
| 2022 | $4,521 -0.1% | $39,435 |
| 2021 | $4,524 -1.2% | $39,435 |
| 2020 | $4,577 +26% | $39,435 -0.7% |
| 2019 | $3,631 +3.1% | $39,702 +3% |
| 2018 | $3,523 -14.7% | $38,546 +3% |
| 2017 | $4,128 | $37,422 +3% |
| 2016 | $4,128 +3% | $36,332 +3% |
| 2015 | $4,008 +5.9% | $35,274 +3% |
| 2014 | $3,785 | $34,247 +3% |
| 2013 | -- | $33,249 +0.7% |
| 2012 | -- | $33,008 -2.9% |
| 2011 | -- | $33,990 0% |
| 2010 | -- | $33,991 +0.7% |
| 2009 | -- | $33,770 +7.5% |
| 2008 | -- | $31,422 +5% |
| 2007 | -- | $29,927 +5% |
| 2006 | -- | $28,501 +5% |
| 2005 | -- | $27,144 -88.5% |
| 2004 | $2,759 | $235,027 +809.1% |
| 2003 | -- | $25,852 +10.2% |
| 2002 | -- | $23,450 |
| 2001 | -- | $23,450 +6.3% |
| 2000 | -- | $22,050 |
| 1999 | -- | $22,050 |
Find assessor info on the county website
Monthly payment
Est. payment
Payment breakdown
Explore the cost of this home by adjusting the details. Changes won't be saved.Climate risks
Neighborhood: 73120
Nearby schools
Schools provided by the listing agent
- Elementary: Dove Science Academy ES,Nichols Hills ES,Quail Cr
- Middle: Belle Isle MS,Classen MS Of Advanced Studies,Dove
- High: Classen HS Of Advanced Studies,Dove Science Acade
Source: MLSOK/OKCMAR as distributed by MLS GRID. This data may not be complete. We recommend contacting the local school district to confirm school assignments for this home.
- $900,0004 bd4 ba4.5k sqft3208 Prairie Rose Rd, Oklahoma City, OK 73120Sold

- $511,8004 bd3 ba3.4k sqft3132 Prairie Rose Rd, Oklahoma City, OK 73120Off Market
- $761,4004 bd4 ba3.6k sqft3149 Birch Bark Ln, Oklahoma City, OK 73120Off Market
- $636,8004 bd3 ba2.8k sqft3141 Birch Bark Ln, Oklahoma City, OK 73120Off Market
Similar homes
- $585,9003 bd2 ba2.6k sqft3416 Partridge Rd, Oklahoma City, OK 73120For Sale
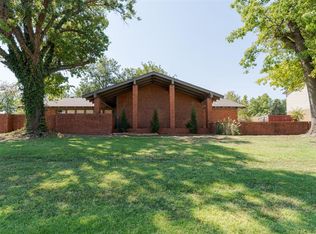 MLS ID #1245010, Julie Donley, Metro Mark Realtors. MLSOK/OKCMAR as distributed by MLS GRID
 - $570,0003 bd3 ba2.4k sqft2900 Drakestone Ave, Oklahoma City, OK 73120For Sale
 MLS ID #1249968, Chris George, Chinowth & Cohen. MLSOK/OKCMAR as distributed by MLS GRID
 - $575,0003 bd3 ba3.1k sqft13105 Oakcliff Rd, Oklahoma City, OK 73120For Sale
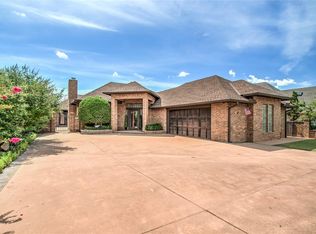 MLS ID #1236946, Gina Setticerze, Keller Williams Central OK. MLSOK/OKCMAR as distributed by MLS GRID
 - $449,0004 bd3 ba2.6k sqft3225 Stonybrook Rd, Oklahoma City, OK 73120For Sale
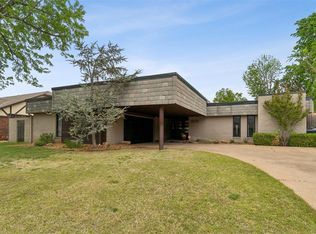 MLS ID #1249314, Whitney Moss, Leah and Whitney LLC. MLSOK/OKCMAR as distributed by MLS GRID
