Modern sophistication, lock n leave living. In the city of Highland Park, steps from the Katy Trail. Blt in 2018, home is a beautiful collaboration of designer Jean Liu, Clinton Architecture, and Coats Homes. Seen on the cover of House Beautiful Magazine, this residence offers the ideal setting to entertain and connect with the outdoors. Exterior of shell stone Limestone, standing seam metal roof, water & fire features in serene courtyard. Floating staircase greets you, with loggia connecting living areas to kitchen and dining. Chef kitchen boasts 48 Wolf cooktop, Sub Zeros, 4 freezer drawers, 2 Bosch dishwashers, warming drawer, quartzite counters. Second LA with FP opens to turfed back yd. Upstairs primary suite with vaulted ceiling in cypress, surrounded by windows. Spa like bath, His Hers closets, FP. Private office with surround windows, can be 3rd bed. Secondary bedroom. Exercise Rm with private bath could be 4th bed.
Control 4 Whole House Management System. ELEVATOR!!
Sold
Street View
Price Unknown
3200 Princeton Ave, Highland Park, TX 75205
4beds
5,082sqft
Single Family Residence
Built in 2018
7,501 Square Feet Lot
$4,902,700 Zestimate®
$--/sqft
$28,561 Estimated rent
Home value
$4,902,700
$4.56M - $5.29M
$28,561/mo
Zestimate® history
Owner options
List your home for rent
$28,561/mo
Rent Zestimate®
Find your next renter with Zillow Rental Manager. Plus, with online applications, you can quickly screen prospective tenants – for free.
$28,561/mo
Rent Zestimate®
Refinance and save
Refinancing to a lower rate could help reduce your monthly payments and save thousands over the life of the loan.
Explore your selling options
Work with a Zillow partner agent
Leverage their expertise and Zillow's premium Showcase listings to get your home seen by more buyers.
Get startedList with your own agent
Get your home in front of millions of buyers by listing it on Zillow.
Learn how to do itSell it yourself
Take full control of how buyers see your home on Zillow by listing For Sale by Owner (FSBO).
List your homeWhat's special
Clinton architectureShell stone limestonePrivate officeCity of highland parkSurround windowsVaulted ceilingChef kitchen
Zillow last checked:
Listing updated:
Listed by:
Stephanie Pinkston 0242699 214-521-7355,
Allie Beth Allman & Assoc. 214-521-7355,
Margie Harris 0420558 214-460-7401,
Allie Beth Allman & Assoc.
Bought with:
Emily Hill
Compass RE Texas, LLC.
Source: NTREIS,MLS#: 20574934
Facts & features
Interior
Bedrooms & bathrooms
- Bedrooms: 4
- Bathrooms: 5
- Full bathrooms: 3
- 1/2 bathrooms: 2
Primary bedroom
- Features: Closet Cabinetry, Dual Sinks, Double Vanity, En Suite Bathroom, Fireplace, Garden Tub/Roman Tub, Sitting Area in Primary, Separate Shower, Walk-In Closet(s)
- Level: Second
- Dimensions: 18 x 17
Bedroom
- Features: Ceiling Fan(s), En Suite Bathroom, Walk-In Closet(s)
- Level: Second
- Dimensions: 17 x 15
Primary bathroom
- Features: Built-in Features, Closet Cabinetry, Dual Sinks, Double Vanity, En Suite Bathroom, Garden Tub/Roman Tub, Stone Counters, Separate Shower
- Level: Second
Den
- Features: Fireplace
- Level: First
- Dimensions: 18 x 18
Exercise room
- Features: Ceiling Fan(s)
- Level: Second
- Dimensions: 16 x 15
Other
- Features: Built-in Features, Jack and Jill Bath, Stone Counters
- Level: Second
Other
- Features: En Suite Bathroom
- Level: Second
Half bath
- Features: Granite Counters
- Level: First
Half bath
- Features: Granite Counters
- Level: First
Kitchen
- Features: Breakfast Bar, Built-in Features, Butler's Pantry, Dual Sinks, Eat-in Kitchen, Granite Counters, Sink, Walk-In Pantry
- Level: First
- Dimensions: 20 x 18
Laundry
- Features: Built-in Features, Utility Sink
- Level: Second
Living room
- Features: Fireplace
- Level: First
- Dimensions: 18 x 18
Mud room
- Features: Built-in Features, Sink
- Level: First
- Dimensions: 16 x 7
Office
- Features: Built-in Features, Ceiling Fan(s)
- Level: Second
- Dimensions: 18 x 17
Heating
- Fireplace(s), Natural Gas
Cooling
- Electric
Appliances
- Included: Built-In Gas Range, Built-in Coffee Maker, Built-In Refrigerator, Dishwasher, Electric Oven, Gas Cooktop, Ice Maker, Microwave, Warming Drawer, Wine Cooler
- Laundry: Laundry in Utility Room
Features
- Built-in Features, Cathedral Ceiling(s), Decorative/Designer Lighting Fixtures, Eat-in Kitchen, Elevator, Kitchen Island, Open Floorplan, Pantry, Smart Home, Vaulted Ceiling(s), Natural Woodwork, Walk-In Closet(s)
- Flooring: Wood
- Windows: Window Coverings
- Has basement: No
- Number of fireplaces: 3
- Fireplace features: Den, Gas, Living Room, Primary Bedroom
Interior area
- Total interior livable area: 5,082 sqft
Property
Parking
- Total spaces: 2
- Parking features: Alley Access, Electric Gate, Garage Faces Rear
- Attached garage spaces: 2
Accessibility
- Accessibility features: Accessible Elevator Installed
Features
- Levels: Two
- Stories: 2
- Pool features: None
- Fencing: Wood
Lot
- Size: 7,501 Square Feet
- Dimensions: 50 x 150
Details
- Parcel number: 60084500690080000
Construction
Type & style
- Home type: SingleFamily
- Architectural style: Mid-Century Modern,Detached
- Property subtype: Single Family Residence
Materials
- Rock, Stone, Stucco, Wood Siding
- Foundation: Pillar/Post/Pier
- Roof: Metal
Condition
- Year built: 2018
Utilities & green energy
- Sewer: Public Sewer
- Water: Public
- Utilities for property: Natural Gas Available, Sewer Available, Water Available
Community & HOA
Community
- Security: Security System
- Subdivision: HIGHLAND PARK 4TH INST
HOA
- Has HOA: No
Location
- Region: Highland Park
Financial & listing details
- Tax assessed value: $4,386,440
- Annual tax amount: $68,782
- Date on market: 4/5/2024
- Cumulative days on market: 2 days
- Listing terms: Cash,Conventional
Price history
| Date | Event | Price |
|---|---|---|
| 4/30/2024 | Sold | -- |
Source: NTREIS #20574934 Report a problem | ||
| 4/13/2024 | Pending sale | $4,999,000$984/sqft |
Source: NTREIS #20574934 Report a problem | ||
| 4/10/2024 | Contingent | $4,999,000$984/sqft |
Source: NTREIS #20574934 Report a problem | ||
| 4/5/2024 | Listed for sale | $4,999,000+354.5%$984/sqft |
Source: NTREIS #20574934 Report a problem | ||
| 2/14/2017 | Sold | -- |
Source: Agent Provided Report a problem | ||
| 1/30/2017 | Pending sale | $1,100,000$216/sqft |
Source: Ebby Halliday, REALTORS #13508202 Report a problem | ||
| 1/25/2017 | Listed for sale | $1,100,000$216/sqft |
Source: Ebby Halliday, REALTORS #13508202 Report a problem | ||
| 1/12/2017 | Pending sale | $1,100,000$216/sqft |
Source: Dave Perry Miller & Associates - An Ebby Halliday Company #13508202 Report a problem | ||
| 12/17/2016 | Listed for sale | $1,100,000$216/sqft |
Source: Dave Perry Miller & Associates - An Ebby Halliday Company #13508202 Report a problem | ||
Public tax history
| Year | Property taxes | Tax assessment |
|---|---|---|
| 2025 | $68,782 +130.5% | $4,386,440 |
| 2024 | $29,844 +0.4% | $4,386,440 |
| 2023 | $29,731 -16.4% | $4,386,440 +68.3% |
| 2022 | $35,583 +1.5% | $2,606,420 |
| 2021 | $35,055 +2.6% | $2,606,420 +20% |
| 2020 | $34,173 -2.9% | $2,172,660 |
| 2019 | $35,203 +122.2% | $2,172,660 +189.7% |
| 2018 | $15,840 -6.6% | $750,000 -8.1% |
| 2017 | $16,968 +176.9% | $815,770 +5.9% |
| 2016 | $6,127 +2.1% | $770,000 +7.9% |
| 2015 | $6,000 | $713,600 |
| 2014 | $6,000 | $713,600 |
| 2013 | -- | -- |
| 2012 | -- | -- |
| 2011 | -- | -- |
| 2010 | -- | -- |
| 2009 | -- | -- |
| 2008 | -- | -- |
| 2007 | -- | -- |
| 2005 | -- | -- |
| 2004 | -- | -- |
| 2003 | -- | -- |
| 2002 | -- | -- |
| 2001 | -- | -- |
Find assessor info on the county website
Neighborhood: 75205
Nearby homes
- $1,962,6006 bd8 ba5.8k sqft3202 Princeton Ave, Dallas, TX 75205Off Market

- $3,264,6004 bd4 ba4k sqft3204 Princeton Ave, Highland Park, TX 75205Off Market
- $3,053,8005 bd4 ba3.7k sqft3124 Princeton Ave, Highland Park, TX 75205Off Market
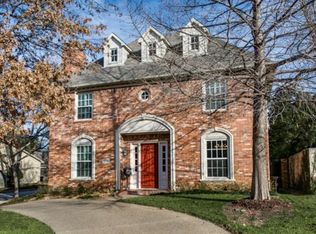
- $--5 bd6 ba4.3k sqft3206 Princeton Ave, Highland Park, TX 75205Sold

- $--6 bd7 ba6.3k sqft3201 Beverly Dr, Highland Park, TX 75205Sold
- $4,515,1004 bd3 ba5k sqft3203 Beverly Dr, Highland Park, TX 75205Off Market
- $2,914,8004 bd6 ba4.4k sqft3208 Princeton Ave, Highland Park, TX 75205Off Market
- $2,136,9003 bd2 ba2.8k sqft3201 Princeton Ave, Highland Park, TX 75205Off Market
Nearby schools
GreatSchools rating
- 10/10Armstrong Elementary SchoolGrades: PK-4Distance: 0.5 mi
- 10/10Highland Park Middle SchoolGrades: 7-8Distance: 0.7 mi
- 9/10Highland Park High SchoolGrades: 9-12Distance: 1.8 mi
Schools provided by the listing agent
- Elementary: Armstrong
- Middle: Highland Park
- High: Highland Park
- District: Highland Park ISD
Source: NTREIS. This data may not be complete. We recommend contacting the local school district to confirm school assignments for this home.
Get a cash offer in 3 minutes
Find out how much your home could sell for in as little as 3 minutes with a no-obligation cash offer.
Estimated market value
$4,902,700
Get a cash offer in 3 minutes
Find out how much your home could sell for in as little as 3 minutes with a no-obligation cash offer.
Estimated market value
$4,902,700
- Texas
- Dallas County
- Highland Park
- 75205
- 3200 Princeton Ave
Nearby cities
Nearby zip codes
Other Highland Park Topics
