Stunning Transitional in UP on 68x140 corner lot w cast stone ext & open flrplan. Designed by archt William Briggs, built by Oxbridge Custom Homes in 2016 &curated by Robyn Menter Design. Elevated by current owners w designer upgrades incl custom lighting, paneling, wall coverings,window treatments, Savant Sys & mature landscaping. Foyer boasts tall ceilings, iron staircase, flanked by dining & formal living w stone FP & herringbone hardwoods throughout. Eat-in ktchn w custom cabinets, walkin pantry, butler’s, Thermador applncs, marble island open to fam rm w stone FP & wall of windows looking out to outdoors. Prim suite w sitting area & spabath. Freestanding tub w marble backsplash, marble & glass shower & elongated vanity. 2 walk-in closets w shelving & linen closet. 4 addtnl ensuite bedrms. Study w coffered ceiling & bookcases, ample storage, sep laundry & mudrm. Covered stone patio w electric screens, beadboard ceiling, FP & turfed yard. Complete w air cond 3-car gar & epoxy flrs.
Sold
Price Unknown
3200 Purdue St, Dallas, TX 75225
5beds
5,675sqft
Single Family Residence
Built in 2016
9,496 Square Feet Lot
$4,900,900 Zestimate®
$--/sqft
$-- Estimated rent
Home value
$4,900,900
$4.12M - $5.78M
Not available
Zestimate® history
Owner options
List your home for rent
Find your next renter with Zillow Rental Manager. Plus, with online applications, you can quickly screen prospective tenants – for free.
Refinance and save
Refinancing to a lower rate could help reduce your monthly payments and save thousands over the life of the loan.
Explore your selling options
Work with a Zillow partner agent
Leverage their expertise and Zillow's premium Showcase listings to get your home seen by more buyers.
Get startedList with your own agent
Get your home in front of millions of buyers by listing it on Zillow.
Learn how to do itSell it yourself
Take full control of how buyers see your home on Zillow by listing For Sale by Owner (FSBO).
List your homeWhat's special
Stone fpIron staircaseAmple storageElectric screensWall of windowsMarble backsplashWalkin pantry
Zillow last checked:
Listing updated:
Listed by:
Amy Detwiler 0538678 214-536-8680,
Compass RE Texas, LLC. 214-814-8100
Bought with:
Taylor Walton Burden
Compass RE Texas, LLC.
Source: NTREIS,MLS#: 20423773
Facts & features
Interior
Bedrooms & bathrooms
- Bedrooms: 5
- Bathrooms: 7
- Full bathrooms: 5
- 1/2 bathrooms: 2
Primary bedroom
- Features: Closet Cabinetry, Dual Sinks, En Suite Bathroom, Garden Tub/Roman Tub, Linen Closet, Sitting Area in Primary, Separate Shower, Walk-In Closet(s)
- Level: Second
- Dimensions: 16 x 21
Bedroom
- Features: En Suite Bathroom, Walk-In Closet(s)
- Level: Second
- Dimensions: 17 x 14
Bedroom
- Features: En Suite Bathroom, Walk-In Closet(s)
- Level: Second
- Dimensions: 16 x 14
Bedroom
- Features: En Suite Bathroom, Walk-In Closet(s)
- Level: Second
- Dimensions: 16 x 13
Bedroom
- Features: En Suite Bathroom, Walk-In Closet(s)
- Level: Second
- Dimensions: 15 x 15
Dining room
- Features: Butler's Pantry
- Level: First
- Dimensions: 16 x 14
Family room
- Features: Built-in Features, Fireplace
- Level: First
- Dimensions: 18 x 22
Kitchen
- Features: Breakfast Bar, Built-in Features, Butler's Pantry, Eat-in Kitchen, Kitchen Island, Stone Counters, Walk-In Pantry
- Level: First
- Dimensions: 11 x 22
Living room
- Features: Fireplace
- Level: First
- Dimensions: 18 x 14
Office
- Features: Built-in Features
- Level: First
- Dimensions: 12 x 15
Utility room
- Features: Built-in Features, Utility Room, Utility Sink
- Level: Second
- Dimensions: 11 x 7
Heating
- Fireplace(s), Natural Gas, Zoned
Cooling
- Central Air, Electric, Zoned
Appliances
- Included: Some Gas Appliances, Built-In Refrigerator, Convection Oven, Double Oven, Dishwasher, Electric Oven, Gas Cooktop, Ice Maker, Microwave, Plumbed For Gas, Refrigerator, Warming Drawer, Wine Cooler
- Laundry: Washer Hookup, Laundry in Utility Room
Features
- Wet Bar, Built-in Features, Eat-in Kitchen, High Speed Internet, Kitchen Island, Multiple Staircases, Open Floorplan, Paneling/Wainscoting, Smart Home, Cable TV, Walk-In Closet(s)
- Flooring: Hardwood, Stone, Wood
- Windows: Window Coverings
- Has basement: No
- Number of fireplaces: 3
- Fireplace features: Family Room, Gas, Gas Log, Gas Starter, Living Room, Outside
Interior area
- Total interior livable area: 5,675 sqft
Property
Parking
- Total spaces: 3
- Parking features: Alley Access, Covered, Door-Multi, Epoxy Flooring, Electric Gate, Kitchen Level, Lighted, Other, Oversized, Garage Faces Rear
- Attached garage spaces: 3
Features
- Levels: Two
- Stories: 2
- Patio & porch: Covered
- Exterior features: Lighting, Outdoor Living Area, Private Yard, Rain Gutters
- Pool features: None
- Fencing: Privacy,Wood
Lot
- Size: 9,496 Square Feet
- Dimensions: 68 x 140
- Features: Corner Lot, Landscaped, Sprinkler System
Details
- Parcel number: 60218500940230000
Construction
Type & style
- Home type: SingleFamily
- Architectural style: Traditional,Detached
- Property subtype: Single Family Residence
Materials
- Frame
- Foundation: Pillar/Post/Pier
- Roof: Composition,Shingle
Condition
- Year built: 2016
Utilities & green energy
- Sewer: Public Sewer
- Water: Public
- Utilities for property: Sewer Available, Water Available, Cable Available
Community & HOA
Community
- Features: Curbs, Sidewalks
- Security: Prewired, Security System, Carbon Monoxide Detector(s), Fire Alarm, Fire Sprinkler System, Smoke Detector(s)
- Subdivision: University Heights
HOA
- Has HOA: No
Location
- Region: Dallas
Financial & listing details
- Date on market: 9/11/2023
- Cumulative days on market: 62 days
- Listing terms: Cash,Conventional
Price history
| Date | Event | Price |
|---|---|---|
| 12/18/2023 | Sold | -- |
Source: NTREIS #20423773 Report a problem | ||
| 11/27/2023 | Pending sale | $3,750,000$661/sqft |
Source: NTREIS #20423773 Report a problem | ||
| 11/20/2023 | Contingent | $3,750,000$661/sqft |
Source: NTREIS #20423773 Report a problem | ||
| 9/11/2023 | Listed for sale | $3,750,000$661/sqft |
Source: NTREIS #20423773 Report a problem | ||
Public tax history
Tax history is unavailable.
Neighborhood: University Heights
Nearby homes
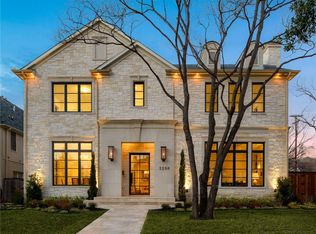
- $4,331,2005 bd7 ba5.6k sqft3200 Purdue Ave, Dallas, TX 75225Off Market
- $---- bd-- ba-- sqft3204 Purdue Ave, Dallas, TX 75225Off Market
- $2,180,4005 bd3 ba3.2k sqft3208 Purdue St, Dallas, TX 75225Off Market
- $2,656,6005 bd5 ba4.1k sqft3204 Purdue St, Dallas, TX 75225Off Market
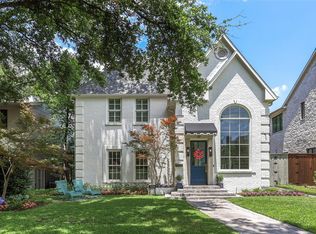
- $3,267,9004 bd5 ba4.8k sqft3212 Purdue St, Dallas, TX 75225Off Market
- $1,803,6003 bd2 ba1.9k sqft3215 Purdue St, Dallas, TX 75225Off Market
- $1,967,1004 bd3 ba2.5k sqft3217 Purdue St, Dallas, TX 75225Off Market
- $2,912,2004 bd3 ba4.2k sqft3140 Purdue St, Dallas, TX 75225Off Market
Nearby schools
GreatSchools rating
- 10/10University Park Elementary SchoolGrades: PK-4Distance: 0.5 mi
- 10/10Highland Park Middle SchoolGrades: 7-8Distance: 1 mi
- 9/10Highland Park High SchoolGrades: 9-12Distance: 1.5 mi
Schools provided by the listing agent
- Elementary: University
- Middle: Highland Park
- High: Highland Park
- District: Highland Park ISD
Source: NTREIS. This data may not be complete. We recommend contacting the local school district to confirm school assignments for this home.
Get a cash offer in 3 minutes
Find out how much your home could sell for in as little as 3 minutes with a no-obligation cash offer.
Estimated market value
$4,900,900
Get a cash offer in 3 minutes
Find out how much your home could sell for in as little as 3 minutes with a no-obligation cash offer.
Estimated market value
$4,900,900
- Texas
- Dallas County
- University Park
- 75225
- University Heights
- 3200 Purdue St
