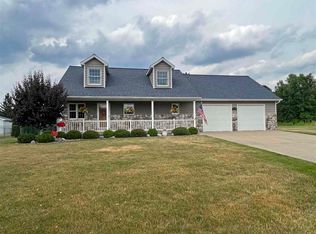
The perfect 1600 square foot ranch now available. Featuring vaulted ceilings and a cozy gas fireplace, this residence boasts hardwood floors throughout. The kitchen is a chef's dream, showcasing expansive, flawless Corian countertops along with a built-in mini office for added convenience. Enjoy both formal and informal dining, with a picturesque view of the backyard, where you can observe local wildlife, including deer and turkeys. The primary suite overlooks the serene backyard and includes an oversized in-suite bath for your comfort and complete with a massive, custom walk in closet. The full, clean, and dry basement offers ample storage, while the first-floor laundry adds to the home's practicality. Step outside to find a private backyard, perfect for enjoying nature's beauty. Includes a swanky shed that is as tasteful as the house. This home truly has it all with a newer furnace and hot water heater plus immediate occupancy available and appliances included!
Sold for $315,000
$315,000
3200 Rosalie Ann Ct, Clio, MI 48420
3beds
1,594sqft
Single Family Residence
Built in 1998
0.68 Acres Lot
$340,600 Zestimate®
$198/sqft
$2,303 Estimated rent
Home value
$340,600
$300,000 - $385,000
$2,303/mo
Zestimate® history
Owner options
List your home for rent
$2,303/mo
Rent Zestimate®
Find your next renter with Zillow Rental Manager. Plus, with online applications, you can quickly screen prospective tenants – for free.
$2,303/mo
Rent Zestimate®
Refinance and save
$2,641/mo
Est. payment
Refinancing to a lower rate could help reduce your monthly payments and save thousands over the life of the loan.
$2,641/mo
Est. payment
Explore your selling options
Work with a Zillow partner agent
Leverage their expertise and Zillow's premium Showcase listings to get your home seen by more buyers.
Get startedList with your own agent
Get your home in front of millions of buyers by listing it on Zillow.
Learn how to do itSell it yourself
Take full control of how buyers see your home on Zillow by listing For Sale by Owner (FSBO).
List your homeWhat's special
Cozy gas fireplacePrivate backyardFormal and informal diningObserve local wildlifeHardwood floorsVaulted ceilingsExpansive flawless corian countertops
Zillow last checked:
Listing updated:
Listed by:
Jennifer Tremaine 810-252-3827,
Real Estate by Tremaine
Bought with:
Sue Bully, 6501132329
RE/MAX Town & Country
Source: Realcomp II,MLS#: 20240091892
Facts & features
Interior
Bedrooms & bathrooms
- Bedrooms: 3
- Bathrooms: 3
- Full bathrooms: 2
- 1/2 bathrooms: 1
Heating
- Forced Air, Natural Gas
Cooling
- Ceiling Fans, Central Air
Appliances
- Included: Dishwasher, Disposal, Dryer, Free Standing Electric Oven, Free Standing Electric Range, Free Standing Refrigerator, Microwave, Range Hood, Washer
Features
- Basement: Full,Unfinished
- Has fireplace: Yes
- Fireplace features: Family Room
Interior area
- Total interior livable area: 1,594 sqft
- Finished area above ground: 1,594
Property
Parking
- Total spaces: 3
- Parking features: Three Car Garage, Attached
- Attached garage spaces: 3
Features
- Levels: One
- Stories: 1
- Entry location: GroundLevel
- Patio & porch: Deck
- Pool features: None
Lot
- Size: 0.68 Acres
- Dimensions: 100 x 301100 x 298
Details
- Additional structures: Sheds
- Parcel number: 1822651040
- Special conditions: Short Sale No,Standard
Construction
Type & style
- Home type: SingleFamily
- Architectural style: Ranch
- Property subtype: Single Family Residence
Materials
- Brick, Vinyl Siding
- Foundation: Basement, Poured
- Roof: Asphalt
Condition
- New construction: No
- Year built: 1998
Utilities & green energy
- Sewer: Public Sewer
- Water: Public
Community & HOA
Community
- Subdivision: ASHTYN ESTATES CONDO
HOA
- Has HOA: Yes
- HOA fee: $550 annually
Location
- Region: Clio
Financial & listing details
- Price per square foot: $198/sqft
- Tax assessed value: $105,644
- Annual tax amount: $3,733
- Date on market: 12/13/2024
- Cumulative days on market: 26 days
- Listing agreement: Exclusive Right To Sell
- Listing terms: Cash,Conventional,FHA,Va Loan
Price history
| Date | Event | Price |
|---|---|---|
| 2/10/2025 | Sold | $315,000+8.6%$198/sqft |
Source:  Realcomp II #20240091892 Report a problem Realcomp II #20240091892 Report a problem | ||
| 1/8/2025 | Pending sale | $290,000$182/sqft |
Source: Realcomp II #20240091892 Report a problem | ||
| 12/13/2024 | Listed for sale | $290,000$182/sqft |
Source: Realcomp II #20240091892 Report a problem | ||
Public tax history
| Year | Property taxes | Tax assessment |
|---|---|---|
| 2025 | $3,839 +4.9% | $145,400 -3.6% |
| 2024 | $3,658 | $150,900 +14.2% |
| 2023 | -- | $132,100 +10.4% |
| 2022 | -- | $119,700 +5.1% |
| 2021 | -- | $113,900 +6.6% |
| 2020 | -- | $106,800 +5.4% |
| 2019 | -- | $101,300 -7.7% |
| 2018 | $2,902 +6.6% | $109,700 |
| 2017 | $2,722 +0.5% | $109,700 +9% |
| 2016 | $2,709 | $100,600 +1.6% |
| 2015 | $2,709 | $99,000 +19.3% |
| 2012 | -- | $83,000 -5.6% |
| 2011 | -- | $87,900 +1% |
| 2010 | -- | $87,000 -23.6% |
| 2008 | $2,007 | $113,900 -6.3% |
| 2006 | -- | $121,500 +2% |
| 2005 | -- | $119,100 +7.7% |
| 2004 | -- | $110,600 +0.6% |
| 2003 | -- | $109,900 -0.9% |
| 2002 | -- | $110,900 +4% |
| 2001 | -- | $106,600 +6.4% |
| 2000 | -- | $100,200 |
Find assessor info on the county website
Neighborhood: 48420
Nearby homes
- $359,3003 bd2 ba1.7k sqft3210 Rosalie Ann Ct, Clio, MI 48420Off Market
- $378,2004 bd4 ba2.2k sqft3220 Rosalie Ann Ct, Clio, MI 48420Off Market
- $250,0003 bd2 ba1.3k sqft3152 Centennial Oak Ct, Clio, MI 48420Off Market

- $265,4003 bd2 ba1.3k sqft3146 Centennial Oak Ct, Clio, MI 48420Off Market
- $264,1003 bd3 ba1.6k sqft3158 Centennial Oak Ct, Clio, MI 48420Off Market
- $265,8003 bd2 ba1.3k sqft3140 Centennial Oak Ct, Clio, MI 48420Off Market
- $285,5003 bd3 ba1.3k sqft3164 Centennial Oak Ct, Clio, MI 48420Off Market
- $316,5003 bd2 ba1.4k sqft3230 Rosalie Ann Ct, Clio, MI 48420Off Market
Nearby schools
GreatSchools rating
- 6/10Clio Intermediate SchoolGrades: 4-5Distance: 1.3 mi
- 5/10George R. Carter Middle SchoolGrades: 6-8Distance: 1 mi
- 7/10Clio Area High SchoolGrades: 8-12Distance: 1.5 mi
Get a cash offer in 3 minutes
Find out how much your home could sell for in as little as 3 minutes with a no-obligation cash offer.
Estimated market value
$340,600
Get a cash offer in 3 minutes
Find out how much your home could sell for in as little as 3 minutes with a no-obligation cash offer.
Estimated market value
$340,600
- Michigan
- Genesee County
- Vienna
- 48420
- 3200 Rosalie Ann Ct
Nearby cities
Nearby zip codes
Other Vienna Topics
