Skip main navigation
Off market
  • Tax assessed value
    $49,060

    3200 Ross Ave #39, Dallas, TX 75204

    3beds
    2,374sqft
    Condominium
    Built in 2018
    -- sqft lot
    $-- Zestimate®
    $21/sqft
    $4,040 Estimated rent

    Home value

    Not available

    Estimated sales range

    Not available

    $4,040/mo

    Zestimate® history
    Loading
    Loading...

    Owner options

    List your home for rent

    $4,040/mo

    Rent Zestimate®

    Find your next renter with Zillow Rental Manager. Plus, with online applications, you can quickly screen prospective tenants – for free.

    Learn more

    $4,040/mo

    Rent Zestimate®

    Refinance and save

    $606/mo

    Est. payment

    Refinancing to a lower rate could help reduce your monthly payments and save thousands over the life of the loan.

    See today's rates

    $606/mo

    Est. payment

    Explore your selling options

    Work with a Zillow partner agent

    Leverage their expertise and Zillow's premium Showcase listings to get your home seen by more buyers.

    Get started

    List with your own agent

    Get your home in front of millions of buyers by listing it on Zillow.

    Learn how to do it

    Sell it yourself

    Take full control of how buyers see your home on Zillow by listing For Sale by Owner (FSBO).

    List your home

    What's special

    Full bedMinutes from downtownLower greenvilleOversized walk-in closetDouble vanityEnsuite bathWalkout deck

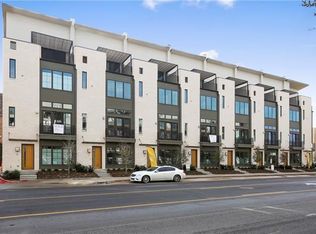
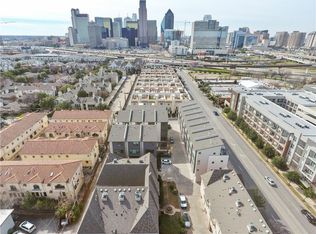
    Experience the epitome of luxurious urban living at its finest. Nestled in the heart of Dallas, this sophisticated and contemporary townhome features 3 bedrooms, 3.1 bathrooms, an open-concept living area.This home embodies comfort and convenience, outfitted with Electric Double Shaded blinds + Lutron automated lights with dimmers.1st floor comes with Bedrm with ensuite bath that can also be used as a Study.The heart of the house on the 2nd level features the kitchen, dining, living rm, & half-bath.The home chef in you will find inspiration with the five-burner gas cooktop, soft closing drawers and a walk-in pantry.The expansive master suite encompasses all the third floor with oversized walk-in closet, spa worthy bath with enormous custom shower and double vanity with Quartz C-Tops. The unique fourth floor includes a second living area, full bed + bath, a walkout deck for enjoying the sunsets and entertaining.Located minutes from downtown and Lower Greenville, Deep Ellum and Uptown.

    This property is off market, which means it's not currently listed for sale or rent on Zillow. This may be different from what's available on other websites or public sources.
    Zillow last checked:

    Listing updated:

    Listed by:

    Renuka Bhandari 0664136 972-874-1905,

    Keller Williams Realty-FM 972-874-1905

    Bought with:

    Ron Williams

    Keller Williams Lonestar DFW

    Source: NTREIS,MLS#: 20320627

    Facts & features

    Interior

    Bedrooms & bathrooms
    • Bedrooms: 3
    • Bathrooms: 4
    • Full bathrooms: 3
    • 1/2 bathrooms: 1
    Primary bedroom
    • Features: Dual Sinks, Double Vanity, En Suite Bathroom, Multiple Shower Heads, Sitting Area in Master, Separate Shower, Walk-In Closet(s)
    • Level: Third
    • Dimensions: 13 x 17
    Bedroom
    • Features: En Suite Bathroom
    • Level: First
    • Dimensions: 11 x 9
    Bedroom
    • Level: Fourth
    • Dimensions: 12 x 12
    Primary bathroom
    • Features: Built-in Features, Dual Sinks, Double Vanity, En Suite Bathroom, Multiple Shower Heads, Separate Shower
    • Level: Third
    • Dimensions: 12 x 10
    Dining room
    • Level: Second
    • Dimensions: 15 x 12
    Game room
    • Level: Fourth
    • Dimensions: 16 x 16
    Half bath
    • Level: First
    • Dimensions: 1 x 1
    Kitchen
    • Features: Breakfast Bar, Built-in Features, Granite Counters, Kitchen Island, Pantry, Walk-In Pantry
    • Level: Second
    • Dimensions: 14 x 10
    Living room
    • Level: Second
    • Dimensions: 15 x 15
    Utility room
    • Features: Utility Room
    • Level: Third
    • Dimensions: 7 x 3
    Heating
    • Central, ENERGY STAR Qualified Equipment, Natural Gas, Zoned
    Cooling
    • Central Air, Ceiling Fan(s), Electric, ENERGY STAR Qualified Equipment, Zoned
    Appliances
    • Included: Convection Oven, Dishwasher, Electric Oven, Gas Cooktop, Disposal, Ice Maker, Microwave, Tankless Water Heater
    Features
    • Decorative/Designer Lighting Fixtures, High Speed Internet, Kitchen Island, Open Floorplan, Pantry, Smart Home, Cable TV
    • Flooring: Carpet, Ceramic Tile, Wood
    • Windows: Window Coverings
    • Has basement: No
    • Has fireplace: No
    Interior area
    • Total interior livable area: 2,374 sqft

    Property

    Parking
    • Total spaces: 2
    • Parking features: Covered, Door-Multi, Epoxy Flooring, Electric Vehicle Charging Station(s), Garage, Garage Faces Rear
    • Attached garage spaces: 2
    Features
    • Levels: Three Or More
    • Stories: 3
    • Pool features: None
    Lot
    • Size: 0.63 Acres
    Details
    • Parcel number: 00C62480000600039

    Construction

    Type & style
    • Home type: Condo
    • Architectural style: Contemporary/Modern
    • Property subtype: Condominium
    • Attached to another structure: Yes
    Materials
    • Brick, Frame
    • Foundation: Slab
    • Roof: Composition
    Condition
    • Year built: 2018

    Utilities & green energy

    • Sewer: Public Sewer
    • Water: Public
    • Utilities for property: Electricity Available, Sewer Available, Underground Utilities, Water Available, Cable Available

    Community & neighborhood

    Security
    • Security features: Prewired, Carbon Monoxide Detector(s), Firewall(s), Fire Sprinkler System, Smoke Detector(s)
    Community
    • Community features: Community Mailbox, Curbs
    Location
    • Region: Dallas
    • Subdivision: Ross Ave Brownstones

    HOA & financial

    HOA
    • Has HOA: Yes
    • HOA fee: $330 annually
    • Amenities included: Maintenance Front Yard
    • Services included: Association Management, Insurance, Maintenance Grounds, Maintenance Structure, Sewer, Water
    • Association name: Ross Ave Heights Condo Association
    • Association phone: 972-359-1548

    Other

    Other facts
    • Listing terms: Cash,Conventional,FHA,Other

    Price history

    DateEventPrice
    6/19/2023Sold--
    Source: NTREIS #20320627 Report a problem
    5/26/2023Pending sale$689,000$290/sqft
    Source: NTREIS #20320627 Report a problem
    5/18/2023Contingent$689,000$290/sqft
    Source: NTREIS #20320627 Report a problem
    5/5/2023Listed for sale$689,000+27.8%$290/sqft
    Source: NTREIS #20320627 Report a problem
    3/19/2019Listing removed$539,000$227/sqft
    Source: Pinnacle Realty Advisors #14033672 Report a problem
    2/28/2019Price change$539,000-4.6%$227/sqft
    Source: Centre Living Homes Report a problem
    5/22/2018Listed for sale$565,000$238/sqft
    Source: Centre Living Homes Report a problem

    Public tax history

    YearProperty taxesTax assessment
    2018$1,391 +21.6%$49,060 +16.7%
    2017$1,143 0%$42,050
    2016$1,143 +48.7%$42,050 +20%
    2015$769 $35,040 +25%
    2014$769 $28,030
    2013-- --
    2012-- --
    2011-- --
    2010-- --
    2009-- --
    2008-- --

    Find assessor info on the county website

    Neighborhood: Bryan Place

    Nearby schools

    GreatSchools rating
    Schools provided by the listing agent
    • Elementary: Ray
    • Middle: Spence
    • High: North Dallas
    • District: Dallas ISD

    Source: NTREIS. This data may not be complete. We recommend contacting the local school district to confirm school assignments for this home.