Skip main navigation
Sold for $799,999
Street View
  • $799,999

    3200 S Downing Street, Englewood, CO 80113

    5beds
    2,540sqft
    Single Family Residence
    Built in 1956
    6,098 Square Feet Lot
    $822,500 Zestimate®
    $315/sqft
    $3,575 Estimated rent

    Home value

    $822,500

    $781,000 - $872,000

    $3,575/mo

    Zestimate® history
    Loading
    Loading...

    Owner options

    List your home for rent

    $3,575/mo

    Rent Zestimate®

    Find your next renter with Zillow Rental Manager. Plus, with online applications, you can quickly screen prospective tenants – for free.

    Learn more

    $3,575/mo

    Rent Zestimate®

    Refinance and save

    $4,596/mo

    Est. payment

    Refinancing to a lower rate could help reduce your monthly payments and save thousands over the life of the loan.

    See today's rates

    $4,596/mo

    Est. payment

    Explore your selling options

    Work with a Zillow partner agent

    Leverage their expertise and Zillow's premium Showcase listings to get your home seen by more buyers.

    Get started

    List with your own agent

    Get your home in front of millions of buyers by listing it on Zillow.

    Learn how to do it

    Sell it yourself

    Take full control of how buyers see your home on Zillow by listing For Sale by Owner (FSBO).

    List your home

    What's special

    Utility sinkBeer gardensLarge corner lotSouth broadwayOversized laundry roomFamily roomEntertainment area
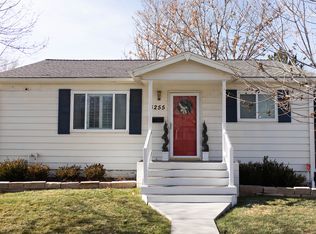
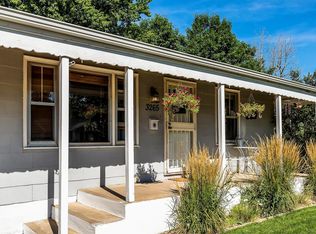
    Welcome to this wonderfully updated and maintained gem, sitting on a large corner lot within a desirable location in Englewood. Enter to gorgeous hardwood flooring throughout the main level. You'll love the mid-century modern design and touches that give this coveted layout unique flair. The living room is beautifully sunlit with large floor-to-ceiling windows and is an open concept leading to the updated kitchen and to the large family room with fireplace. Down the hall finds two guest rooms, and the primary bedroom with perfectly appointed full primary bathroom and walk-in closet (all bedrooms feature newly refinished wood flooring). The layout maximizes livability with ample separation from one space to the next and the soaring vaulted ceilings stay true to the original mid-century architecture. The basement is finished and finds two additional bedrooms, that could easily be used as home office space, and a third full bathroom, family room/entertainment area, and an oversized laundry room with utility sink. Plenty of storage options could be had within the basement and the large two-car detached garage. The backyard was recently landscaped and has an irrigation system, and the oversized stamped concrete patio is south-facing for wonderful sunshine year-round. Location, location, location! You can easily walk or bike to many of the offerings along South Broadway and the Downing Street shops, restaurants and beer gardens. Also easy access to Swedish Hospital, and many public transportation options.

    Zillow last checked:

    Listing updated:

    Listed by:

    Keith Rosenhagen 303-520-5976 keith@rosenhagenteam.com,

    Rosenhagen Real Estate Professionals,

    Lisa Rosenhagen 303-520-5106,

    Rosenhagen Real Estate Professionals

    Bought with:

    Janice Hovorka, 100027167

    Coldwell Banker Realty 24

    Source: REcolorado as distributed by MLS GRID,MLS#: 3574567MLS Logo

    Facts & features

    Interior

    Bedrooms & bathrooms
    • Bedrooms: 5
    • Bathrooms: 3
    • Full bathrooms: 3
    • Main level bathrooms: 2
    • Main level bedrooms: 3
    Primary bedroom
    • Description: Walk-In Closet, Hard Wood Floors
    • Level: Main
    Bedroom
    • Description: Hard Wood Floors
    • Level: Main
    Bedroom
    • Description: Hard Wood Floors, Non-Conforming
    • Level: Main
    Bedroom
    • Description: With Egress Window
    • Level: Basement
    Bedroom
    • Description: Non-Conforming
    • Level: Basement
    Primary bathroom
    • Level: Main
    Bathroom
    • Level: Main
    Bathroom
    • Level: Basement
    Dining room
    • Level: Main
    Family room
    • Description: Enclosed Sun Room With Fireplace
    • Level: Main
    Kitchen
    • Level: Main
    Laundry
    • Description: With Utility Sink
    • Level: Basement
    Living room
    • Description: Hard Wood Floors
    • Level: Main
    Heating
    • Forced Air, Natural Gas
    Cooling
    • Central Air
    Appliances
    • Included: Dishwasher, Disposal, Dryer, Gas Water Heater, Microwave, Range, Refrigerator, Self Cleaning Oven, Washer
    Features
    • Built-in Features, Ceiling Fan(s), Eat-in Kitchen, Granite Counters, High Ceilings, Primary Suite, Smoke Free, Vaulted Ceiling(s)
    • Flooring: Carpet, Tile, Wood
    • Windows: Double Pane Windows, Window Coverings
    • Basement: Finished
    • Number of fireplaces: 1
    • Fireplace features: Family Room, Gas, Gas Log
    Interior area
    • Total structure area: 2,540
    • Total interior livable area: 2,540 sqft
    • Finished area above ground: 1,444
    • Finished area below ground: 1,056

    Property

    Parking
    • Total spaces: 2
    • Parking features: Exterior Access Door, Lighted, Oversized
    • Garage spaces: 2
    Features
    • Levels: One
    • Stories: 1
    • Patio & porch: Patio
    • Exterior features: Private Yard, Rain Gutters
    • Fencing: Full
    Lot
    • Size: 6,098 Square Feet
    • Features: Landscaped, Level
    Details
    • Parcel number: 031042917
    • Special conditions: Standard

    Construction

    Type & style
    • Home type: SingleFamily
    • Architectural style: Contemporary,Mid-Century Modern
    • Property subtype: Single Family Residence
    Materials
    • Frame, Vinyl Siding
    • Roof: Composition,Membrane
    Condition
    • Updated/Remodeled
    • Year built: 1956

    Utilities & green energy

    • Sewer: Public Sewer
    • Water: Public
    • Utilities for property: Cable Available, Electricity Connected, Internet Access (Wired), Natural Gas Connected, Phone Connected

    Community & HOA

    Community
    • Security: Smart Locks
    • Subdivision: Evanston Broadway
    HOA
    • Has HOA: No
    Location
    • Region: Englewood

    Financial & listing details

    • Price per square foot: $315/sqft
    • Tax assessed value: $803,000
    • Annual tax amount: $2,653
    • Date on market: 3/15/2024
    • Listing terms: Cash,Conventional,FHA,VA Loan
    • Exclusions: Sellers Personal Possessions And Staging Furniture And Items, And Freezer In Basement.
    • Ownership: Individual
    • Electric utility on property: Yes
    • Road surface type: Paved

    Price history

    DateEventPrice
    4/23/2024Sold$799,999+0.1%$315/sqft
    Source: REcolorado as distributed by MLS GRID #3574567 Report a problem
    4/2/2024Pending sale$799,000$315/sqft
    Source: REcolorado as distributed by MLS GRID #3574567 Report a problem
    3/15/2024Listed for sale$799,000+19.3%$315/sqft
    Source: REcolorado as distributed by MLS GRID #3574567 Report a problem
    5/19/2021Sold$670,000+26.9%$264/sqft
    Source: Public Record Report a problem
    6/5/2020Sold$528,000+2.5%$208/sqft
    Source: Public Record Report a problem
    5/11/2020Pending sale$515,000$203/sqft
    Source: Keller Williams Realty Urban Elite #6527458 Report a problem
    5/9/2020Listed for sale$515,000+8.3%$203/sqft
    Source: Keller Williams Realty Urban Elite #6527458 Report a problem
    6/25/2019Sold$475,500-4.9%$187/sqft
    Source: Public Record Report a problem
    6/20/2019Pending sale$500,000$197/sqft
    Source: Keller Williams Realty Urban Elite #2565609 Report a problem
    5/13/2019Price change$500,000-4.8%$197/sqft
    Source: Keller Williams Realty Urban Elite #2565609 Report a problem
    5/6/2019Price change$525,000-0.9%$207/sqft
    Source: Keller Williams Realty Urban Elite #2565609 Report a problem
    5/2/2019Price change$530,000-1.9%$209/sqft
    Source: Keller Williams Realty Urban Elite #2565609 Report a problem
    4/25/2019Price change$540,000-1.8%$213/sqft
    Source: Keller Williams Realty Urban Elite #2565609 Report a problem
    3/21/2019Price change$550,000-4.3%$217/sqft
    Source: JCDenverHomeTeam at Keller Williams Urban Elite #2565609 Report a problem
    2/28/2019Listed for sale$575,000+18.6%$226/sqft
    Source: Keller Williams Realty Urban Elite #2565609 Report a problem
    3/30/2017Sold$485,000+47.2%$191/sqft
    Source: Public Record Report a problem
    11/19/2014Sold$329,500-1.6%$130/sqft
    Source: Public Record Report a problem
    8/3/2014Listed for sale$335,000+28.8%$132/sqft
    Source: Owner Report a problem
    6/10/2014Sold$260,023+69%$102/sqft
    Source: Public Record Report a problem
    5/18/2011Sold$153,900-6.7%$61/sqft
    Source: Public Record Report a problem
    1/23/2011Price change$164,900-2.9%$65/sqft
    Source: NRT Denver #961926 Report a problem
    1/1/2011Price change$169,900-2.9%$67/sqft
    Source: NRT Denver #940778 Report a problem
    12/11/2010Price change$174,900-2.8%$69/sqft
    Source: NRT Denver #940778 Report a problem
    11/28/2010Price change$179,900-5.3%$71/sqft
    Source: NRT Denver #940778 Report a problem
    11/25/2010Price change$189,900-2.6%$75/sqft
    Source: NRT Denver #940778 Report a problem
    10/22/2010Price change$194,900-2.5%$77/sqft
    Source: NRT Denver #940778 Report a problem
    10/10/2010Price change$199,900-2.4%$79/sqft
    Source: US Realty Pros #937312 Report a problem
    10/2/2010Price change$204,900-2.4%$81/sqft
    Source: US Realty Pros #937312 Report a problem
    9/18/2010Listed for sale$209,900$83/sqft
    Source: US Realty Pros #937312 Report a problem

    Public tax history

    YearProperty taxesTax assessment
    2025$3,921 +13.4%$50,187 +2.1%
    2024$3,459 +30.4%$49,178 -7.9%
    2023$2,653 +0.4%$53,376 +46.5%
    2022$2,642 $36,431 -2.8%
    2021-- $37,466 -2.7%
    2020$2,827 +32.4%$38,496
    2019$2,135 $38,496 +41%
    2018$2,135 +0.9%$27,302
    2017$2,116 $27,302 +17.4%
    2016-- $23,251
    2015-- $23,251 +26.6%
    2014$1,570 +17.4%$18,371 +0.9%
    2013$1,337 $18,210 +3.2%
    2012-- $17,640
    2011$1,276 +1.1%$17,640 -14.2%
    2010$1,262 -1.4%$20,570
    2009$1,280 $20,570 -1.6%
    2008-- $20,902
    2007-- $20,902 +18.1%
    2006-- $17,695
    2005-- $17,695 -3.1%
    2002$1,112 +23.4%$18,260 +30.2%
    2001$901 $14,020
    Find assessor info on the county website

    Neighborhood: Romans Park- Arapahoe Acres

    Nearby schools

    GreatSchools rating
    Schools provided by the listing agent
    • Elementary: Charles Hay
    • Middle: Englewood
    • High: Englewood
    • District: Englewood 1

    Source: REcolorado as distributed by MLS GRID. This data may not be complete. We recommend contacting the local school district to confirm school assignments for this home.

    Get a cash offer in 3 minutes
    Find out how much your home could sell for in as little as 3 minutes with a no-obligation cash offer.
    Estimated market value
    $822,500
    Get a cash offer in 3 minutes
    Find out how much your home could sell for in as little as 3 minutes with a no-obligation cash offer.
    Estimated market value
    $822,500