Skip main navigation
Closed
  • Listing Provided by: Coldwell Banker Realty - Gundaker
    Bought with: Berkshire Hathaway HomeServices Select Properties
    Price Unknown

    3200 S Mester St, Saint Charles, MO 63301

    3beds
    1,520sqft
    Single Family Residence
    Built in 2004
    4,356 Square Feet Lot
    $361,200 Zestimate®
    $--/sqft
    $2,241 Estimated rent

    Home value

    $361,200

    $343,000 - $379,000

    $2,241/mo

    Zestimate® history
    Loading
    Loading...

    Owner options

    List your home for rent

    $2,241/mo

    Rent Zestimate®

    Find your next renter with Zillow Rental Manager. Plus, with online applications, you can quickly screen prospective tenants – for free.

    Learn more

    $2,241/mo

    Rent Zestimate®

    Refinance and save

    Refinancing to a lower rate could help reduce your monthly payments and save thousands over the life of the loan.

    See today's rates

    Explore your selling options

    Work with a Zillow partner agent

    Leverage their expertise and Zillow's premium Showcase listings to get your home seen by more buyers.

    Get started

    List with your own agent

    Get your home in front of millions of buyers by listing it on Zillow.

    Learn how to do it

    Sell it yourself

    Take full control of how buyers see your home on Zillow by listing For Sale by Owner (FSBO).

    List your home

    What's special

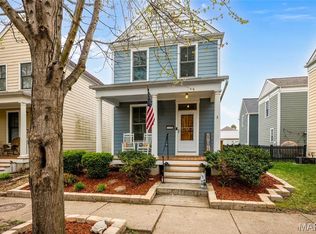
    Heart of new townGenerous front porchNew ac unitLaundry roomBackyard oasisPrivate bathroomHall bathroom
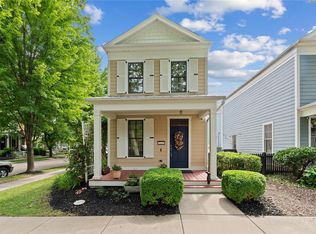
    OPEN HOUSE CANCELLED!!! Sellers are Under Contract! The great room boasts beautiful engineered flooring that seamlessly extends throughout the main level, while a convenient powder room divides the living spaces. The master bedroom features a spacious walk-in closet and private bathroom, while secondary bedrooms share a hall bathroom and linen closet. The kitchen is appointed with 42-inch white cabinets, granite countertops, and updated appliances, providing both functionality and style. For added convenience, a main floor laundry room features a charming barn door. A sleek sliding door in the breakfast room lead to the backyard oasis, complete with a patio and a private fenced yard, perfect for year-round enjoyment. A walkway guides you to the 2-car detached garage. With a NEW AC unit, Nov 2023 Lennox HVAC system, water heater and newer roof!

    Zillow last checked:

    Listing updated:

    Listing Provided by:

    LaNikka J Blackmon-Forrest 636-259-8108,

    Coldwell Banker Realty - Gundaker

    Bought with:

    Lisa A Foust, 2018000851

    Berkshire Hathaway HomeServices Select Properties

    Source: MARIS,MLS#: 24011428MLS LogoOriginating MLS: St. Louis Association of REALTORS

    Facts & features

    Interior

    Bedrooms & bathrooms
    • Bedrooms: 3
    • Bathrooms: 3
    • Full bathrooms: 2
    • 1/2 bathrooms: 1
    • Main level bathrooms: 1
    Primary bedroom
    • Features: Floor Covering: Carpeting, Wall Covering: Some
    • Level: Upper
    • Area: 168
    • Dimensions: 14x12
    Bedroom
    • Features: Floor Covering: Carpeting, Wall Covering: Some
    • Level: Upper
    • Area: 108
    • Dimensions: 12x9
    Bedroom
    • Features: Floor Covering: Carpeting, Wall Covering: Some
    • Level: Upper
    • Area: 130
    • Dimensions: 13x10
    Breakfast room
    • Features: Floor Covering: Wood Engineered, Wall Covering: Some
    • Level: Main
    • Area: 160
    • Dimensions: 16x10
    Great room
    • Features: Floor Covering: Wood Engineered, Wall Covering: Some
    • Level: Main
    • Area: 270
    • Dimensions: 18x15
    Kitchen
    • Features: Floor Covering: Wood Engineered, Wall Covering: Some
    • Level: Main
    • Area: 117
    • Dimensions: 13x9
    Heating
    • Electric, Forced Air
    Cooling
    • Ceiling Fan(s), Central Air, Electric
    Appliances
    • Included: Dishwasher, Disposal, Electric Cooktop, Microwave, Refrigerator, Electric Water Heater
    • Laundry: Main Level
    Features
    • Custom Cabinetry, Eat-in Kitchen, Granite Counters, Pantry, Kitchen/Dining Room Combo, High Ceilings, Walk-In Closet(s)
    • Flooring: Carpet, Hardwood
    • Doors: Panel Door(s), Sliding Doors
    • Windows: Window Treatments, Insulated Windows, Tilt-In Windows
    • Basement: Sump Pump,Unfinished
    • Has fireplace: No
    • Fireplace features: None
    Interior area
    • Total structure area: 1,520
    • Total interior livable area: 1,520 sqft
    • Finished area above ground: 1,520
    • Finished area below ground: 1,520

    Property

    Parking
    • Total spaces: 2
    • Parking features: Attached, Garage, Garage Door Opener
    • Attached garage spaces: 2
    Features
    • Levels: Two
    • Patio & porch: Covered
    Lot
    • Size: 4,356 sqft
    • Dimensions: 25 x 135
    • Features: Corner Lot
    Details
    • Parcel number: 5116B9772000637.0000000
    • Special conditions: Standard

    Construction

    Type & style
    • Home type: SingleFamily
    • Architectural style: Other,Traditional
    • Property subtype: Single Family Residence
    Materials
    • Fiber Cement
    Condition
    • Year built: 2004

    Utilities & green energy

    • Sewer: Public Sewer
    • Water: Public

    Community & neighborhood

    Location
    • Region: Saint Charles
    • Subdivision: New Town At St Chas #1

    Other

    Other facts
    • Listing terms: Cash,Conventional,FHA,VA Loan,Relocation Property
    • Ownership: Private
    • Road surface type: Concrete

    Price history

    DateEventPrice
    7/12/2024Pending sale$334,900$220/sqft
    Source: MARIS #24011428 Report a problem
    7/9/2024Sold--
    Source: MARIS #24011428 Report a problem
    4/14/2024Contingent$334,900$220/sqft
    Source: MARIS #24011428 Report a problem
    4/5/2024Listed for sale$334,900+34%$220/sqft
    Source: MARIS #24011428 Report a problem
    3/25/2021Sold--
    Source: MARIS #21006977 Report a problem
    2/13/2021Pending sale$250,000$164/sqft
    Source: MARIS #21006977 Report a problem
    2/11/2021Listed for sale$250,000+13.7%$164/sqft
    Source: MARIS #21006977 Report a problem
    6/1/2018Sold--
    Source: Public Record Report a problem
    5/22/2018Pending sale$219,900$145/sqft
    Source: Keller Williams Realty West Partners #18011160 Report a problem
    4/11/2018Price change$219,900-2.3%$145/sqft
    Source: Keller Williams Realty West Partners #18011160 Report a problem
    3/21/2018Price change$225,000-1.5%$148/sqft
    Source: Keller Williams Realty West Partners #18011160 Report a problem
    2/16/2018Listed for sale$228,500+3.9%$150/sqft
    Source: Keller Williams Realty West Partners #8011160 Report a problem
    2/9/2018Listing removed$2,000$1/sqft
    Source: Owner Report a problem
    2/3/2018Listed for rent$2,000$1/sqft
    Source: Owner Report a problem
    8/28/2017Sold--
    Source: Agent Provided Report a problem
    7/15/2017Pending sale$219,900$145/sqft
    Source: Coldwell Banker Gundaker - St Charles County #17056076 Report a problem
    7/12/2017Listed for sale$219,900+10%$145/sqft
    Source: Coldwell Banker Gundaker - St Charles County #17056076 Report a problem
    7/8/2016Sold--
    Source: Agent Provided Report a problem
    6/15/2016Pending sale$199,900$132/sqft
    Source: Mayer Realty Group #16028690 Report a problem
    6/15/2016Listed for sale$199,900$132/sqft
    Source: Mayer Realty Group #16028690 Report a problem
    5/15/2016Listing removed$199,900$132/sqft
    Source: Mayer Realty Group #16028690 Report a problem
    5/3/2016Listed for sale$199,900+25%$132/sqft
    Source: Mayer Realty Group #16028690 Report a problem
    12/6/2012Listing removed$159,900$105/sqft
    Source: Coldwell Banker Gundaker - #12058644 Report a problem
    11/30/2012Price change$159,900-1.2%$105/sqft
    Source: Coldwell Banker Gundaker - #12058644 Report a problem
    11/10/2012Price change$161,900-1.8%$107/sqft
    Source: Coldwell Banker Gundaker - #12058644 Report a problem
    8/18/2012Listed for sale$164,900-2.9%$108/sqft
    Source: Dogwood Real Estate Co #12048049 Report a problem
    8/26/2010Listing removed$169,900$112/sqft
    Source: Dogwood Real Estate Co #10025130 Report a problem

    Public tax history

    YearProperty taxesTax assessment
    2025$3,907 +6.4%$59,805 +9.4%
    2024$3,673 -10.7%$54,668
    2023$4,115 +10.6%$54,668 +16.3%
    2022$3,721 $47,026
    2021-- $47,026 +12.4%
    2020-- $41,853
    2019$2,853 $41,853 +16.2%
    2018$2,853 +1.3%$36,024
    2017$2,817 +4.6%$36,024 +8.4%
    2016$2,693 -0.7%$33,243
    2015$2,711 +7.6%$33,243 +11.8%
    2014$2,520 $29,745
    2013-- $29,745 -10%
    2012-- $33,050 -4%
    2011-- $34,430
    2010-- $34,430
    2009-- $34,430 -5%
    2008-- $36,240 -78%
    2007-- $164,675
    2006-- --
    2005-- --

    Find assessor info on the county website

    Neighborhood: 63301

    Nearby schools

    GreatSchools rating
    Schools provided by the listing agent
    • Elementary: Orchard Farm Elem.
    • Middle: Orchard Farm Middle
    • High: Orchard Farm Sr. High

    Source: MARIS. This data may not be complete. We recommend contacting the local school district to confirm school assignments for this home.

    Get a cash offer in 3 minutes
    Find out how much your home could sell for in as little as 3 minutes with a no-obligation cash offer.
    Estimated market value
    $361,200
    Get a cash offer in 3 minutes
    Find out how much your home could sell for in as little as 3 minutes with a no-obligation cash offer.
    Estimated market value
    $361,200