New 2026 Construction | 4BR | Top Rated Schools | Washer/Dryer + Fridge Included |Privacy Fenced Yard | Move In Ready
Welcome to this brand new full brick 2026 home, offering a modern and comfortable layout in the desirable Brier Hills area. With 4 bedrooms, Spacious living area Room , this home is designed to accommodate today's flexible living needs whether that's working from home, growing families, visiting parents, or simply needing extra space.
Excellent School Assignments
This home is zoned for highly rated Bentonville schools, including Osage Creek Elementary and Creekside middle school
Home Features
2,050 sq ft, 2 story layout designed for comfort and flow
Spacious living area with vaulted ceiling and fireplace
Granite countertops, gas range, and an eat in kitchen perfect for everyday cooking
Washer, Dryer, refrigerator included.
Privacy fenced backyard, ideal for outdoor time
Energy Star qualified appliances for efficiency and cost savings
Split bedroom design, Spacious Walk in closets, and built in features
2 car attached garage
Great Location & Neighborhood Comfort
Situated in Brier Hills, this home offers:
Nearby parks, bike trails, and recreation areas.
Quick access to major roads, shopping, and daily conveniences.
A quiet setting with very low noise levels noted in the area.
Ideal for
Professional couples who want a modern, efficient home layout with space for work and family life
Households with school aged children seeking strong K 8 school options nearby, including:
Osage Creek Elementary (0.3 miles)
Creekside Middle (0.3 miles)
Renters who need a dedicated home office for remote or hybrid work, plus additional bedrooms for children , guests or visiting parents
Anyone looking for a quiet, low noise residential setting, with the area noted as "Always calm" for its peaceful environment
Residents who want a move in ready property with key appliances already included (washer, dryer, refrigerator) and a fenced yard for outdoor space
Sold for $432,922
$432,922
3200 SW Lovely Ln, Bentonville, AR 72712
4beds
2,050sqft
Single Family Residence
Built in ----
-- sqft lot
$413,000 Zestimate®
$211/sqft
$2,512 Estimated rent
Home value
$413,000
$388,000 - $442,000
$2,512/mo
Zestimate® history
Owner options
List your home for rent
$2,512/mo
Rent Zestimate®
Find your next renter with Zillow Rental Manager. Plus, with online applications, you can quickly screen prospective tenants – for free.
$2,512/mo
Rent Zestimate®
Refinance and save
$2,036/mo
Est. payment
Refinancing to a lower rate could help reduce your monthly payments and save thousands over the life of the loan.
$2,036/mo
Est. payment
Explore your selling options
Work with a Zillow partner agent
Leverage their expertise and Zillow's premium Showcase listings to get your home seen by more buyers.
Get startedList with your own agent
Get your home in front of millions of buyers by listing it on Zillow.
Learn how to do itSell it yourself
Take full control of how buyers see your home on Zillow by listing For Sale by Owner (FSBO).
List your homeWhat's special
Split bedroom designWasher dryer refrigerator includedGranite countertopsGas range
Zillow last checked:
Listing updated:
Source: Zillow Rentals
Facts & features
Interior
Bedrooms & bathrooms
- Bedrooms: 4
- Bathrooms: 3
- Full bathrooms: 3
Heating
- Forced Air
Cooling
- Central Air
Appliances
- Included: Dishwasher, Dryer, Freezer, Microwave, Oven, Refrigerator, Washer
- Laundry: In Unit
Features
- Flooring: Carpet, Tile
Interior area
- Total interior livable area: 2,050 sqft
Property
Parking
- Parking features: Attached
- Has attached garage: Yes
- Details: Contact manager
Features
- Exterior features: Bicycle storage, Heating system: Forced Air
Details
- Parcel number: 0121653000
Construction
Type & style
- Home type: SingleFamily
- Property subtype: Single Family Residence
Community & HOA
Community
- Deposit fee: $2,295
Location
- Region: Bentonville
Financial & listing details
- Price per square foot: $211/sqft
- Date on market: 3/13/2026
- Lease term: 1 Year
Price history
| Date | Event | Price |
|---|---|---|
| 5/14/2026 | Listing removed | $2,295$1/sqft |
Source: Zillow Rentals Report a problem | ||
| 4/2/2026 | Price change | $2,295-4.2%$1/sqft |
Source: Zillow Rentals Report a problem | ||
| 3/27/2026 | Price change | $2,395-1.6%$1/sqft |
Source: Zillow Rentals Report a problem | ||
| 3/13/2026 | Listed for rent | $2,435+6.1%$1/sqft |
Source: Zillow Rentals Report a problem | ||
| 3/13/2026 | Listing removed | $2,295$1/sqft |
Source: Zillow Rentals Report a problem | ||
| 3/10/2026 | Price change | $2,295-2.1%$1/sqft |
Source: Zillow Rentals Report a problem | ||
| 3/8/2026 | Price change | $2,345-6%$1/sqft |
Source: Zillow Rentals Report a problem | ||
| 2/20/2026 | Sold | $432,922$211/sqft |
Source: Public Record Report a problem | ||
| 1/23/2026 | Listed for rent | $2,495$1/sqft |
Source: Zillow Rentals Report a problem | ||
Public tax history
| Year | Property taxes | Tax assessment |
|---|---|---|
| 2025 | -- | -- |
Find assessor info on the county website
Neighborhood: 72712
Nearby homes
- $429,3245 bd3 ba2k sqft3204 SW Lovely Ln, Bentonville, AR 72712Sold

- $372,8483 bd2 ba1.6k sqft2904 SW Lovely Ln, Bentonville, AR 72713Sold
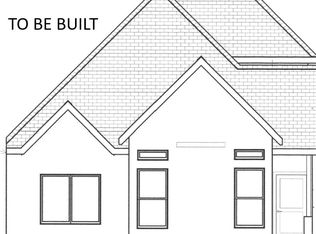
- $---- bd-- ba-- sqft3206 SW Lovely Ln, Bentonville, AR 72712Off Market
- $421,1003 bd3 ba1.9k sqftLOT 30 SW Lovely Ln #3206, Bentonville, AR 72712Off Market
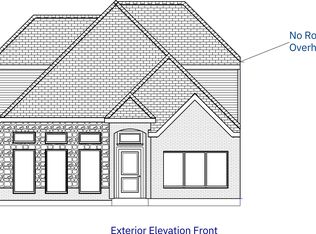
- $402,6464 bd3 ba1.8k sqft3213 SW Lovely Ln, Bentonville, AR 72713Sold
- $365,9403 bd3 ba1.7k sqft3100 SW Lovely Ln, Bentonville, AR 72712Sold
- $377,7883 bd3 ba1.7k sqft3205 SW Lovely Ln, Maumelle, AR 72113Sold
- $371,9883 bd3 ba1.7k sqft3001 SW Lovely Ln, Bentonville, AR 72712Sold
Nearby schools
GreatSchools rating
- 6/10Osage Creek Elementary SchoolGrades: K-4Distance: 1.8 mi
- 10/10Lincoln Junior High SchoolGrades: 7-8Distance: 3.6 mi
- 9/10Bentonville West High SchoolGrades: 9-12Distance: 1.8 mi


Get pre-qualified for a loan
At Zillow Home Loans, we can pre-qualify you in as little as 5 minutes with no impact to your credit score.An equal housing lender. NMLS #10287.
Sell for more on Zillow
Get a Zillow Showcase℠ listing at no additional cost and you could sell for .
$413,000
2% more
+$8,260
With Zillow Showcase(estimated)
$421,260
- Arkansas
- Benton County
- Bentonville
- 72712
- 3200 SW Lovely Ln
Nearby cities
Nearby neighborhoods
Nearby zip codes
Other Bentonville Topics
