Welcome to 3200 Safari Court, nestled in the heart of Ellicott City, MD. This 5-bedroom, 3.5-bathroom home is a testament to modern luxury and timeless design, offering a sanctuary of comfort and sophistication. As you approach, the beautiful exterior and charming architecture create a welcoming curb appeal. Step through the front door, and you'll be captivated by the living spaces, bathed in natural light and thoughtfully designed for both daily living and entertaining. The gourmet kitchen is a chef's dream, featuring high-end stainless-steel appliances, granite countertops, unique cork flooring and stylish cabinetry. Whether you're hosting a dinner party or preparing a family meal, this kitchen is as functional as it is stylish. Lovely family room with cozy gas fireplace. The primary suite is a private retreat with walk-in closet. Four additional well-appointed bedrooms provide flexibility for guests, a home office, or a personal gym. Updates in the home include freshly painted and new carpet installed in 2024, roof in 2023 (transferable warranty), Kitchen updated in 2007, updated primary en suite bathroom and powder room in 2019. Step outside to the expansive backyard, a perfect oasis for outdoor living and entertaining. The screened porch and open deck provide a wonderful space for al fresco dining. Situated in a sought-after community, 3200 Safari Court is conveniently located, providing a perfect blend of convenience and tranquility. Commuters will appreciate easy access to major highways, ensuring seamless travel to nearby cities. Schedule your tour today!
Sold for $785,000
$785,000
3200 Safari Ct, Ellicott City, MD 21042
5beds
3,420sqft
Single Family Residence
Built in 1987
0.38 Acres Lot
$844,300 Zestimate®
$230/sqft
$4,666 Estimated rent
Home value
$844,300
$802,000 - $887,000
$4,666/mo
Zestimate® history
Owner options
List your home for rent
$4,666/mo
Rent Zestimate®
Find your next renter with Zillow Rental Manager. Plus, with online applications, you can quickly screen prospective tenants – for free.
$4,666/mo
Rent Zestimate®
Refinance and save
$4,882/mo
Est. payment
Refinancing to a lower rate could help reduce your monthly payments and save thousands over the life of the loan.
$4,882/mo
Est. payment
Explore your selling options
Work with a Zillow partner agent
Leverage their expertise and Zillow's premium Showcase listings to get your home seen by more buyers.
Get startedList with your own agent
Get your home in front of millions of buyers by listing it on Zillow.
Learn how to do itSell it yourself
Take full control of how buyers see your home on Zillow by listing For Sale by Owner (FSBO).
List your homeWhat's special
Home officeCozy gas fireplaceExpansive backyardTimeless designModern luxuryPowder roomOpen deck
Zillow last checked:
Listing updated:
Listed by:
Bob Chew 410-465-4440,
Berkshire Hathaway HomeServices PenFed Realty,
Listing Team: The Bob & Ronna Group, Co-Listing Agent: Michael A Thurnes 443-510-2918,
Berkshire Hathaway HomeServices PenFed Realty
Bought with:
Shazia Fazalbhoy
Keller Williams Lucido Agency
Source: Bright MLS,MLS#: MDHW2036000
Facts & features
Interior
Bedrooms & bathrooms
- Bedrooms: 5
- Bathrooms: 4
- Full bathrooms: 3
- 1/2 bathrooms: 1
- Main level bathrooms: 1
Rooms
- Room types: Living Room, Dining Room, Primary Bedroom, Bedroom 2, Bedroom 3, Bedroom 4, Kitchen, Foyer, Other
Basement
- Area: 1140
Heating
- Forced Air, Programmable Thermostat, Natural Gas
Cooling
- Central Air, Heat Pump, Electric
Appliances
- Included: Dishwasher, Dryer, Exhaust Fan, Ice Maker, Microwave, Oven, Refrigerator, Stainless Steel Appliance(s), Cooktop, Washer, Electric Water Heater
Features
- Attic, Breakfast Area, Dining Area, Floor Plan - Traditional, Eat-in Kitchen, Kitchen - Gourmet, Kitchen Island, Bathroom - Stall Shower, Bathroom - Tub Shower, Upgraded Countertops, Walk-In Closet(s), 9'+ Ceilings, Dry Wall
- Flooring: Carpet, Ceramic Tile, Hardwood, Wood
- Basement: Finished
- Number of fireplaces: 1
- Fireplace features: Gas/Propane
Interior area
- Total structure area: 3,420
- Total interior livable area: 3,420 sqft
- Finished area above ground: 2,280
- Finished area below ground: 1,140
Property
Parking
- Total spaces: 2
- Parking features: Garage Faces Front, Storage, Attached, Driveway, On Street
- Attached garage spaces: 2
- Has uncovered spaces: Yes
Accessibility
- Accessibility features: None
Features
- Levels: Three
- Stories: 3
- Patio & porch: Deck, Porch, Screened
- Pool features: None
Lot
- Size: 0.38 Acres
Details
- Additional structures: Above Grade, Below Grade
- Parcel number: 1402302462
- Zoning: R20
- Special conditions: Standard
Construction
Type & style
- Home type: SingleFamily
- Architectural style: Colonial
- Property subtype: Single Family Residence
Materials
- Brick Front, Vinyl Siding
- Foundation: Block
Condition
- New construction: No
- Year built: 1987
Utilities & green energy
- Sewer: Public Sewer
- Water: Public
Community & HOA
Community
- Subdivision: Enchanted Forest Estates
HOA
- Has HOA: No
Location
- Region: Ellicott City
Financial & listing details
- Price per square foot: $230/sqft
- Tax assessed value: $552,167
- Annual tax amount: $6,217
- Date on market: 1/25/2024
- Listing agreement: Exclusive Right To Sell
- Listing terms: Cash,Conventional,FHA,VA Loan
- Ownership: Fee Simple
Price history
| Date | Event | Price |
|---|---|---|
| 2/20/2024 | Sold | $785,000+4.7%$230/sqft |
Source:  Bright MLS #MDHW2036000 Report a problem Bright MLS #MDHW2036000 Report a problem | ||
| 1/29/2024 | Pending sale | $749,500$219/sqft |
Source: Bright MLS #MDHW2036000 Report a problem | ||
| 1/25/2024 | Listed for sale | $749,500+22.9%$219/sqft |
Source: Bright MLS #MDHW2036000 Report a problem | ||
| 8/23/2006 | Sold | $610,000$178/sqft |
Source: Public Record Report a problem | ||
Public tax history
| Year | Property taxes | Tax assessment |
|---|---|---|
| 2025 | -- | $638,600 +10.2% |
| 2024 | $6,527 +5% | $579,700 +5% |
| 2023 | $6,217 +5.2% | $552,167 -4.7% |
| 2022 | $5,907 +5.5% | $579,700 +16.6% |
| 2021 | $5,597 +0.9% | $497,100 +0.9% |
| 2020 | $5,549 +0.9% | $492,767 -0.9% |
| 2019 | $5,500 -6.6% | $497,100 +2.7% |
| 2018 | $5,887 -16% | $484,100 |
| 2017 | $7,005 | $484,100 +8.2% |
| 2016 | -- | $447,500 +4.3% |
| 2015 | -- | $429,200 |
| 2014 | -- | $429,200 |
| 2013 | -- | $429,200 -4% |
| 2012 | -- | $447,100 |
| 2011 | -- | $447,100 |
| 2010 | -- | $447,100 -26.8% |
| 2009 | -- | $610,640 +16.6% |
| 2008 | -- | $523,580 +19.9% |
| 2007 | -- | $436,520 +24.9% |
| 2006 | -- | $349,460 +11.6% |
| 2005 | -- | $313,082 +13.1% |
| 2004 | -- | $276,706 +15.1% |
| 2003 | -- | $240,330 +1.2% |
| 2002 | -- | $237,416 +1.2% |
| 2001 | -- | $234,503 +153.2% |
| 2000 | -- | $92,630 |
Find assessor info on the county website
Neighborhood: 21042
Nearby homes
- $784,5004 bd2 ba2.3k sqft3204 Safari Ct, Ellicott City, MD 21042Off Market
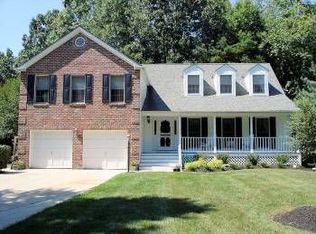
- $744,200-- bd2 ba2.2k sqft3208 Safari Ct, Ellicott City, MD 21042Off Market
- $785,0004 bd4 ba2.9k sqft3253 Elmmede Rd, Ellicott City, MD 21042Sold
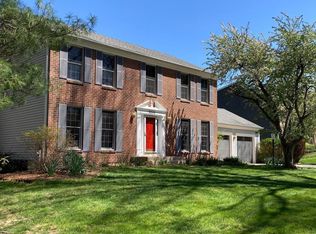
- $828,600-- bd2 ba2.7k sqft3201 Safari Ct, Ellicott City, MD 21042Off Market
- $782,900-- bd2 ba2.1k sqft3205 Safari Ct, Ellicott City, MD 21042Off Market
- $771,900-- bd2 ba2.4k sqft3186 Elmmede Rd, Ellicott City, MD 21042Off Market
- $788,4004 bd4 ba3.1k sqft3212 Safari Ct, Ellicott City, MD 21042Off Market
- $771,900-- bd2 ba2.8k sqft3257 Elmmede Rd, Ellicott City, MD 21042Off Market
Nearby schools
GreatSchools rating
- 8/10Manor Woods Elementary SchoolGrades: K-5Distance: 3.4 mi
- 9/10Burleigh Manor Middle SchoolGrades: 6-8Distance: 1.9 mi
- 9/10Mount Hebron High SchoolGrades: 9-12Distance: 1.5 mi
Schools provided by the listing agent
- District: Howard County Public School System
Source: Bright MLS. This data may not be complete. We recommend contacting the local school district to confirm school assignments for this home.
Get a cash offer in 3 minutes
Find out how much your home could sell for in as little as 3 minutes with a no-obligation cash offer.
Estimated market value
$844,300
Get a cash offer in 3 minutes
Find out how much your home could sell for in as little as 3 minutes with a no-obligation cash offer.
Estimated market value
$844,300
- Maryland
- Howard County
- Ellicott City
- 21042
- 3200 Safari Ct
Nearby cities
Nearby zip codes
Other Ellicott City Topics
