Fall in love with this stunning ranch style home in the desirable Casa Verde community. Offering contemporary, open-concept living, this home features the perfect blend of modern yet classic design. Fully remodeled inside and out with floor to ceiling high-end finishes. Immersed in natural light, you will be welcomed by the formal living room with oversized windows. A brand-new kitchen overlooks the dining and family room with a cozy brick fireplace and custom wood mantel piece. The gourmet kitchen offers a wide peninsula with new cabinetry, Quartz counters, trendy backsplash, and stainless steel appliances. The family room offers even more living space with the sliding door flowing to the backyard - a beautiful outdoor space to relax and entertain. Luxuriously remodeled bathrooms exuding style and sophistication. The huge primary suite includes a completely remodeled bathroom featuring an oversized walk-in shower, large vanity with dual sinks and two walk-in closets. Charming characteristics in the park-like yards such as the arched entryway, custom built overhang, low maintenance artificial turf, mature fruit trees, vegetable garden and more. Prime location and just minutes to I-880/84/92, BART, shops, and restaurants at Union Landing, and the revitalized 'Old Alvarado'.
Sold for $1,560,000
Street View
Tax assessed value
$1,560,000
3200 San Andreas Dr, Union City, CA 94587
3beds
1,811sqft
Residential, Single Family Residence
Built in 1970
6,944 Square Feet Lot
$1,564,300 Zestimate®
$861/sqft
$4,096 Estimated rent
Home value
$1,564,300
$1.47M - $1.67M
$4,096/mo
Zestimate® history
Owner options
List your home for rent
$4,096/mo
Rent Zestimate®
Find your next renter with Zillow Rental Manager. Plus, with online applications, you can quickly screen prospective tenants – for free.
$4,096/mo
Rent Zestimate®
Refinance and save
$10,019/mo
Est. payment
Refinancing to a lower rate could help reduce your monthly payments and save thousands over the life of the loan.
$10,019/mo
Est. payment
Explore your selling options
Work with a Zillow partner agent
Leverage their expertise and Zillow's premium Showcase listings to get your home seen by more buyers.
Get startedList with your own agent
Get your home in front of millions of buyers by listing it on Zillow.
Learn how to do itSell it yourself
Take full control of how buyers see your home on Zillow by listing For Sale by Owner (FSBO).
List your homeWhat's special
Zillow last checked:
Listing updated:
Listed by:
Navi Dhillon DRE #01886473 510-541-1124,
Realty Experts,
Amneet Dhillon DRE #01988066 510-541-0555,
Realty Experts
Bought with:
Hwanhi Chung, DRE #02193667
Intero Real Estate Services
Source: Bay East AOR,MLS#: 41066992
Facts & features
Interior
Bedrooms & bathrooms
- Bedrooms: 3
- Bathrooms: 2
- Full bathrooms: 2
Rooms
- Room types: 3 Bedrooms, 2 Baths, Main Entry
Kitchen
- Features: Breakfast Bar, Counter - Solid Surface, Dishwasher, Electric Range/Cooktop, Microwave, Pantry, Refrigerator, Updated Kitchen, Other
Heating
- Forced Air, Fireplace(s)
Cooling
- None
Appliances
- Included: Dishwasher, Electric Range, Microwave, Refrigerator
- Laundry: Hookups Only, In Garage
Features
- Breakfast Bar, Counter - Solid Surface, Pantry, Updated Kitchen
- Flooring: Laminate, Tile, Carpet
- Doors: Mirrored Closet Door(s)
- Windows: Window Coverings
- Number of fireplaces: 1
- Fireplace features: Family Room
Interior area
- Total structure area: 1,811
- Total interior livable area: 1,811 sqft
Property
Parking
- Total spaces: 2
- Parking features: Garage - Attached
- Attached garage spaces: 2
Features
- Levels: One
- Stories: 1
- Entry location: No Steps to Entry
- Patio & porch: Covered
- Exterior features: Low Maintenance
- Pool features: None
Lot
- Size: 6,944 Square Feet
- Features: Premium Lot, Private, Landscape Back, Landscape Front
Details
- Parcel number: 4834921
- Zoning: Res
- Special conditions: Standard
- Other equipment: None
Construction
Type & style
- Home type: SingleFamily
- Architectural style: Contemporary
- Property subtype: Residential, Single Family Residence
Materials
- Stucco
- Roof: Composition
Condition
- Existing
- New construction: No
- Year built: 1970
Details
- Builder name: Boise Cascade
Utilities & green energy
- Electric: No Solar
Community & HOA
Community
- Subdivision: Casa Verde
HOA
- Has HOA: No
Location
- Region: Union City
Financial & listing details
- Price per square foot: $861/sqft
- Tax assessed value: $1,560,000
- Price range: $1.6M - $1.6M
- Date on market: 7/18/2024
- Listing agreement: Excl Right
- Listing terms: Cash,Conventional
Price history
| Date | Event | Price |
|---|---|---|
| 8/16/2024 | Sold | $1,560,000+11.6%$861/sqft |
Source:  Bay East AOR #41066992 Report a problem Bay East AOR #41066992 Report a problem | ||
| 7/26/2024 | Pending sale | $1,398,000$772/sqft |
Source:  bridgeMLS/CCAR/Bay East AOR #41066992 Report a problem bridgeMLS/CCAR/Bay East AOR #41066992 Report a problem | ||
| 7/18/2024 | Listed for sale | $1,398,000+64.5%$772/sqft |
Source: bridgeMLS/CCAR/Bay East AOR #41066992 Report a problem | ||
| 10/11/2017 | Sold | $850,005+13.3%$469/sqft |
Source: Bay East AOR #40796664 Report a problem | ||
| 9/21/2017 | Pending sale | $749,950$414/sqft |
Source: Legacy Real Estate & Assoc. #40796664 Report a problem | ||
| 9/12/2017 | Listed for sale | $749,950$414/sqft |
Source: Legacy Real Estate & Assoc. #40796664 Report a problem | ||
Public tax history
| Year | Property taxes | Tax assessment |
|---|---|---|
| 2025 | -- | $1,560,000 +64.5% |
| 2024 | $13,249 +3% | $948,174 +2% |
| 2023 | $12,857 +1.6% | $929,584 +2% |
| 2022 | $12,650 +2.3% | $911,361 +2% |
| 2021 | $12,369 +2.3% | $893,494 +1% |
| 2020 | $12,096 -1% | $884,340 +2% |
| 2019 | $12,223 +424% | $867,000 +2% |
| 2018 | $2,333 | $850,000 +872.4% |
| 2017 | $2,333 +3.6% | $87,413 +2% |
| 2016 | $2,251 +13.9% | $85,699 +1.5% |
| 2015 | $1,976 | $84,412 +2% |
| 2014 | $1,976 | $82,758 +0.5% |
| 2013 | -- | $82,385 +2% |
| 2012 | -- | $80,769 +2% |
| 2011 | -- | $79,186 +0.8% |
| 2010 | -- | $78,595 -0.2% |
| 2009 | -- | $78,782 +2% |
| 2008 | -- | $77,236 +2% |
| 2007 | -- | $75,722 +2% |
| 2006 | -- | $74,238 +2% |
| 2005 | -- | $72,783 +2% |
| 2004 | -- | $71,359 +1.9% |
| 2003 | -- | $70,052 +2% |
| 2002 | -- | $68,678 +2% |
| 2001 | $1,294 | $67,331 |
Find assessor info on the county website
Neighborhood: 94587
Nearby homes
- $1,328,2003 bd3 ba2.1k sqft3204 San Andreas Dr, Union City, CA 94587Off Market
- $1,163,0004 bd2 ba1.5k sqft31429 San Marino Ct, Union City, CA 94587Off Market
- $1,198,8003 bd2 ba1.3k sqft3208 San Andreas Dr, Union City, CA 94587Off Market
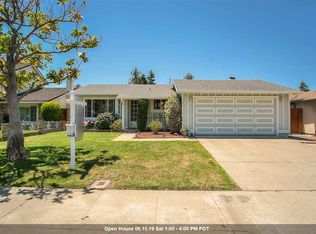
- $1,408,4003 bd2 ba1.7k sqft31433 San Marino Ct, Union City, CA 94587Off Market
- $1,497,9006 bd3 ba2.4k sqft3201 San Andreas Dr, Union City, CA 94587Off Market
- $1,266,5004 bd2 ba1.6k sqft3193 San Andreas Dr, Union City, CA 94587Off Market
- $1,441,8006 bd4 ba2.2k sqft3212 San Andreas Dr, Union City, CA 94587Off Market
- $1,195,8003 bd2 ba1.3k sqft3205 San Andreas Dr, Union City, CA 94587Off Market
Nearby schools
GreatSchools rating
- 7/10Alvarado Elementary SchoolGrades: K-5Distance: 0.7 mi
- 6/10Itliong-Vera Cruz Middle SchoolGrades: 6-8Distance: 0.7 mi
- 8/10James Logan High SchoolGrades: 9-12Distance: 2.1 mi
Schools provided by the listing agent
- District: New Haven (510) 471-1100
Source: Bay East AOR. This data may not be complete. We recommend contacting the local school district to confirm school assignments for this home.
Get a cash offer in 3 minutes
Find out how much your home could sell for in as little as 3 minutes with a no-obligation cash offer.
Estimated market value
$1,564,300
Get a cash offer in 3 minutes
Find out how much your home could sell for in as little as 3 minutes with a no-obligation cash offer.
Estimated market value
$1,564,300
- California
- Alameda County
- Union City
- 94587
- 3200 San Andreas Dr
Nearby cities
Nearby zip codes
Other Union City Topics
