Beautifully remodeled Deerfield Township home designed with comfort and luxury in mind. The spacious kitchen features massive oak cabinetry, quartz countertops, stainless steel appliances, a beautiful backsplash, pantry, and eat-in barperfect for cooking enthusiasts or anyone who appreciates abundant cabinet space. The home features beautiful luxury vinyl plank flooring and recessed lighting throughout. The family room boasts vaulted ceilings and skylights overlooking the sunroom, paver patio, and beautifully landscaped backyard. The spacious primary suite features vaulted ceilings, while the primary bath offers a double-sink vanity, walk-in shower, and freestanding soaking tub. The spacious partial basement provides additional recreational space and includes a brand-new kitchenette. This fully remodeled home is truly turnkey and move-in ready. Schedule your private tour before it's gone!
For sale
$550,000
3200 Shadow Ridge Dr, Loveland, OH 45140
4beds
2,215sqft
Single Family Residence
Built in 1988
0.49 Acres Lot
$-- Zestimate®
$248/sqft
$-- HOA
What's special
Recessed lighting throughoutStainless steel appliancesBeautiful backsplashPaver patioEat-in barMassive oak cabinetryLuxury vinyl plank flooring
- 2 days |
- 1,051 |
- 87 |
Zillow last checked:
Listing updated:
Listed by:
Ibrahim M. Farhan 513-508-9856,
RE/MAX Preferred Group 513-874-8373
Source: Cincy MLS,MLS#: 1891039 Originating MLS: Cincinnati Area Multiple Listing Service
Originating MLS: Cincinnati Area Multiple Listing Service
Facts & features
Interior
Bedrooms & bathrooms
- Bedrooms: 4
- Bathrooms: 3
- Full bathrooms: 2
- 1/2 bathrooms: 1
Primary bedroom
- Features: Bath Adjoins, Vaulted Ceiling(s), Walk-In Closet(s), Wall-to-Wall Carpet
- Level: Second
- Area: 208
- Dimensions: 13 x 16
Bedroom 2
- Level: Second
- Area: 99
- Dimensions: 11 x 9
Bedroom 3
- Level: Second
- Area: 130
- Dimensions: 10 x 13
Bedroom 4
- Level: Second
- Area: 132
- Dimensions: 12 x 11
Bedroom 5
- Area: 0
- Dimensions: 0 x 0
Primary bathroom
- Features: Shower, Tile Floor, Double Vanity, Tub, Marb/Gran/Slate
Bathroom 1
- Features: Full
- Level: Second
Bathroom 2
- Features: Full
- Level: Second
Bathroom 3
- Features: Partial
- Level: First
Dining room
- Area: 0
- Dimensions: 0 x 0
Family room
- Features: Skylight, Walkout, Fireplace
- Area: 308
- Dimensions: 22 x 14
Kitchen
- Features: Pantry, Quartz Counters, Counter Bar, Eat-in Kitchen, Vinyl Floor, Gourmet, Wood Cabinets
- Area: 286
- Dimensions: 22 x 13
Living room
- Area: 165
- Dimensions: 15 x 11
Office
- Area: 0
- Dimensions: 0 x 0
Heating
- Forced Air, Gas
Cooling
- Ceiling Fan(s), Central Air
Appliances
- Included: Dishwasher, Disposal, Microwave, Oven/Range, Refrigerator, Electric Water Heater
Features
- Vaulted Ceiling(s), Ceiling Fan(s), Recessed Lighting
- Windows: Double Hung, Vinyl
- Basement: Partial,Finished,Vinyl Floor,Other
- Number of fireplaces: 1
- Fireplace features: Brick, Electric, Family Room
Interior area
- Total structure area: 2,215
- Total interior livable area: 2,215 sqft
Property
Parking
- Total spaces: 2
- Parking features: On Street, Driveway, Garage Door Opener
- Attached garage spaces: 2
- Has uncovered spaces: Yes
Accessibility
- Accessibility features: No Accessibility Features
Features
- Levels: Two
- Stories: 2
- Patio & porch: Covered Deck/Patio, Patio
- Exterior features: Other
- Fencing: Wood
- Has view: Yes
- View description: Trees/Woods
Lot
- Size: 0.49 Acres
- Dimensions: 100 x 214
- Features: Less than .5 Acre
- Topography: Level
Details
- Additional structures: Shed(s)
- Parcel number: 1620430003
- Zoning description: Residential
- Other equipment: Sump Pump
Construction
Type & style
- Home type: SingleFamily
- Architectural style: Colonial,Traditional
- Property subtype: Single Family Residence
Materials
- Brick, Vinyl Siding
- Foundation: Concrete Perimeter
- Roof: Shingle
Condition
- New construction: No
- Year built: 1988
Utilities & green energy
- Gas: Natural
- Sewer: Public Sewer
- Water: Public
Green energy
- Energy efficient items: No
Community & HOA
Community
- Security: Smoke Alarm
HOA
- Has HOA: No
Location
- Region: Loveland
Financial & listing details
- Price per square foot: $248/sqft
- Tax assessed value: $364,340
- Annual tax amount: $6,578
- Date on market: 8/20/2026
- Listing terms: No Special Financing
Estimated market value
Not available
Estimated sales range
Not available
Not available
Price history
| Date | Event | Price |
|---|---|---|
| 8/20/2026 | Listed for sale | $550,000+52.8%$248/sqft |
Source:  Cincy MLS #1891039 Report a problem Cincy MLS #1891039 Report a problem | ||
| 5/22/2026 | Sold | $360,000-10%$163/sqft |
Source: Cincy MLS #1878328 Report a problem | ||
| 5/9/2026 | Pending sale | $400,000$181/sqft |
Source: Cincy MLS #1878328 Report a problem | ||
| 5/7/2026 | Listed for sale | $400,000+61.9%$181/sqft |
Source: Cincy MLS #1878328 Report a problem | ||
| 11/8/2006 | Sold | $247,000$112/sqft |
Source: Cincy MLS #1024178 Report a problem | ||
Public tax history
| Year | Property taxes | Tax assessment |
|---|---|---|
| 2025 | $6,459 -1.9% | $127,520 |
| 2024 | $6,585 +20.4% | $127,520 +34% |
| 2023 | $5,468 +1.6% | $95,140 0% |
| 2022 | $5,382 +19.5% | $95,144 |
| 2021 | $4,502 -0.7% | $95,144 +18% |
| 2020 | $4,534 -1.3% | $80,629 |
| 2019 | $4,595 -2.7% | $80,629 0% |
| 2018 | $4,722 +1.6% | $80,630 +13.9% |
| 2017 | $4,647 -2.4% | $70,774 |
| 2016 | $4,763 +12.6% | $70,774 |
| 2015 | $4,229 +0.5% | $70,774 +7% |
| 2014 | $4,207 -0.2% | $66,140 -12.6% |
| 2013 | $4,213 +2.9% | $75,680 |
| 2012 | $4,095 -0.6% | $75,680 +1.7% |
| 2011 | $4,119 +3.3% | $74,430 |
| 2010 | $3,987 +15.3% | $74,430 |
| 2009 | $3,456 -2.1% | $74,430 |
| 2008 | $3,531 | $74,430 |
| 2007 | -- | $74,430 +12.7% |
| 2006 | -- | $66,030 -3.9% |
| 2005 | -- | $68,690 |
| 2004 | -- | $68,690 |
| 2003 | -- | $68,690 +10% |
| 2002 | -- | $62,440 |
| 2001 | -- | $62,440 |
| 2000 | -- | $62,440 -4.6% |
| 1999 | -- | $65,420 |
Find assessor info on the county website
Monthly payment
Est. payment
Payment breakdown
Explore the cost of this home by adjusting the details. Changes won't be saved.Climate risks
Neighborhood: 45140
Nearby schools
GreatSchools rating
- 10/10J F Burns Elementary SchoolGrades: K-4Distance: 1.2 mi
- 8/10Kings Junior High SchoolGrades: 7-8Distance: 4.2 mi
- 8/10Kings High SchoolGrades: 9-12Distance: 4.3 mi
- $447,2004 bd2 ba1.9k sqft3184 Shadow Ridge Dr, Loveland, OH 45140Off Market
- $600,6005 bd2 ba2.6k sqft3222 Shadow Ridge Dr, Loveland, OH 45140Off Market
- $463,0004 bd2 ba2.2k sqft3240 Shadow Ridge Dr, Loveland, OH 45140Off Market
- $463,0003 bd3 ba2k sqft3170 Shadow Ridge Dr, Loveland, OH 45140Off Market
- $499,4004 bd2 ba2.5k sqft3201 Shadow Ridge Dr, Loveland, OH 45140Off Market
- $547,1003 bd4 ba3.3k sqft3185 Shadow Ridge Dr, Loveland, OH 45140Off Market
- $461,3004 bd3 ba2.6k sqft3223 Shadow Ridge Dr, Loveland, OH 45140Off Market
- $318,0003 bd2 ba1.3k sqft3169 Shadow Ridge Dr, Loveland, OH 45140Sold
A local agent can set up tours, give advice and negotiate with sellers.
A local lender can help you make sure your offer is ready when you are.
Similar homes
- $300,0004 bd1 ba1.5k sqft3715 Townsley Dr, Loveland, OH 45140For Sale
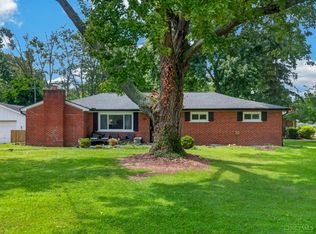
 MLS ID #1890678, Tracy L. Baker, Keller Williams Pinnacle Group. Cincy MLS
 - $359,9003 bd3 ba1.5k sqft11733 Thistlehill Dr, Loveland, OH 45140For Sale
 MLS ID #1888884, Bradley R. Barnhart, RE/MAX Victory + Affiliates. Cincy MLS
 - $569,9003 bd3 ba2k sqft4116 Hamilton Rd, Lebanon, OH 45036For Sale
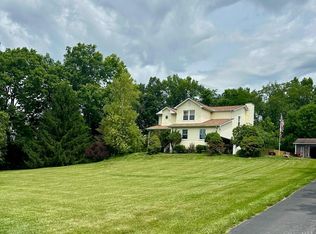 MLS ID #1883610, Stephanie Miley, Lakeside Real Estate & Auction. Cincy MLS
 - $424,9003 bd4 ba2.8k sqft1297 Garden Gate Ln, Lebanon, OH 45036For Sale
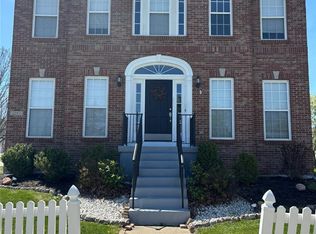
 MLS ID #963385, Ronald Faulkner, Faulkner Four Percent. DABR MLS
 - $510,0004 bd3 ba2.6k sqft1078 Birney Ln, Cincinnati, OH 45230For SaleMLS ID #1890365, Nicholas Huscroft, Chosen Real Estate Group. Cincy MLS
- $518,0004 bd3 ba2k sqft2678 Royalwoods Ct, Cincinnati, OH 45244For SaleMLS ID #1888684, Lora E Allen, RE/MAX Victory + Affiliates. Cincy MLS
- $479,9004 bd3 ba2.5k sqft8295 Beckett Station Dr, West Chester, OH 45069For SaleMLS ID #1885166, Scott A. Marvin, Team Results Realty. Cincy MLS
- $420,0004 bd4 ba2.5k sqft6568 Fayetta Dr, Hamilton, OH 45011For SaleMLS ID #1890027, Michael Reuter, Coldwell Banker Realty. Cincy MLS
- $510,0004 bd3 ba2.4k sqft7001 Quellin Blvd, Hamilton Township, OH 45039For SaleMLS ID #1876797, Mukhabbat Nuritdinova, Plum Tree Realty. Cincy MLS
- $522,2006 bd3 ba3.2k sqft5525 Brushy Fork Rd, Batavia, OH 45103For SaleMLS ID #1881232, Jay Anderson, Plum Tree Realty. Cincy MLS
- $499,0004 bd3 ba2.2k sqft7767 Shadywoods Ct, Cincinnati, OH 45244For SaleMLS ID #1888887, Joan Elflein, Ohio Broker Direct. Cincy MLS
- $564,9004 bd4 ba2.8k sqft5583 Anchors Way, Liberty Township, OH 45011For SaleMLS ID #1889581, Karen M. Casey, RE/MAX Alliance Realty. Cincy MLS
- $428,0004 bd4 ba2.4k sqft932 Saffron Ln, Milford, OH 45150For SaleMLS ID #1886198, Cynthia H. Taylor, Coldwell Banker Realty. Cincy MLS
- $397,5003 bd3 ba1.7k sqft8265 Forest Rd, Cincinnati, OH 45255For SaleMLS ID #1891334, Sean P Dennedy, Keller Williams Advisors. Cincy MLS
- $450,0004 bd2 ba1.3k sqft10250 Kerrianna Dr, Cincinnati, OH 45242For SaleMLS ID #1885247, Torri A Grace, Coldwell Banker Realty. Cincy MLS
- $479,0003 bd4 ba1.7k sqft10994 Timberwood Ct, Cincinnati, OH 45241For SaleMLS ID #1878498, Nicholas Huscroft, Chosen Real Estate Group. Cincy MLS
- $565,0004 bd3 ba3.1k sqft5000 Ross Rdg, Morrow, OH 45152For SaleMLS ID #1879412, Mukhabbat Nuritdinova, Plum Tree Realty. Cincy MLS
- $489,9003 bd3 ba2k sqft8881 Paw Paw Ln, Cincinnati, OH 45236For SaleMLS ID #1884388, Eric Gross, eXp Realty. Cincy MLS
- $474,9003 bd3 ba1.8k sqft4875 W Kemper Rd, Cincinnati, OH 45251For SaleMLS ID #1886471, Steven Koleno, Beycome Brokerage Realty LLC. Cincy MLS
- $400,0003 bd3 ba2.4k sqft786 Picket Way, Cincinnati, OH 45245For SaleMLS ID #1888763, Tammy J. Will, eXp Realty. Cincy MLS
