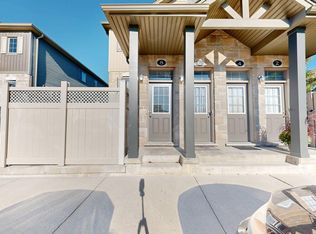
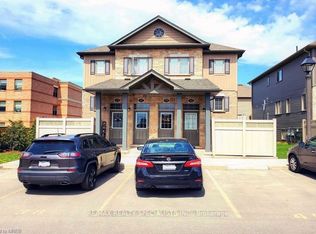
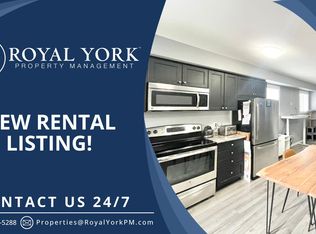
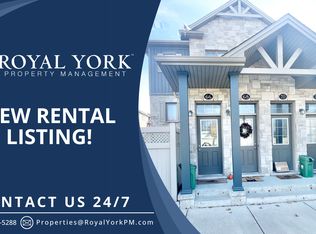
Welcome to the desirable Andover Trails community in London! This spacious 3-bedroom, 2-bathroom "Willowbank Model" offers approximately 1,420 sq. ft. of well-designed living space and is one of the largest layouts in the complex, ideally positioned facing a park and kids' play area. The home features a bright, open-concept main floor with a large eat-in kitchen complete with granite countertops and a centre island. The living room offers a walk-out to a private deck overlooking the backyard, creating a great space for everyday living. Additional highlights include generous storage throughout and a private exterior storage area beneath the deck. One dedicated parking space is located directly in front, with ample visitor parking available. Situated at 3200 Singleton Avenue, this home is minutes from Westmount Shopping Centre and Smart Centres London Southwest, with convenient access to Walmart, Canadian Tire, No Frills, restaurants, and everyday essentials. Close to parks, schools, and Victoria Hospital. A well-located and functional home in a family-friendly neighbourhood. Available for August 1st occupancy.
IDX information is provided exclusively for consumers' personal, non-commercial use, that it may not be used for any purpose other than to identify prospective properties consumers may be interested in purchasing, and that data is deemed reliable but is not guaranteed accurate by the MLS .
Townhouse for rent
C$2,200/mo
Fees may apply
3200 Singleton Ave, # 63, London, ON N6L 0C7
3beds
Price may not include required fees and charges. Learn more|
Townhouse
Available now
Central air
Ensuite laundry
1 Parking space parking
Natural gas, forced air
What's special
Bright open-concept main floorLarge eat-in kitchenGranite countertopsCentre islandGenerous storage throughoutAmple visitor parking available
- 66 days |
- -- |
- -- |
Zillow last checked:
Listing updated:
Travel times

Let’s turn your rent into credit progress
Build credit history with every on-time payment and get credit for the payment you’re already making.
Facts & features
Interior
Bedrooms & bathrooms
- Bedrooms: 3
- Bathrooms: 2
- Full bathrooms: 2
Heating
- Natural Gas, Forced Air
Cooling
- Central Air
Appliances
- Laundry: Ensuite
Property
Parking
- Total spaces: 1
- Details: Contact manager
Features
- Stories: 2
- Exterior features: Common Elements included in rent, Ensuite, Heating system: Forced Air, Heating: Gas, Hospital, Library, Lot Features: Hospital, Library, Place Of Worship, Public Transit, Rec./Commun.Centre, School, MSCC, Place Of Worship, Public Transit, Rec./Commun.Centre, School, Surface
Construction
Type & style
- Home type: Townhouse
- Property subtype: Townhouse
Community & HOA
Location
- Region: London
Financial & listing details
- Lease term: Contact For Details
Price history
Price history is unavailable.
Neighborhood: Bostwick
Nearby schools
GreatSchools rating
No schools nearby
We couldn't find any schools near this home.
There are 2 available units in this apartment building